
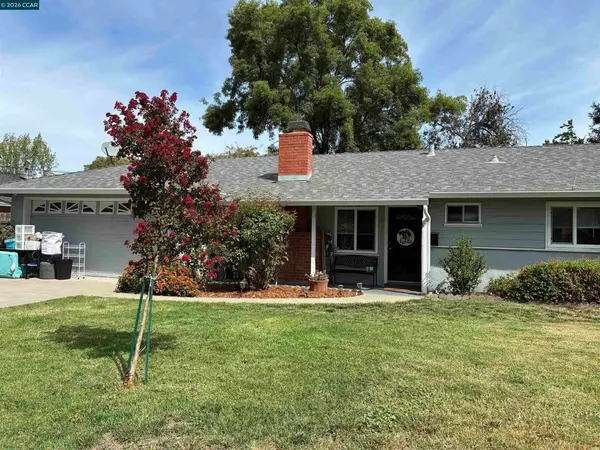
212 Babette Ct, Pleasant Hill, CA 94523
Local realty services provided by:CENTURY 21 Cornerstone
212 Babette Ct,Pleasant Hill, CA 94523
$849,000
- 3 Beds
- 2 Baths
- 987 sq. ft.
- Single family
- Active
Upcoming open houses
- Sun, Aug 3002:00 pm - 04:00 pm
Listed by: lorina blaz
Office: homesmart optima realty510-325-8865
MLS#:41141322
Source:CRMLS
Price summary
- Price:$849,000
- Price per sq. ft.:$860.18
About this home
This beautifully remodeled 3-bedroom, 2-bath home offers an exceptional Pleasant Hill location just two blocks from shops, restaurants, and top-rated schools. Situated near Poet’s Corner and Downtown Pleasant Hill, the property sits on a nearly 8,000 sq. ft. level lot and RV parking. The large lot allows for an ADU or future expansion. The interior has been meticulously redesigned, featuring a gourmet kitchen with a waterfall island and new cabinetry, along with a luxurious primary suite showcasing an updated bathroom and walk-in shower. Major system upgrades include a sewer replacement in 2021, HVAC in 2019, and roof in 2019. Located in one of Pleasant Hill’s most desirable neighborhoods. This exceptional property truly has it all—see it before it’s gone.
Contact an agent
Home facts
- Year built:1954
- Subdivision & Development:GREGORY GARDENS
- Listing ID #:41141322
- Added:46 day(s) ago
- Updated:August 26, 2026 at 10:39 AM
Rooms and interior
- Bedrooms:3
- Total bathrooms:2
- Full bathrooms:2
- Flooring:Tile, Vinyl
- Living area:987 sq. ft.
Heating and cooling
- Cooling:Central Air
- Heating:Forced Air
- Central air:Yes
Structure and exterior
- Roof:Shingle
- Year built:1954
- Building area:987 sq. ft.
- Lot area:0.16 Acres
- Lot Features:Back Yard, Front Yard, Street Level
- Architectural Style:Traditional
- Construction Materials:Wood Siding
- Exterior Features:Deck, FrontPorch, Patio
- Levels:1 Story
Finances and disclosures
- Price:$849,000
- Price per sq. ft.:$860.18
Parking
- Total parking spaces:1
- Parking description:Garage, Garage Door Opener
- Garage:Yes
- Garage spaces:1
New listings near 212 Babette Ct
- Coming Soon
 $1,295,000Coming Soon5 beds 4 baths2,020 sq. ft.
30 Hodur Ct, Pleasant Hill, CA 94523
MLS# 41142148Listed by: LUXE REALTY GROUP
- Coming Soon
 $1,599,000Coming Soon4 beds 3 baths2,296 sq. ft.
214 Devon Ave, Pleasant Hill, CA 94523
MLS# 41144935Listed by: EVERLUX HOMES - Coming Soon
 $1,150,000Coming Soon3 beds 2 baths1,593 sq. ft.
31 Rogers Ct, Pleasant Hill, CA 94523
MLS# 41145249Listed by: COMPASS - Coming Soon
 $1,595,000Coming Soon4 beds 4 baths2,654 sq. ft.
186 Paso Nogal Rd, Pleasant Hill, CA 94523
MLS# 41145596Listed by: REDFIN  $548,000Pending3 beds 3 baths1,580 sq. ft.
532 Ridgeview Ct, Pleasant Hill, CA 94523
MLS# 41144962Listed by: CHRISTIE'S INTL RE SERENO- New
 $840,000Active3 beds 1 baths1,042 sq. ft.
47 Anelda Drive, Pleasant Hill, CA 94523
MLS# 41145931Listed by: BETTER HOMES REALTY - Open Sat, 1 to 4pmNew
 $699,000Active3 beds 2 baths1,198 sq. ft.
1536 Wendy Dr, Pleasant Hill, CA 94523
MLS# 41145987Listed by: CHRISTIE'S INTL RE SERENO - New
 $1,350,000Active3 beds 2 baths1,452 sq. ft.
450 Little Rd, Pleasant Hill, CA 94523
MLS# 41145765Listed by: COMPASS - New
 $1,545,000Active4 beds 3 baths1,815 sq. ft.
120 Random Way, Pleasant Hill, CA 94523
MLS# 226104610Listed by: COMPASS - New
 $1,399,000Active4 beds 3 baths2,110 sq. ft.
38 Wildwood Ct, Pleasant Hill, CA 94523
MLS# 41145676Listed by: COMPASS


Protect your home and budget from life's surprises with an Assurant Home Warranty, backed by a partner that supports you through every step of homeownership. Explore Plans.
©2026 Century 21 Real Estate LLC. All rights reserved. CENTURY 21®, the CENTURY 21 Logo and C21® are service marks owned by Century 21 Real Estate LLC. Century 21 Real Estate LLC fully supports the principles of the Fair Housing Act and the Equal Opportunity Act. Each office is independently owned and operated. Listing information is deemed reliable but not guaranteed accurate.