
258 Barnett Ter, Pleasant Hill, CA 94523
Local realty services provided by:CENTURY 21 Wildwood Properties, Inc.
258 Barnett Ter,Pleasant Hill, CA 94523
$875,000
- 3 Beds
- 3 Baths
- 1,456 sq. ft.
- Single family
- Active
Listed by: lindsey sindayen
Office: dudum real estate group925-937-4000
MLS#:41147134
Source:Bay East, CCAR, bridgeMLS
Price summary
- Price:$875,000
- Price per sq. ft.:$600.96
About this home
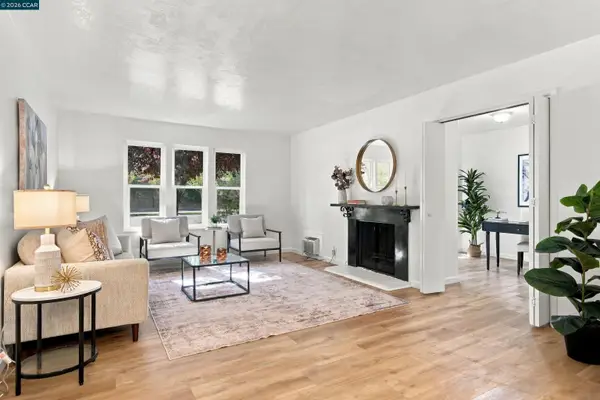
Welcome to this spacious 3-bedroom, 2.5-bath home offering approximately 1,456 square feet of comfortable living space in a convenient Pleasant Hill location. Inside, the home features an open layout with laminate wood flooring and an easy connection between the living, dining, and kitchen areas. Graceful arched openings add a welcoming detail to the entrance from the living area to the dining area. The dining area opens directly to an expansive deck—creating a wonderful extension of the living space for morning coffee, outdoor dining, entertaining, or simply enjoying the outdoors. The spacious kitchen is designed for gathering, with crisp white cabinetry, generous counter space, a large peninsula with bar seating and gas cooktop. The home's thoughtful layout provides a nice balance between open gathering spaces upstairs and the bedrooms and second living room downstairs. The primary suite features a sliding glass door to the backyard, tiled shower and two spacious closets. Outside, you will find a thoughtfully designed spacious yard with mature greenery and covered patio. The attached two-car garage provides additional convenience and storage. Located near the Walnut Creek, Lafayette borders, the home offers access to shopping, dining, BART, Highway 24 and I-680. Lunardi's Market is just around the corner, with downtown Pleasant Hill, Walnut Creek, Lafayette and numerous parks and trails. 258 Barnett Terrace combines an inviting interior, generous outdoor living space, and an exceptionally convenient location....
Contact an agent
Home facts
- Year built:1977
- Subdivision & Development:Not Listed
- Listing ID #:41147134
- Added:55 day(s) ago
- Updated:October 29, 2026 at 02:43 PM
Rooms and interior
- Bedrooms:3
- Total bathrooms:3
- Full bathrooms:2
- Rooms Total:6
- Flooring:Carpet, Laminate, Tile
- Kitchen Description:Dishwasher, Gas Range, Pantry
- Living area:1,456 sq. ft.
Heating and cooling
- Cooling:Central Air
- Heating:Forced Air
- Central air:Yes
Structure and exterior
- Roof:Shingle
- Year built:1977
- Building area:1,456 sq. ft.
- Lot area:0.11 Acres
- Lot Features:Back Yard
- Architectural Style:Duet
- Construction Materials:Stucco
- Exterior Features:Back Yard, Landscaped, Side Yard, Yard Space
- Foundation Description:Slab
- Levels:2 Story
Utilities
- Water:Public
- Sewer:Public Sewer
Finances and disclosures
- Price:$875,000
- Price per sq. ft.:$600.96
Features and amenities
- Appliances:Dishwasher, Gas Range
- Laundry features:Inside Room
- Amenities:Carbon Monoxide Detector(s), Smoke Detector(s)
Parking
- Parking description:Attached, Garage Door Opener
- Garage:Yes
- Garage spaces:2
 Bay East 2026. CCAR 2026 bridgeMLS 2026. Information Deemed Reliable But Not Guaranteed. This information is being provided by the Bay East MLS, or CCAR MLS, or bridgeMLS. The listings presented here may or may not be listed by the Broker/Agent operating this website. This information is intended for the personal use of consumers and may not be used for any purpose other than to identify prospective properties consumers may be interested in purchasing. Data last updated at October 29, 2026 CA_BRIDGEMLS Member Broker: Alison Daniels
New listings near 258 Barnett Ter
- Coming Soon
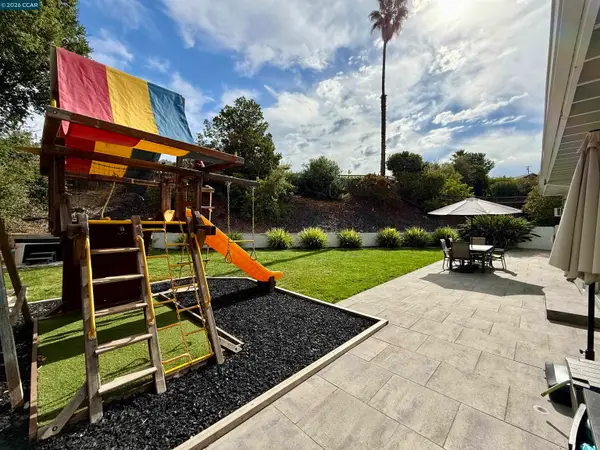 $1,000,000Coming Soon3 beds 2 baths1,505 sq. ft.
555 Vili Way, Pleasant Hill, CA 94523
MLS# 41152058Listed by: WEICHERT REALTORS - HH & ASSOC - Coming Soon
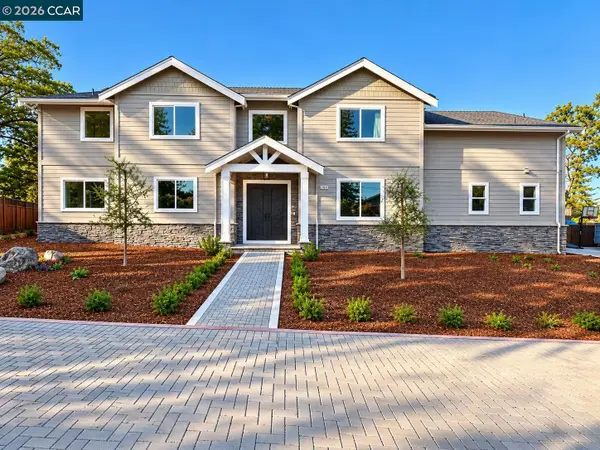 $2,349,500Coming Soon4 beds 4 baths3,900 sq. ft.
204 Royal Oaks Pl, Pleasant Hill, CA 94523
MLS# 41151373Listed by: COMPASS - New
 $825,000Active3 beds 1 baths1,195 sq. ft.
137 Kathryn Dr, Pleasant Hill, CA 94523
MLS# 41152459Listed by: COLE REAL ESTATE - Open Sun, 2 to 4pmNew
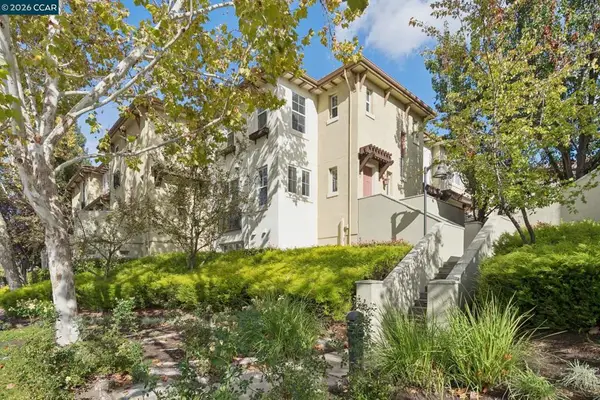 $599,000Active3 beds 3 baths2,096 sq. ft.
22 Matisse Ct, Pleasant Hill, CA 94523
MLS# 41152477Listed by: DUDUM REAL ESTATE GROUP - New
 $699,000Active3 beds 1 baths1,042 sq. ft.
273 Gregory Lane, Pleasant Hill, CA 94523
MLS# 41152310Listed by: BLOOM REAL ESTATE GROUP - New
 $1,299,999Active4 beds 3 baths2,050 sq. ft.
1954 Maybelle Drive, Pleasant Hill, CA 94523
MLS# ML82063253Listed by: MOSAIK REAL ESTATE - New
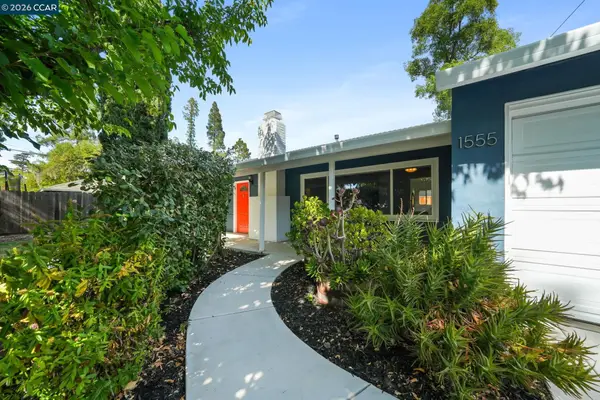 $799,000Active3 beds 1 baths1,040 sq. ft.
1555 Violet Way, Pleasant Hill, CA 94523
MLS# 41152109Listed by: DUDUM REAL ESTATE GROUP - New
 $795,000Active3 beds 3 baths2,004 sq. ft.
2 Heritage Oaks Rd, Pleasant Hill, CA 94523
MLS# 41151983Listed by: CHRISTIE'S INTL RE SERENO - New
 $349,000Active2 beds 1 baths801 sq. ft.
375 Camelback Rd #4, Pleasant Hill, CA 94523
MLS# 41151720Listed by: KELLER WILLIAMS REALTY 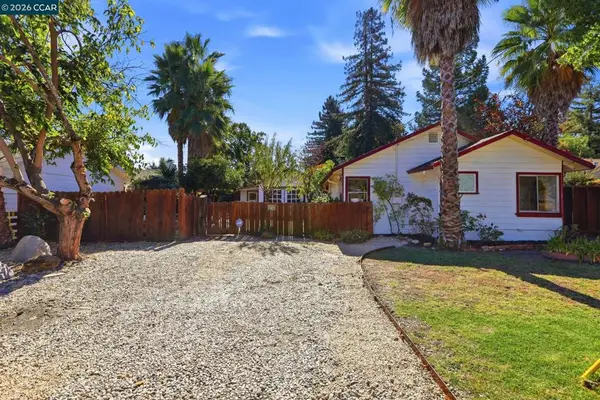 $768,000Pending2 beds 1 baths795 sq. ft.
145 Belle Ave, Pleasant Hill, CA 94523
MLS# 41151596Listed by: REALTY ONE GROUP ELITE


Protect your home and budget from life's surprises with an Assurant Home Warranty, backed by a partner that supports you through every step of homeownership. Explore Plans.
©2026 Century 21 Real Estate LLC. All rights reserved. CENTURY 21®, the CENTURY 21 Logo and C21® are service marks owned by Century 21 Real Estate LLC. Century 21 Real Estate LLC fully supports the principles of the Fair Housing Act and the Equal Opportunity Act. Each office is independently owned and operated. Listing information is deemed reliable but not guaranteed accurate.