
2402 Silver Oaks Ln, Pleasanton, CA 94566
Local realty services provided by:CENTURY 21 Wildwood Properties, Inc.
2402 Silver Oaks Ln,Pleasanton, CA 94566
$3,678,000
- 6 Beds
- 5 Baths
- 4,213 sq. ft.
- Single family
- Active
Listed by: mike carey925-963-0569
Office: investment real estate
MLS#:41145313
Source:Bay East, CCAR, bridgeMLS
Price summary
- Price:$3,678,000
- Price per sq. ft.:$873.01
- Monthly HOA dues:$175
About this home
Custom Built Mediterranean-Inspired Home Located in Exclusive & Desirable Silver Oaks Estates. High-Quality Craftsmanship Throughout. 6 Bedrooms + Bonus Room Situated on a .59 Acre Secluded Lot with Panoramic Views of Rolling Hills & Mature Oak Trees. Eastern Facing Single Story Residence with Modern Open Floor Plan. Immediate Sense of Openness with Natural Light Flooding All Living Areas. Custom Hardwood Flooring, Exposed Wood Beams, Cherry Wood Crown Molding, Window Trim, Baseboards & 8' Solid Interior Doors. Multiple Pella Windows & Sliders Throughout Providing Indoor-Outdoor Flow. Luxurious Gourmet Kitchen with Professional-Grade Performance Featuring: Rich Cabinetry & New Hardware, Oversized Kitchen Island with Seating, Live-Edge Granite Counter Tops & Tile Backsplash. Top-Tier Stainless Steel Appliance Package Including: Subzero Refrigerator, Double Wolf Ovens, Wolf 6 Burner Cooktop, Wolf Convection Oven, Industrial Range Hood, Walk-In Pantry with Built-Ins & Wine Bar with Subzero Wine Chiller, Glass Front Cabinetry & Built in Storage for Bottles & Stemware. Expansive Great Room with Impressive Stone Fireplace, Vaulted Wood-Beamed Ceiling. Private Primary Suite with Gas Fireplace, Multiple Windows & Spa-Like Primary Bathroom: Dual Sink Vanity Layout, Sitting Vanity, Massive Walk-In Shower with Multiple Shower Heads, Soaking Tub with Jets. Flexible Secondary Primary Suite - Create a Self-Contained Retreat Perfect for Extended Family or Long-Term Guests. Entertainer's Backyard Designed for both Active Recreation & Relaxed Outdoor Living. Multiple Covered Dining & Lounge Areas, Full Outdoor Kitchen Under Wooden Pavilion, Full-Size Sport Court, Multi-Hole Putting Green, Large Play Structure - Perfect for Everyday Living & Gatherings. Property Components Include: Integrated Security System, Indoor/Outdoor Surround Sound Speaker System, Certified "Green Home" Conformance with a 120 Point Rating. Fully-Finished 3 Car Garage Plus Large Motor Court for 8+ Vehicles. Located in Pleasanton's Most Desirable Exclusive Communities...
Contact an agent
Home facts
- Year built:2011
- Subdivision & Development:Not Listed
- Listing ID #:41145313
- Added:4 day(s) ago
- Updated:August 22, 2026 at 02:57 PM
Rooms and interior
- Bedrooms:6
- Total bathrooms:5
- Full bathrooms:4
- Rooms Total:12
- Flooring:Carpet, Engineered Wood, Hardwood, Hardwood Flrs Throughout, Wood
- Kitchen Description:Dishwasher, Double Oven, Gas Range, Microwave, Pantry, Refrigerator, Updated Kitchen
- Living area:4,213 sq. ft.
Heating and cooling
- Cooling:Ceiling Fan(s), Central Air
- Heating:Fireplace(s), Forced Air, Zoned
- Central air:Yes
Structure and exterior
- Year built:2011
- Building area:4,213 sq. ft.
- Lot area:0.59 Acres
- Lot Features:Level, Premium Lot
- Architectural Style:Mediterranean, Single Family Residence
- Construction Materials:Stone, Stucco
- Exterior Features:Back Yard, Front Yard, Garden/Play, Landscaped, Level, Premium Lot, Private Entrance, Sprinklers Automatic
- Foundation Description:Slab
- Levels:1 Story, 1 Story
Utilities
- Water:Public
- Sewer:Public Sewer
Finances and disclosures
- Price:$3,678,000
- Price per sq. ft.:$873.01
Features and amenities
- Appliances:Dishwasher, Double Oven, Dryer, Gas Range, Microwave, Refrigerator, Tankless Water Heater, Washer
- Laundry features:Dryer, Laundry Room, Sink, Washer
- Amenities:Au Pair, Breakfast Nook, Carbon Monoxide Detector(s), Central Vacuum, Double Strapped Water Heater, Fire Alarm, Fire Sprinkler System, Security Alarm - Owned, Smoke Detector(s), Sound System, Wet Bar
Parking
- Parking description:Attached, Garage Door Opener, Off Street, Parking Lot, Parking Spaces
- Garage:Yes
- Garage spaces:3
 Bay East 2026. CCAR 2026 bridgeMLS 2026. Information Deemed Reliable But Not Guaranteed. This information is being provided by the Bay East MLS, or CCAR MLS, or bridgeMLS. The listings presented here may or may not be listed by the Broker/Agent operating this website. This information is intended for the personal use of consumers and may not be used for any purpose other than to identify prospective properties consumers may be interested in purchasing. Data last updated at August 22, 2026 CA_BRIDGEMLS Member Broker: Alison Daniels
New listings near 2402 Silver Oaks Ln
- Coming Soon
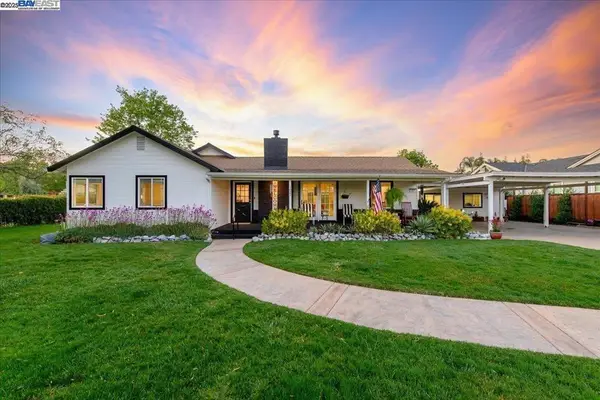 $1,950,000Coming Soon4 beds 3 baths2,287 sq. ft.
1027 Rose Ave, Pleasanton, CA 94566
MLS# 41093067Listed by: PARK46 REAL ESTATE - New
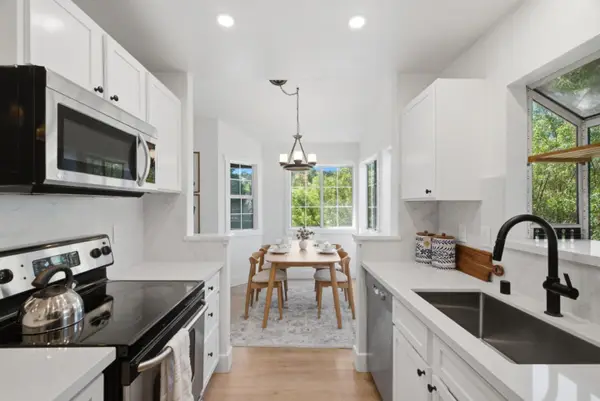 $499,000Active2 beds 2 baths1,043 sq. ft.
8035 Mountain View Drive #B, Pleasanton, CA 94588
MLS# ML82058442Listed by: CENTURY 21 ANEW REALTY - New
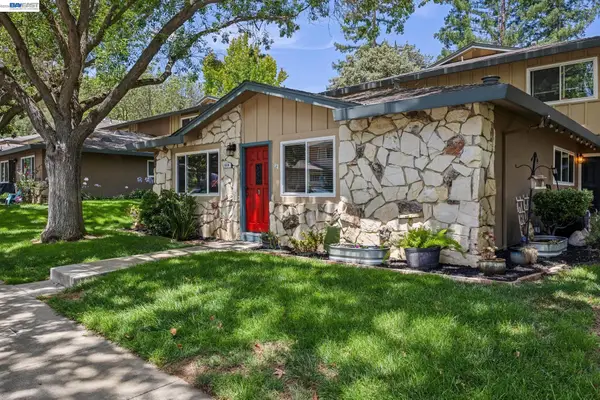 $518,000Active2 beds 1 baths798 sq. ft.
8110 Arroyo Dr, Pleasanton, CA 94588
MLS# 41145882Listed by: INVESTMENT REAL ESTATE - New
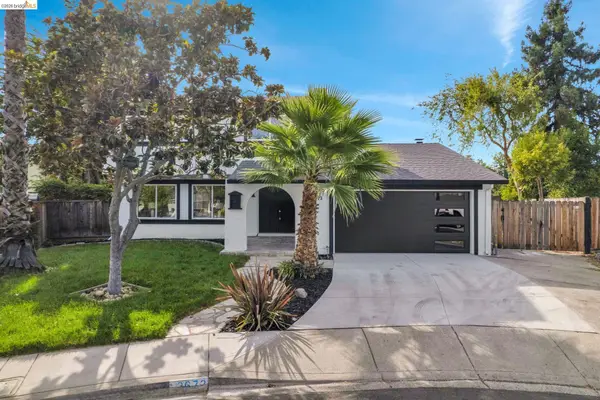 $1,499,000Active4 beds 3 baths1,834 sq. ft.
3672 Glacier Ct, Pleasanton, CA 94588
MLS# 41145856Listed by: EXP REALTY - New
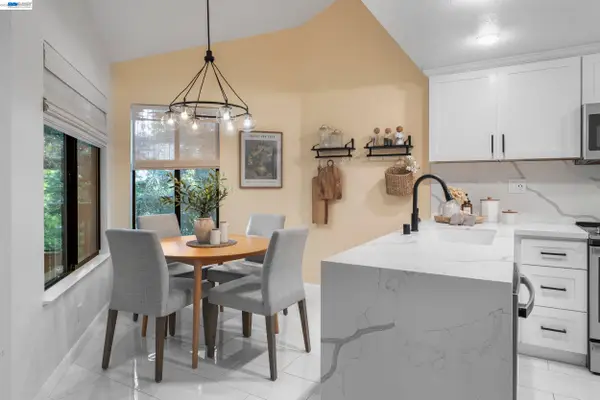 $615,000Active2 beds 2 baths938 sq. ft.
3318 Smoketree Commons Dr, Pleasanton, CA 94566
MLS# 41144570Listed by: CONNECT CALIFORNIA HOMES - New
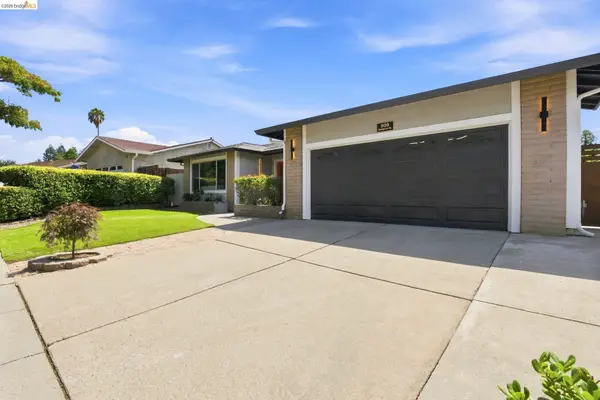 $1,299,000Active4 beds 2 baths1,919 sq. ft.
509 Junipero St, Pleasanton, CA 94566
MLS# 41145712Listed by: EXP REALTY OF CALIFORNIA - New
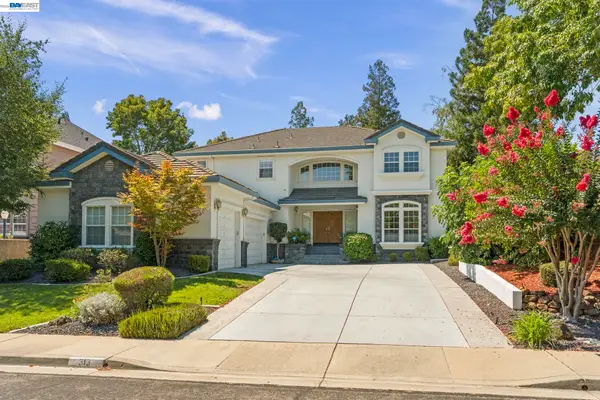 $2,389,000Active5 beds 3 baths3,224 sq. ft.
313 Diamond Ct, Pleasanton, CA 94566
MLS# 41145720Listed by: BHG RELIANCE PARTNERS - New
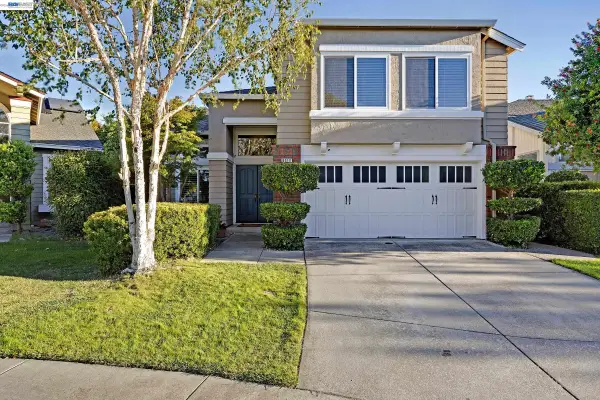 $1,850,000Active5 beds 3 baths2,474 sq. ft.
6310 Camino Del Lago, Pleasanton, CA 94566
MLS# 41145695Listed by: ELATION REAL ESTATE - New
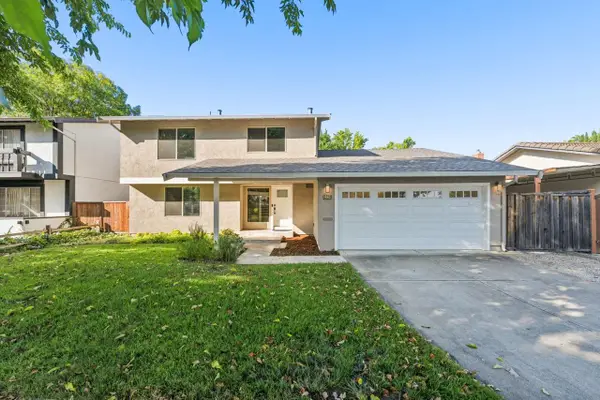 $1,750,000Active4 beds 3 baths2,088 sq. ft.
1224 Harvest Road, Pleasanton, CA 94566
MLS# ML82058380Listed by: VALLEY VINE REALTY - New
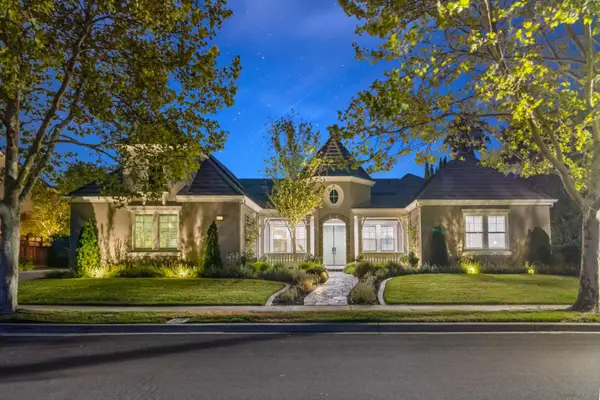 $3,088,000Active5 beds 4 baths3,989 sq. ft.
1131 Laguna Creek Lane, Pleasanton, CA 94566
MLS# ML82057049Listed by: COMPASS


Protect your home and budget from life's surprises with an Assurant Home Warranty, backed by a partner that supports you through every step of homeownership. Explore Plans.
©2026 Century 21 Real Estate LLC. All rights reserved. CENTURY 21®, the CENTURY 21 Logo and C21® are service marks owned by Century 21 Real Estate LLC. Century 21 Real Estate LLC fully supports the principles of the Fair Housing Act and the Equal Opportunity Act. Each office is independently owned and operated. Listing information is deemed reliable but not guaranteed accurate.