
2802 Jones Gate Ct, Pleasanton, CA 94566
Local realty services provided by:CENTURY 21 Sierra Properties
2802 Jones Gate Ct,Pleasanton, CA 94566
$1,599,000
- 4 Beds
- 2 Baths
- 1,825 sq. ft.
- Single family
- Coming Soon
Listed by: ronnette pueliu925-922-1143
Office: keller williams tri-valley925-397-4200
MLS#:41150925
Source:Bay East, CCAR, bridgeMLS
Price summary
- Price:$1,599,000
- Price per sq. ft.:$876.16
About this home
Just the FACTS: Entire Home Beautifully UPDATED! NEW Bedroom doors, NEW Primary Closet Doors, NEW Primary Shower, NEW Water Osmosis System, NEW Backyard - Workshop (8' x 12'), NEW Backyard Office Space (10' x 12'), NEW Super Large Backyard Storage Unit (4' x 30') NEW Fences and Gates! 4 bedrooms, 2 remodeled Bathrooms, Remodeled Kitchen, LVP Flooring, 2 Car finished garage. 8,294 sq ft CORNER lot, Cul-de-Sac in THE GATES NEIGHBORHOOD next to a walking trail that leads to the Ken Mercer Sports Park. Did I mention the beautiful sunsets...You'll just have to see for yourself.
Contact an agent
Home facts
- Year built:1976
- Subdivision & Development:THE GATES
- Listing ID #:41150925
- Updated:October 11, 2026 at 05:38 AM
Rooms and interior
- Bedrooms:4
- Total bathrooms:2
- Full bathrooms:2
- Flooring:Carpet, Vinyl
- Kitchen Description:Dishwasher, Microwave, Updated Kitchen
- Basement Description:Crawl Space
- Living area:1,825 sq. ft.
Heating and cooling
- Cooling:Central Air
- Heating:Forced Air
- Central air:Yes
Structure and exterior
- Roof:Shingle
- Year built:1976
- Building area:1,825 sq. ft.
- Lot area:0.19 Acres
- Lot Features:Corner Lot, Cul-De-Sac
- Architectural Style:Ranch, Single Family Residence
- Construction Materials:Stucco
- Exterior Features:Back Yard, Corner Lot, Landscaped, Side Yard, Storage
- Levels:1 Story, 1 Story
Utilities
- Water:Private
- Sewer:Public Sewer
Finances and disclosures
- Price:$1,599,000
- Price per sq. ft.:$876.16
Features and amenities
- Appliances:Dishwasher, Microwave
- Laundry features:In Garage
- Amenities:Smoke Detector(s), Storage, Workshop
Parking
- Parking description:Attached, Garage Door Opener
- Garage:Yes
- Garage spaces:2
 Bay East 2026. CCAR 2026 bridgeMLS 2026. Information Deemed Reliable But Not Guaranteed. This information is being provided by the Bay East MLS, or CCAR MLS, or bridgeMLS. The listings presented here may or may not be listed by the Broker/Agent operating this website. This information is intended for the personal use of consumers and may not be used for any purpose other than to identify prospective properties consumers may be interested in purchasing. Data last updated at October 11, 2026 CA_BRIDGEMLS Member Broker: Jesse Gibbs
New listings near 2802 Jones Gate Ct
- Coming Soon
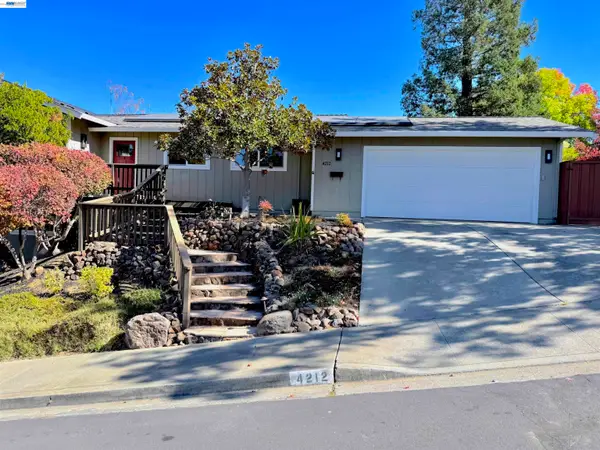 $1,750,000Coming Soon4 beds 3 baths2,018 sq. ft.
4212 Cabernet Ct, Pleasanton, CA 94566
MLS# 41150732Listed by: PARK46 REAL ESTATE - Coming Soon
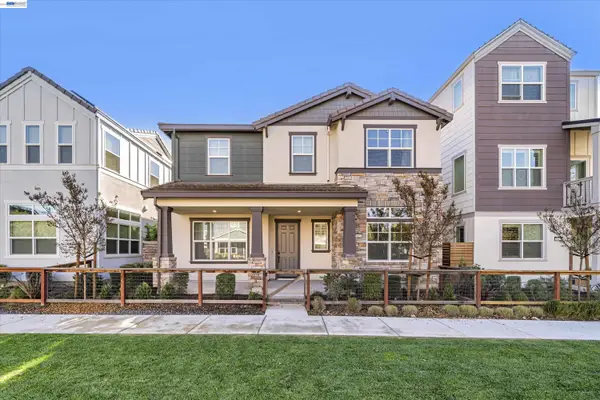 $1,528,000Coming Soon4 beds 3 baths2,462 sq. ft.
3809 Robby Ct, Pleasanton, CA 94566
MLS# 41150608Listed by: COMPASS - Coming Soon
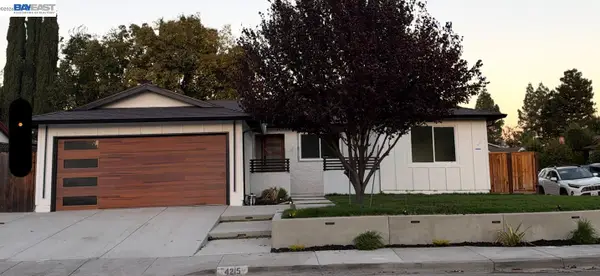 $1,393,000Coming Soon4 beds 2 baths1,607 sq. ft.
4215 Chapman Way, Pleasanton, CA 94588
MLS# 41150606Listed by: ALLIANCE BAY REALTY - Coming Soon
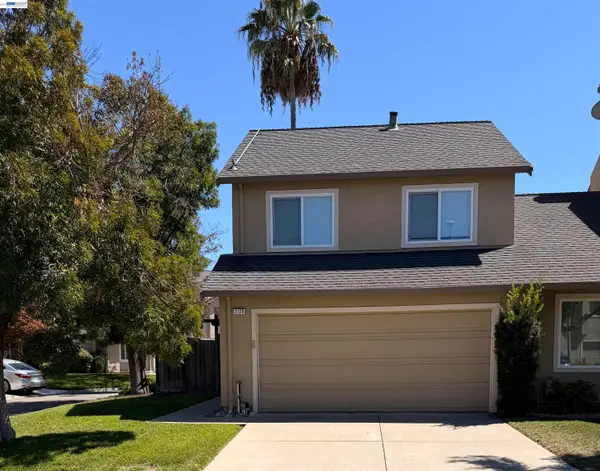 $888,000Coming Soon3 beds 3 baths1,332 sq. ft.
2129 Delucchi Dr, Pleasanton, CA 94588
MLS# 41150447Listed by: EXP REALTY OF CALIFORNIA, INC - Coming Soon
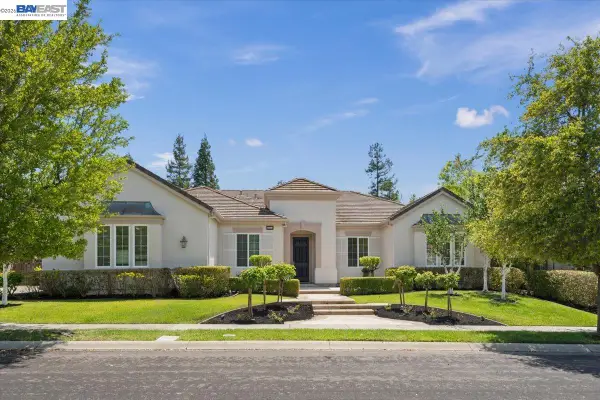 $3,100,000Coming Soon5 beds 4 baths3,446 sq. ft.
875 Sunny Brook Way, Pleasanton, CA 94566
MLS# 41150389Listed by: LEGACY REAL ESTATE & ASSOC. - Coming Soon
 $339,000Coming Soon3 beds 2 baths1,507 sq. ft.
3263 Vineyard Ave #180, Pleasanton, CA 94566
MLS# 41148647Listed by: KELLER WILLIAMS TRI-VALLEY - Coming Soon
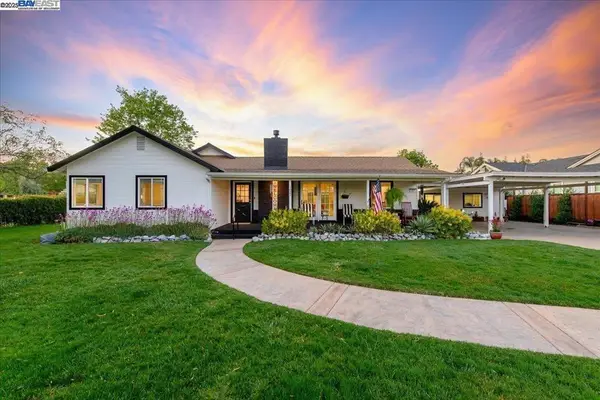 $1,950,000Coming Soon4 beds 3 baths2,287 sq. ft.
1027 Rose Ave, Pleasanton, CA 94566
MLS# 41093067Listed by: PARK46 REAL ESTATE - New
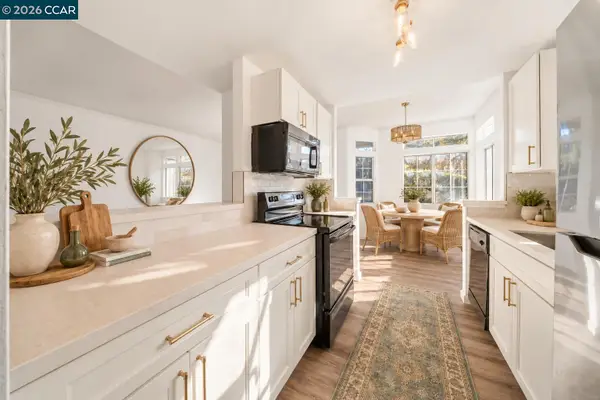 $499,999Active2 beds 2 baths1,043 sq. ft.
7560 Canyon Meadows Circle #A, Pleasanton, CA 94588
MLS# 41150896Listed by: COMPASS - Open Sun, 1 to 4pmNew
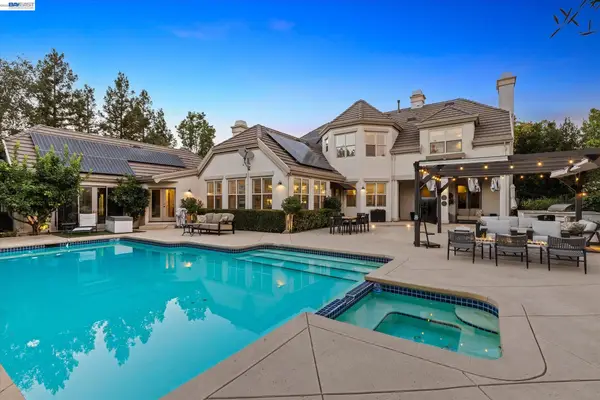 $3,995,000Active4 beds 5 baths5,258 sq. ft.
3019 E Ruby Hill Dr, PLEASANTON, CA 94566
MLS# 41150846Listed by: KELLER WILLIAMS TRI-VALLEY


Protect your home and budget from life's surprises with an Assurant Home Warranty, backed by a partner that supports you through every step of homeownership. Explore Plans.
©2026 Century 21 Real Estate LLC. All rights reserved. CENTURY 21®, the CENTURY 21 Logo and C21® are service marks owned by Century 21 Real Estate LLC. Century 21 Real Estate LLC fully supports the principles of the Fair Housing Act and the Equal Opportunity Act. Each office is independently owned and operated. Listing information is deemed reliable but not guaranteed accurate.