
3019 E Ruby Hill Dr, Pleasanton, CA 94566
Local realty services provided by:CENTURY 21 Masters
3019 E Ruby Hill Dr,Pleasanton, CA 94566
$4,295,000
- 4 Beds
- 5 Baths
- 5,258 sq. ft.
- Single family
- Active
Listed by: liz venema
Office: keller williams tri-valley
MLS#:41147041
Source:MLSListings
Price summary
- Price:$4,295,000
- Price per sq. ft.:$816.85
- Monthly HOA dues:$295
About this home
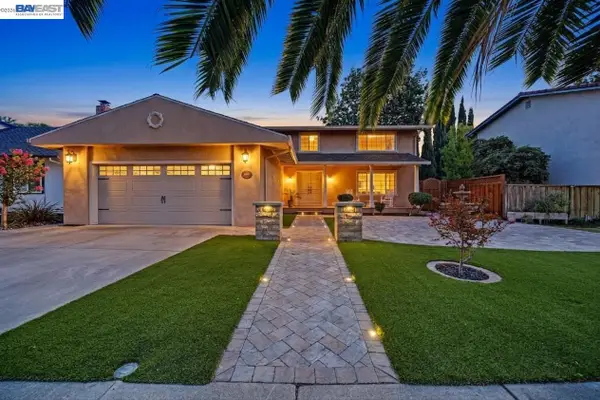
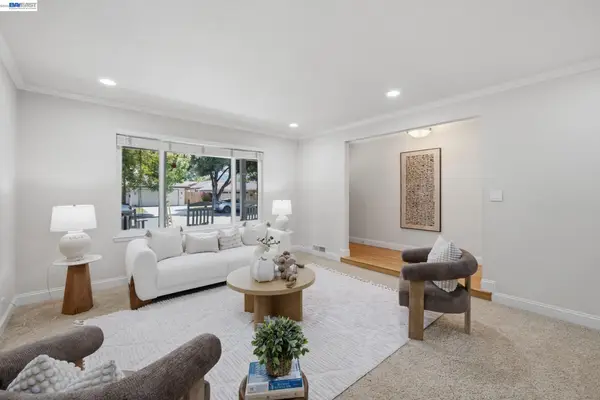
Experience elevated luxury living in this beautiful French Country estate, ideally positioned within Pleasanton’s prestigious gated Ruby Hill community. Showcasing sweeping golf-course views, owned solar and an exceptionally versatile floor plan, the residence features a main-level ensuite bedroom, private executive office and an expansive, privately accessed bonus retreat with a kitchenette and full bath—ideal for multigenerational living, guests, entertaining, fitness or working from home. Nearly $300,000 has been invested in thoughtful improvements, enhancing the home’s beauty, functionality and indoor-outdoor lifestyle. Timeless craftsmanship is reflected throughout with custom millwork, rich hardwood flooring, elegant wainscoting, and plantation shutters. Updated in 2023, the remodeled chef’s kitchen features an expansive island, breakfast bar, walk-in pantry, honed granite countertops, new backsplash, resurfaced cabinetry and new GE appliances, opening seamlessly to the sunlit breakfast area and inviting family room with an updated fireplace. New flooring enhances the main living areas downstairs, while abundant cabinetry, pantry storage and cleverly designed closets provide exceptional organization throughout the home. Upstairs, the luxurious primary suite offers a sitting...
Contact an agent
Home facts
- Year built:1998
- Listing ID #:41147041
- Added:3 day(s) ago
- Updated:September 14, 2026 at 12:50 AM
Rooms and interior
- Bedrooms:4
- Total bathrooms:5
- Full bathrooms:4
- Half bathrooms:1
- Flooring:Hardwood, Tile, Wall to Wall Carpet
- Bathrooms Description:Tile
- Kitchen Description:Dishwasher, Garbage Disposal, Microwave, Pantry, Refrigerator
- Living area:5,258 sq. ft.
Heating and cooling
- Cooling:Ceiling Fan, Central -1 Zone
- Heating:Gas, Solar, Two or More Heating Zones
Structure and exterior
- Roof:Tile
- Year built:1998
- Building area:5,258 sq. ft.
- Lot area:0.45 Acres
- Lot Features:Clubhouse - Close To, Golf Course - Adjacent
- Architectural Style:French
- Construction Materials:Stucco
- Exterior Features:Dog Run/Kennel
- Foundation Description:Crawl Space
- Levels:2 Story
Finances and disclosures
- Price:$4,295,000
- Price per sq. ft.:$816.85
Features and amenities
- Laundry features:Dryer, In Laundry Room, Washer
- Amenities:Intercom
- Pool features:Community Pool, Gunite, In Ground
Parking
- Parking description:3 Car Garage, Attached, Garage
 The information being provided by Mlslistings Inc is for the consumer's personal, non-commercial use and may not be used for any purpose other than to identify prospective properties consumer may be interested in purchasing. Any information relating to real estate for sale referenced on this web site comes from the Internet Data Exchange (IDX) program of the Mlslistings Inc. CENTURY 21 Masters is not a Multiple Listing Service (MLS), nor does it offer MLS access. This website is a service of CENTURY 21 Masters, a broker participant of Mlslistings Inc. This web site may reference real estate listing(s) held by a brokerage firm other than the broker and/or agent who owns this web site.
The accuracy of all information, regardless of source, including but not limited to open house information, square footages and lot sizes, is deemed reliable but not guaranteed and should be personally verified through personal inspection by and/or with the appropriate professionals. The data contained herein is copyrighted by Mlslistings Inc and is protected by all applicable copyright laws. Any unauthorized dissemination of this information is in violation of copyright laws and is strictly prohibited.
Properties in listings may have been sold or may no longer be available.
Copyright 2026 Mlslistings Inc. All rights reserved. CAREIL Member Broker: Randy Thompson
The information being provided by Mlslistings Inc is for the consumer's personal, non-commercial use and may not be used for any purpose other than to identify prospective properties consumer may be interested in purchasing. Any information relating to real estate for sale referenced on this web site comes from the Internet Data Exchange (IDX) program of the Mlslistings Inc. CENTURY 21 Masters is not a Multiple Listing Service (MLS), nor does it offer MLS access. This website is a service of CENTURY 21 Masters, a broker participant of Mlslistings Inc. This web site may reference real estate listing(s) held by a brokerage firm other than the broker and/or agent who owns this web site.
The accuracy of all information, regardless of source, including but not limited to open house information, square footages and lot sizes, is deemed reliable but not guaranteed and should be personally verified through personal inspection by and/or with the appropriate professionals. The data contained herein is copyrighted by Mlslistings Inc and is protected by all applicable copyright laws. Any unauthorized dissemination of this information is in violation of copyright laws and is strictly prohibited.
Properties in listings may have been sold or may no longer be available.
Copyright 2026 Mlslistings Inc. All rights reserved. CAREIL Member Broker: Randy ThompsonNew listings near 3019 E Ruby Hill Dr
- Coming Soon
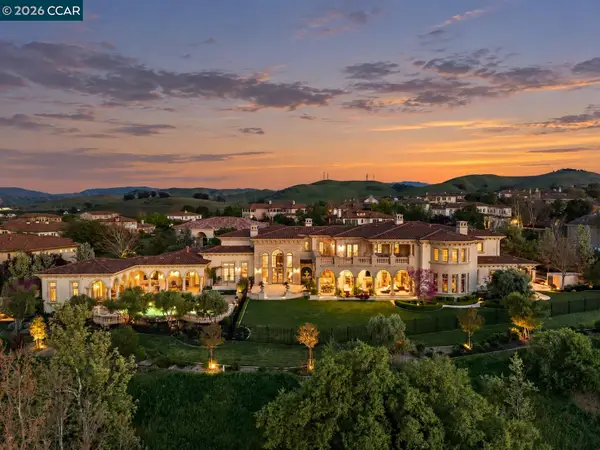 $12,900,000Coming Soon6 beds 8 baths12,570 sq. ft.
1515 Germano Way, Pleasanton, CA 94566
MLS# 41148082Listed by: COMPASS - Coming Soon
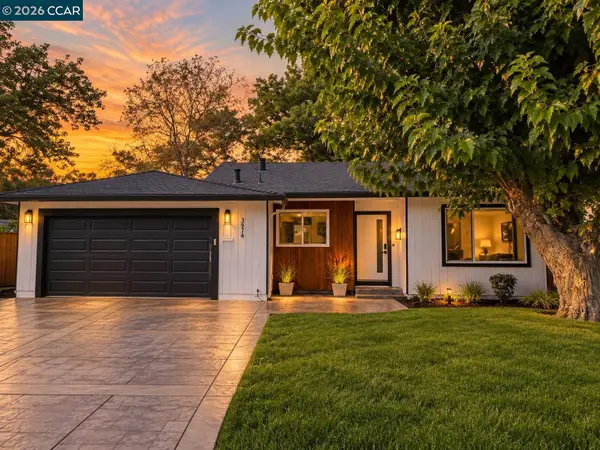 $1,749,999Coming Soon4 beds 2 baths1,910 sq. ft.
3974 Mount Rainier Ct, Pleasanton, CA 94588
MLS# 41148007Listed by: CENTURY MEDALLION OF LOS GATOS - Coming Soon
 $2,298,880Coming Soon5 beds 4 baths3,003 sq. ft.
430 Adams Way, Pleasanton, CA 94566
MLS# 41147859Listed by: REDFIN - Coming Soon
 $5,950,000Coming Soon6 beds 6 baths8,454 sq. ft.
1512 Germano Way, Pleasanton, CA 94566
MLS# 41147803Listed by: KELLER WILLIAMS TRI-VALLEY - Coming Soon
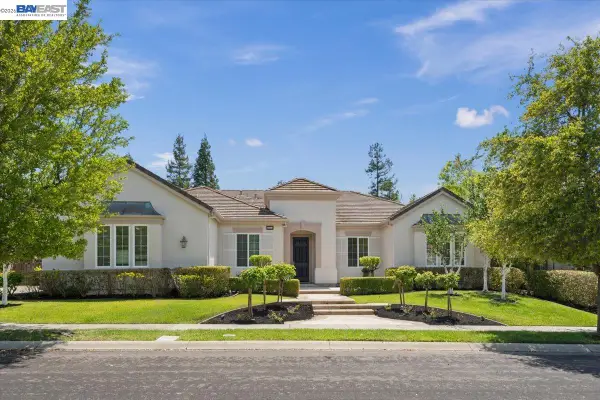 $3,100,000Coming Soon5 beds 4 baths3,446 sq. ft.
875 Sunny Brook Way, Pleasanton, CA 94566
MLS# 41147091Listed by: LEGACY REAL ESTATE & ASSOC. - Coming Soon
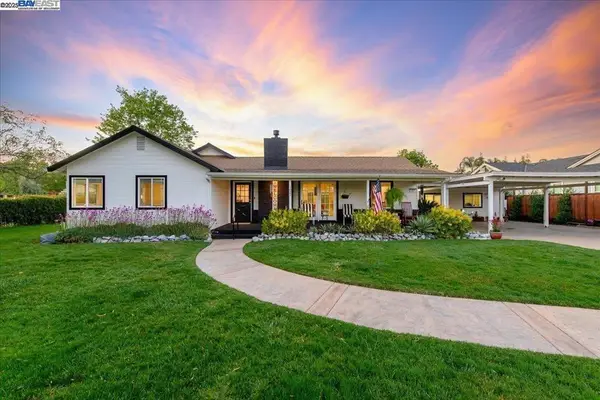 $1,950,000Coming Soon4 beds 3 baths2,287 sq. ft.
1027 Rose Ave, Pleasanton, CA 94566
MLS# 41093067Listed by: PARK46 REAL ESTATE - New
 $1,399,000Active4 beds 2 baths2,100 sq. ft.
4017 Silver St, Pleasanton, CA 94566
MLS# 41148154Listed by: EXP REALTY OF CALIFORNIA, INC - New
 $1,750,000Active4 beds 3 baths2,600 sq. ft.
4162 Fairlands Dr, Pleasanton, CA 94588
MLS# 41148120Listed by: LEGACY REAL ESTATE & ASSOC. - New
 $829,900Active4 beds 3 baths1,474 sq. ft.
4439 Yuma Ct, PLEASANTON, CA 94588
MLS# 41148099Listed by: COMPASS - New
 $1,750,000Active3 beds 2 baths1,736 sq. ft.
2452 Crestline, Pleasanton, CA 94566
MLS# 41148100Listed by: REDFIN


Protect your home and budget from life's surprises with an Assurant Home Warranty, backed by a partner that supports you through every step of homeownership. Explore Plans.
©2026 Century 21 Real Estate LLC. All rights reserved. CENTURY 21®, the CENTURY 21 Logo and C21® are service marks owned by Century 21 Real Estate LLC. Century 21 Real Estate LLC fully supports the principles of the Fair Housing Act and the Equal Opportunity Act. Each office is independently owned and operated. Listing information is deemed reliable but not guaranteed accurate.