
3263 Vineyard Ave, Pleasanton, CA 94566
Local realty services provided by:CENTURY 21 Epic
3263 Vineyard Ave,Pleasanton, CA 94566
$194,000
- 2 Beds
- 2 Baths
- - sq. ft.
- Mobile / Manufactured
- Pending
Listed by: katherine couture
Office: compass925-251-1111
MLS#:41136116
Source:CRMLS
Price summary
- Price:$194,000
About this home
Step into a lifestyle of ease and connection at Vineyard Estates, one of Pleasanton’s most sought-after 55+ communities. This isn't just a home; it’s an invitation to enjoy your best chapters in a space that’s been beautifully updated and thoughtfully designed. Spanning 1,536 square feet, the interior feels airy and inviting, but it’s the practical luxuries that truly set this one apart—like the covered carport featuring an automatic garage door and a custom lift for effortless, step-free access. Life here feels a bit like being on vacation. Whether you’re starting your morning with a match on the bocce court, getting creative in the craft rooms, or losing yourself in a book from the private library, there’s always something to do. The clubhouse serves as the heart of the neighborhood, while the pool, spa, and sauna offer the perfect retreat for unwinding. Even your four-legged friends have a place to play at the community dog run, and for the adventurous, the on-site RV parking is a total game-changer. Come discover a welcoming, accessible sanctuary where every detail is handled, leaving you more time to enjoy the vibrant Pleasanton sun. Current park rent for Vineyard Estates is $1,808/month. Fireplaces: NO...
Contact an agent
Home facts
- Listing ID #:41136116
- Added:54 day(s) ago
- Updated:July 21, 2026 at 08:27 AM
Rooms and interior
- Bedrooms:2
- Total bathrooms:2
- Full bathrooms:2
- Flooring:Carpet, Vinyl
Heating and cooling
- Heating:Forced Air
Structure and exterior
- Roof:Metal
- Lot area:0.04 Acres
- Lot Features:Back Yard
- Construction Materials:Aluminium Siding
- Exterior Features:Deck
Finances and disclosures
- Price:$194,000
Features and amenities
- Appliances:Dryer, Washer
- Laundry features:Dryer, Washer
- Amenities:Gas Water Heater
- Pool features:Community
Parking
- Total parking spaces:1
- Parking description:Converted Garage
- Garage:Yes
- Garage spaces:1
New listings near 3263 Vineyard Ave
- New
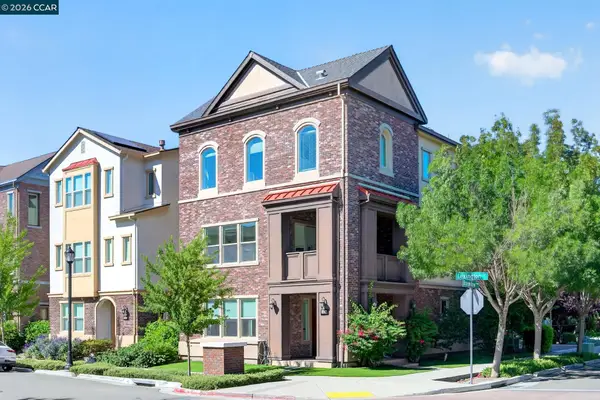 $1,698,000Active3 beds 3 baths3,101 sq. ft.
1600 Lexington Ln, Pleasanton, CA 94566
MLS# 41141779Listed by: RE/MAX ACCORD 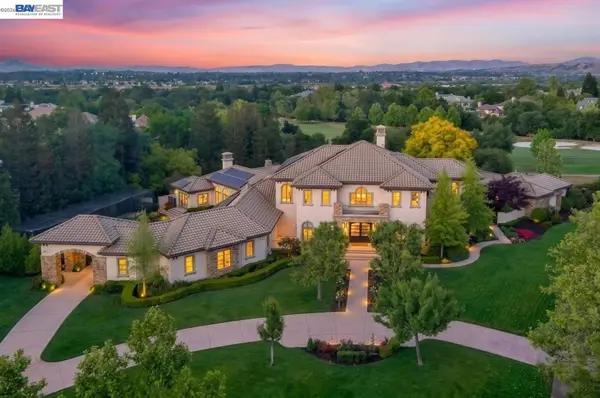 $8,500,000Pending6 beds 9 baths7,590 sq. ft.
2794 W Ruby Hill Dr, Pleasanton, CA 94566
MLS# 41138586Listed by: ELATION REAL ESTATE- New
 $2,099,000Active5 beds 3 baths2,422 sq. ft.
2733 Corte Vera Cruz Court, Pleasanton, CA 94566
MLS# 226083787Listed by: KASSE REAL ESTATE - New
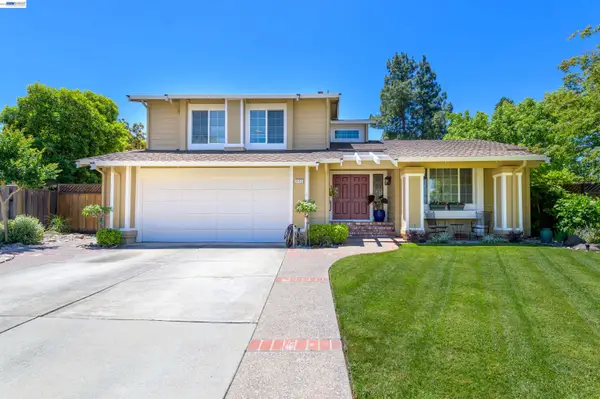 $1,895,000Active4 beds 3 baths2,042 sq. ft.
4183 Hall Ct, Pleasanton, CA 94566
MLS# 41141969Listed by: COMPASS - New
 $1,399,000Active4 beds 2 baths1,605 sq. ft.
3744 Pimlico Drive, Pleasanton, CA 94588
MLS# 226090282Listed by: REAL BROKER TECHNOLOGIES - New
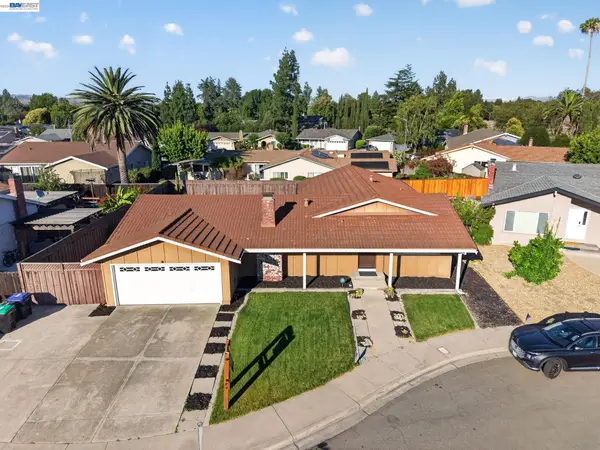 $1,199,000Active3 beds 2 baths1,378 sq. ft.
3929 Alma Ct, Pleasanton, CA 94588
MLS# 41141876Listed by: INTERO REAL ESTATE SERVICES
- New
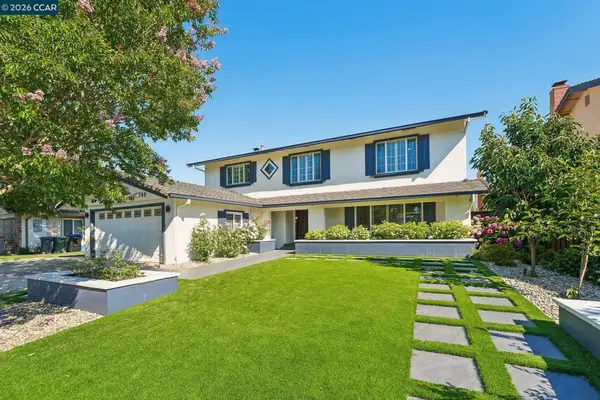 $1,990,000Active5 beds 3 baths2,469 sq. ft.
6740 Via San Blas, Pleasanton, CA 94566
MLS# 41141836Listed by: THE AGENCY - New
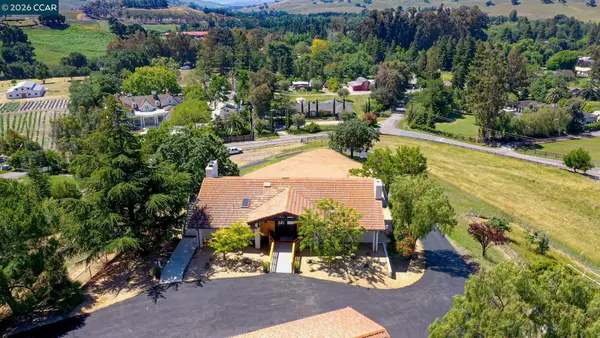 $2,400,000Active4 beds 3 baths3,300 sq. ft.
5505 Old School Rd, Pleasanton, CA 94588
MLS# 41141867Listed by: TOWN REAL ESTATE - New
 $410,000Active1 beds 1 baths790 sq. ft.
7815 Canyon Meadow Circle #F, Pleasanton, CA 94588
MLS# 226090267Listed by: REALTY ONE GROUP ZOOM - New
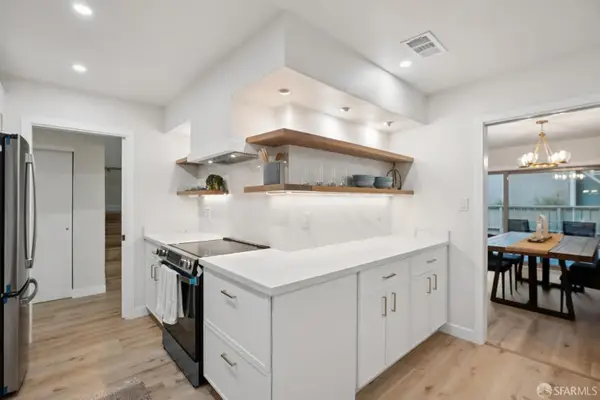 $1,295,000Active3 beds 3 baths1,851 sq. ft.
5345 Springdale Avenue, Pleasanton, CA 94588
MLS# 426145975Listed by: COMPASS


Protect your home and budget from life's surprises with an Assurant Home Warranty, backed by a partner that supports you through every step of homeownership. Explore Plans.
©2026 Century 21 Real Estate LLC. All rights reserved. CENTURY 21®, the CENTURY 21 Logo and C21® are service marks owned by Century 21 Real Estate LLC. Century 21 Real Estate LLC fully supports the principles of the Fair Housing Act and the Equal Opportunity Act. Each office is independently owned and operated. Listing information is deemed reliable but not guaranteed accurate.