
4125 Amberwood Cir, Pleasanton, CA 94588
Local realty services provided by:CENTURY 21 Epic
4125 Amberwood Cir,Pleasanton, CA 94588
$820,000
- 2 Beds
- 3 Baths
- 1,190 sq. ft.
- Townhouse
- Active
Listed by: cindy gee
Office: keller williams tri-valley
MLS#:41146319
Source:Bay East, CCAR, bridgeMLS
Price summary
- Price:$820,000
- Price per sq. ft.:$689.08
- Monthly HOA dues:$465
About this home
Resort style Living!! This Amazing Updated Executive Townhouse is Ready to move in!! HIGH END GRANITE counters, Newer white cabinets, newer STAINLESS appliances, custom flooring, stone gas fireplace. FRENCH DOORS overlook the backyard with trex deck, overhang, outdoor TV. Outdoor living. This 2 masater bed and 2.5 bath are very PRIVATE SUITES!! One room has a darling Balcony.. The other master bedroom has a nice Picture window!! Perfect for famiy/friend gatherings located accross from the swiming pool and a 1 car garage! Large trees in the open space next door!!Must see this Wonderful Home!! Walk to Foothill High and Lydiksen Elem!! Just a bike ride from Hart Middle. CLOSE TO PARKS, BART, FREEWAY, SHOPPING, DOWNTOWN PLEASANTON!!! MUCH MORE!!
Contact an agent
Home facts
- Year built:1985
- Subdivision & Development:Brookfield Place
- Listing ID #:41146319
- Added:1 day(s) ago
- Updated:August 28, 2026 at 02:39 PM
Rooms and interior
- Bedrooms:2
- Total bathrooms:3
- Full bathrooms:2
- Rooms Total:4
- Flooring:Tile
- Kitchen Description:Breakfast Bar, Dishwasher, Solid Surface Counter
- Living area:1,190 sq. ft.
Heating and cooling
- Cooling:Ceiling Fan(s), Central Air
- Heating:Forced Air
- Central air:Yes
Structure and exterior
- Year built:1985
- Building area:1,190 sq. ft.
- Lot area:0.03 Acres
- Lot Features:Level, Premium Lot
- Architectural Style:Contemporary
- Construction Materials:Wood Siding
- Foundation Description:Slab
Utilities
- Water:Public
Finances and disclosures
- Price:$820,000
- Price per sq. ft.:$689.08
Features and amenities
- Appliances:Dishwasher
- Laundry features:Laundry Closet
- Amenities:Clubhouse, Greenbelt, Playground, Pool
- Pool features:Community
Parking
- Parking description:Covered, Garage Door Opener
- Garage spaces:1
 Bay East 2026. CCAR 2026 bridgeMLS 2026. Information Deemed Reliable But Not Guaranteed. This information is being provided by the Bay East MLS, or CCAR MLS, or bridgeMLS. The listings presented here may or may not be listed by the Broker/Agent operating this website. This information is intended for the personal use of consumers and may not be used for any purpose other than to identify prospective properties consumers may be interested in purchasing. Data last updated at August 28, 2026 CAMAXMLS Member Broker: Mike Southwick
New listings near 4125 Amberwood Cir
- Coming Soon
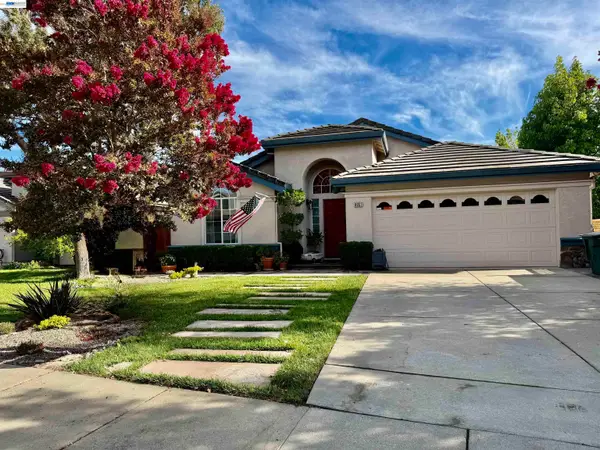 $1,400,000Coming Soon4 beds 3 baths2,279 sq. ft.
8051 Canyon Creek Cir, Pleasanton, CA 94588
MLS# 41146182Listed by: RE/MAX ACCORD - Coming Soon
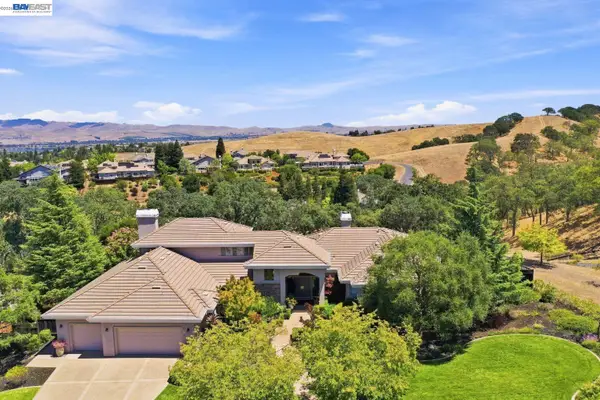 $3,450,000Coming Soon5 beds 5 baths4,026 sq. ft.
3758 Smallwood Ct, Pleasanton, CA 94566
MLS# 41143170Listed by: REDFIN - Coming Soon
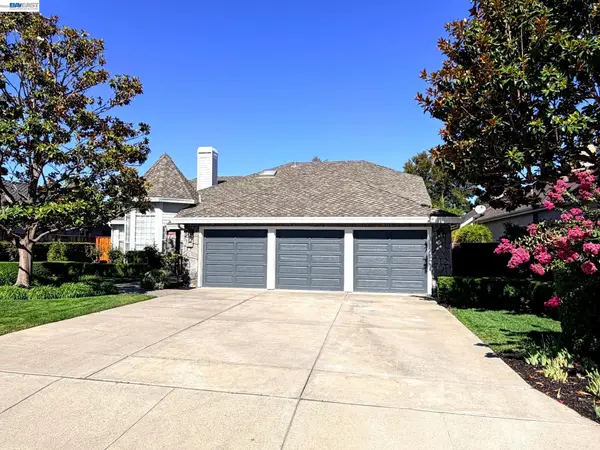 $2,299,000Coming Soon4 beds 3 baths2,771 sq. ft.
2956 Amoroso Ct, Pleasanton, CA 94566
MLS# 41145133Listed by: REDFIN - Coming Soon
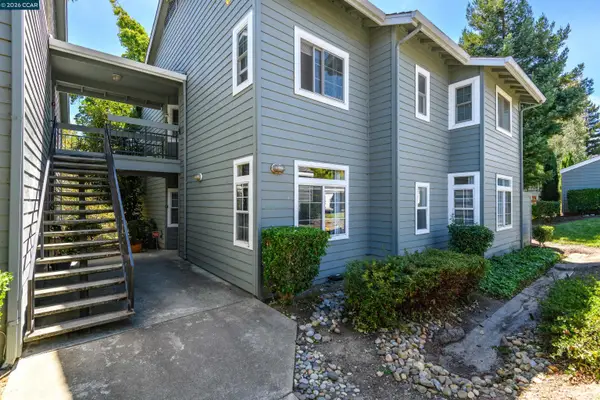 $610,000Coming Soon3 beds 2 baths1,257 sq. ft.
8020 Mountain View Dr #G, Pleasanton, CA 94588
MLS# 41144811Listed by: REALTY ONE GROUP FUTURE - Coming Soon
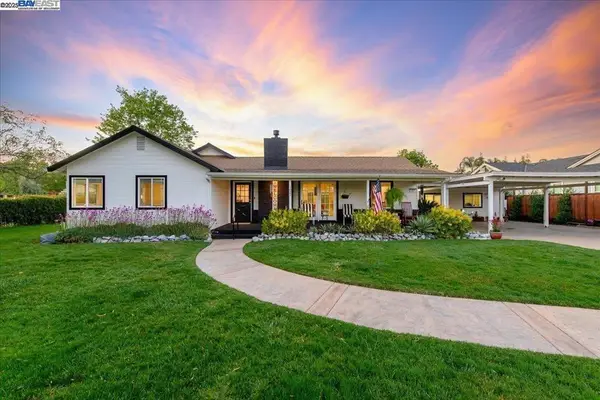 $1,950,000Coming Soon4 beds 3 baths2,287 sq. ft.
1027 Rose Ave, Pleasanton, CA 94566
MLS# 41093067Listed by: PARK46 REAL ESTATE - New
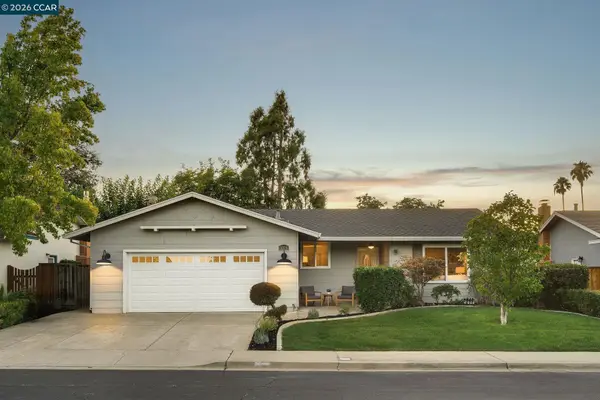 $1,425,000Active3 beds 2 baths1,877 sq. ft.
5525 San Antonio St, Pleasanton, CA 94566
MLS# 41146447Listed by: COLDWELL BANKER REALTY - New
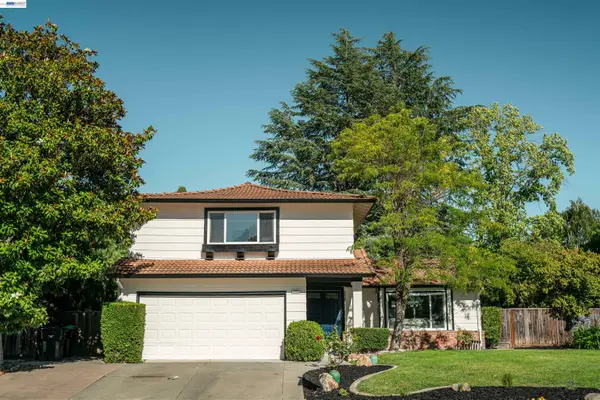 $1,700,000Active4 beds 3 baths2,125 sq. ft.
2603 Laramie Gate Cir, Pleasanton, CA 94566
MLS# 41146386Listed by: KELLER WILLIAMS TRI-VALLEY - New
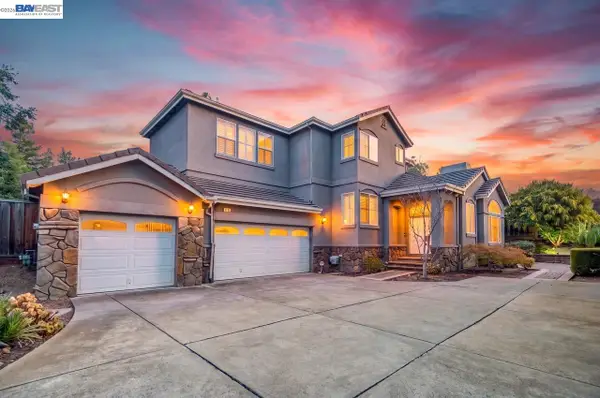 $2,088,000Active4 beds 3 baths2,918 sq. ft.
2798 Vista Diablo Ct, Pleasanton, CA 94566
MLS# 41146323Listed by: COMPASS - New
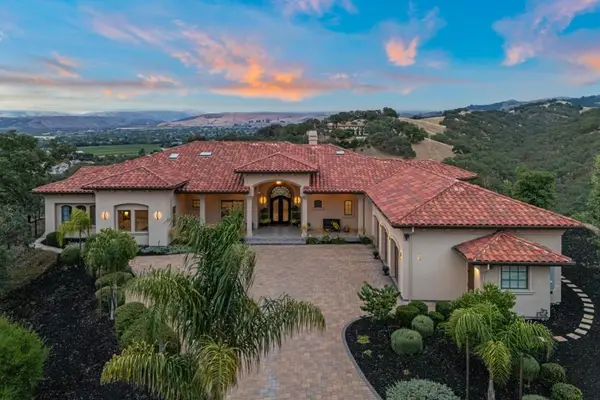 $6,495,888Active4 beds 4 baths5,761 sq. ft.
5 Winding Oaks Drive, Pleasanton, CA 94566
MLS# ML82059150Listed by: COMPASS


Protect your home and budget from life's surprises with an Assurant Home Warranty, backed by a partner that supports you through every step of homeownership. Explore Plans.
©2026 Century 21 Real Estate LLC. All rights reserved. CENTURY 21®, the CENTURY 21 Logo and C21® are service marks owned by Century 21 Real Estate LLC. Century 21 Real Estate LLC fully supports the principles of the Fair Housing Act and the Equal Opportunity Act. Each office is independently owned and operated. Listing information is deemed reliable but not guaranteed accurate.