
4265 Dorman Rd, Pleasanton, CA 94588
Local realty services provided by:CENTURY 21 Masters
4265 Dorman Rd,Pleasanton, CA 94588
$1,198,000
- 4 Beds
- 2 Baths
- 1,555 sq. ft.
- Single family
- Coming Soon
Listed by: misa tanaka
Office: wr properties
MLS#:41151581
Source:Bay East, CCAR, bridgeMLS
Price summary
- Price:$1,198,000
- Price per sq. ft.:$770.42
About this home
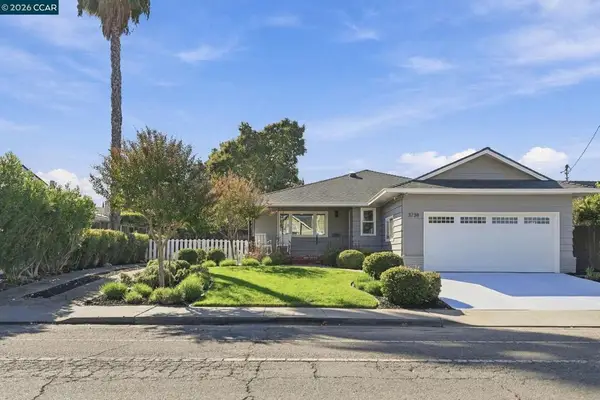
Welcome to 4265 Dorman Road in Pleasanton's desirable Val Vista neighborhood! This inviting single story home was originally designed with 3 bedrooms and 2 bathrooms. The former living room has been enclosed and is currently used as a 4th bedroom, while a separate living area adjacent to the kitchen provides plenty of space to relax and entertain. A skylight fills the entryway with natural light, while dual pane windows and recessed lighting add to the home's comfort and charm. The kitchen features a double oven, newer dishwasher, and microwave, making it ideal for everyday cooking and entertaining. Additional highlights include a newer AC system installed in June 2023 and an extended driveway widened to accommodate up to three vehicles. Step outside to enjoy a covered patio and a generously sized 8' x 16' storage shed, offering extra space for your storage needs. Conveniently located near Val Vista Community Park, Donlon Elementary, shopping, dining, and major commuter routes, this home offers comfort, versatility, and convenience in a desirable Pleasanton neighborhood. This a home you'll want to see in person!...
Contact an agent
Home facts
- Year built:1968
- Subdivision & Development:Val Vista
- Listing ID #:41151581
- Updated:October 24, 2026 at 01:26 PM
Rooms and interior
- Bedrooms:4
- Total bathrooms:2
- Full bathrooms:2
- Rooms Total:7
- Flooring:Carpet, Tile
- Bathrooms Description:Master Bath - Stall Shower, Shower Over Tub
- Kitchen Description:Built-in Oven, Built-in Range/Oven, Dishwasher, Double Oven, Microwave, Oven, Range, Refrigerator
- Living area:1,555 sq. ft.
Heating and cooling
- Cooling:Ceiling Fan(s), Central Air
- Heating:Forced Air
- Central air:Yes
Structure and exterior
- Roof:Tile
- Year built:1968
- Building area:1,555 sq. ft.
- Lot area:0.14 Acres
- Lot Features:Private
- Architectural Style:Traditional
- Construction Materials:Stucco
- Exterior Features:Back Yard, Front Yard
Utilities
- Water:Public
Finances and disclosures
- Price:$1,198,000
- Price per sq. ft.:$770.42
Features and amenities
- Appliances:Dishwasher, Double Oven, Dryer, Gas Water Heater, Microwave, Oven, Range, Refrigerator, Washer
- Laundry features:Dryer, Laundry Room, Washer
- Amenities:Gas Water Heater
Parking
- Parking description:Attached, Garage Door Opener, Garage Faces Front, Side Yard Access
- Garage:Yes
- Garage spaces:2
 Bay East 2026. CCAR 2026 bridgeMLS 2026. Information Deemed Reliable But Not Guaranteed. This information is being provided by the Bay East MLS, or CCAR MLS, or bridgeMLS. The listings presented here may or may not be listed by the Broker/Agent operating this website. This information is intended for the personal use of consumers and may not be used for any purpose other than to identify prospective properties consumers may be interested in purchasing. Data last updated at October 24, 2026 CAMAXMLS Member Broker: Romeo Aurelio
New listings near 4265 Dorman Rd
- Coming Soon
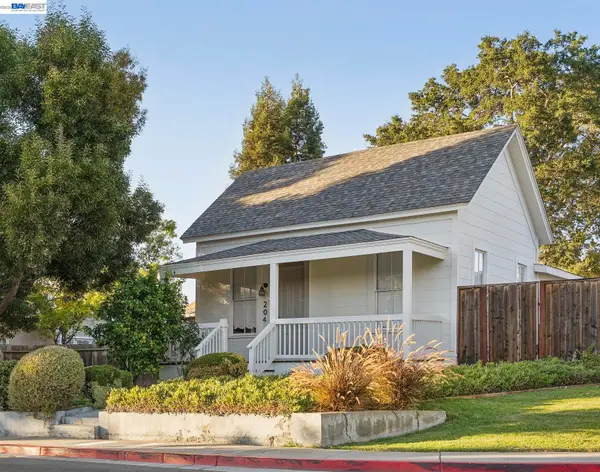 $988,000Coming Soon3 beds 1 baths968 sq. ft.
204 Kottinger Dr, Pleasanton, CA 94566
MLS# 41151434Listed by: INVESTMENT REAL ESTATE - Coming Soon
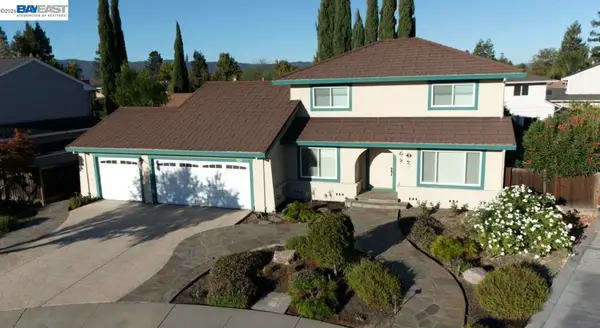 $1,549,000Coming Soon4 beds 3 baths2,150 sq. ft.
3024 Leger Ct, Pleasanton, CA 94588
MLS# 41151312Listed by: KELLER WILLIAMS TRI-VALLEY - Coming Soon
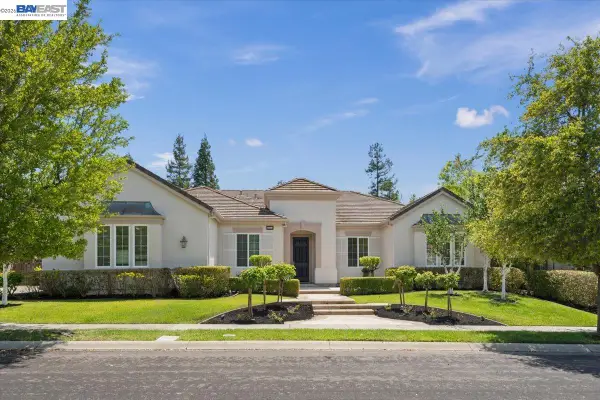 $3,100,000Coming Soon5 beds 4 baths3,446 sq. ft.
875 Sunny Brook Way, Pleasanton, CA 94566
MLS# 41150389Listed by: LEGACY REAL ESTATE & ASSOC. - Coming Soon
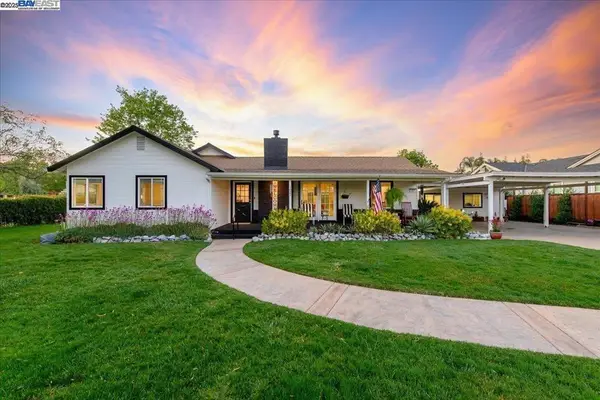 $1,950,000Coming Soon4 beds 3 baths2,287 sq. ft.
1027 Rose Ave, Pleasanton, CA 94566
MLS# 41093067Listed by: PARK46 REAL ESTATE - New
 $2,000,000Active4 beds 3 baths2,371 sq. ft.
2680 Turnstone Drive, Pleasanton, CA 94566
MLS# 41152204Listed by: COMPASS - New
 $800,000Active2 beds 3 baths1,287 sq. ft.
551 Saint John St, Pleasanton, CA 94566
MLS# 41152196Listed by: COMPASS - Open Sun, 2 to 4pmNew
 $765,000Active2 beds 1 baths950 sq. ft.
2364 Goldcrest Cir, Pleasanton, CA 94566
MLS# 41152130Listed by: RE/MAX 1ST CHOICE - Open Sun, 1 to 4pmNew
 $1,499,000Active3 beds 3 baths1,611 sq. ft.
3738 Vineyard Ave, Pleasanton, CA 94566
MLS# 41151946Listed by: RE/MAX ACCORD - New
 $1,490,000Active3 beds 2 baths1,677 sq. ft.
7468 Muirwood Court, Pleasanton, CA 94588
MLS# ML82065116Listed by: COLDWELL BANKER REALTY


Protect your home and budget from life's surprises with an Assurant Home Warranty, backed by a partner that supports you through every step of homeownership. Explore Plans.
©2026 Century 21 Real Estate LLC. All rights reserved. CENTURY 21®, the CENTURY 21 Logo and C21® are service marks owned by Century 21 Real Estate LLC. Century 21 Real Estate LLC fully supports the principles of the Fair Housing Act and the Equal Opportunity Act. Each office is independently owned and operated. Listing information is deemed reliable but not guaranteed accurate.