
7403 Hillsdale Dr, Pleasanton, CA 94588
Local realty services provided by:CENTURY 21 Adams & Barnes
7403 Hillsdale Dr,Pleasanton, CA 94588
$1,589,250
- 4 Beds
- 2 Baths
- - sq. ft.
- Single family
- Sold
Listed by: douglas buenz
Office: compass925-251-1111
MLS#:41135747
Source:CRMLS
Sorry, we are unable to map this address
Price summary
- Price:$1,589,250
About this home
Nestled in desirable West Pleasanton, this beautifully updated single-level home blends comfort, style, and effortless California living. From the moment you step inside, you’ll feel the warmth of the light-filled interior, enhanced by wide-plank hardwood-style flooring, upgraded recessed lighting, and an easy-flow floor plan designed for both everyday living and entertaining. At the heart of the home is the stunning remodeled kitchen, where quartz countertops, stainless steel appliances, white cabinetry, and a custom tile backsplash create a clean, modern feel. The charming coffee bar with glass display cabinets creates the perfect space for slow mornings, casual conversations, or gathering with friends before the day begins. The inviting family room is designed for relaxing and reconnecting, featuring a cozy wood-burning fireplace framed by an arched brick surround and seamless access to the backyard through sliding glass doors. Multiple indoor-outdoor connections create a true California lifestyle experience, making it easy to host summer gatherings, dine outdoors under the covered patios, or unwind in the peaceful, private backyard surrounded by tropical landscaping. Spacious secondary bedrooms provide flexibility for family, guests, or a comfortable work-from-home setup, while the private primary suite offers a calming retreat with its own sitting area, dual mirrored closets, and a beautifully updated spa-inspired bathroom featuring custom stone flooring, granite counters, and a remodeled step-in shower. There is also a leased solar system and new energy efficient heat pump/Air Conditioning system. Outside, the private backyard offers multiple covered entertaining areas, expansive side yards, and gated concrete side access ideal for storage, recreation, or weekend projects. The oversized driveway and two-car garage with built-in storage add everyday convenience and functionality. Perfectly positioned in highly sought-after West Pleasanton, this home offers an exceptional lifestyle with easy access to everything that makes the area so desirable. Enjoy walking distance to parks, the dog park, pickleball courts, and award-winning Pleasanton schools. Commuters will appreciate the convenient access to I-580, I-680, and BART, making it easy to connect to the greater Bay Area while still enjoying the charm and community feel of Pleasanton living. Views: Ridge...
Contact an agent
Home facts
- Year built:1969
- Listing ID #:41135747
- Added:63 day(s) ago
- Updated:July 30, 2026 at 07:13 AM
Rooms and interior
- Bedrooms:4
- Total bathrooms:2
- Full bathrooms:2
- Flooring:Carpet, Tile
Heating and cooling
- Cooling:Central Air
- Heating:Forced Air
- Central air:Yes
Structure and exterior
- Roof:Shingle
- Year built:1969
- Lot Features:Back Yard, Front Yard, Street Level, Yard
- Architectural Style:Contemporary
- Construction Materials:Stucco
- Exterior Features:Patio
- Levels:1 Story
Finances and disclosures
- Price:$1,589,250
Parking
- Total parking spaces:2
- Parking description:Garage, Garage Door Opener
- Garage:Yes
- Garage spaces:2
New listings near 7403 Hillsdale Dr
- New
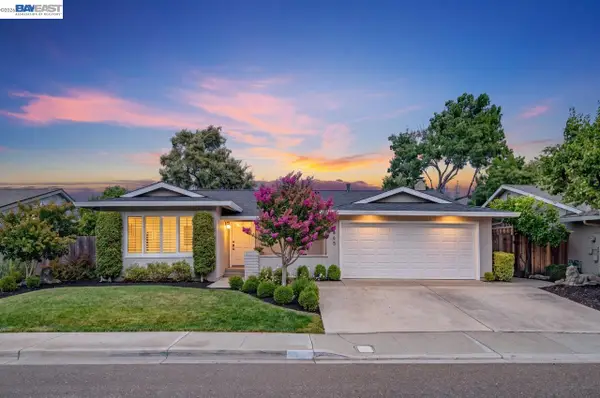 $1,385,000Active4 beds 2 baths1,489 sq. ft.
4865 Mason St, Pleasanton, CA 94588
MLS# 41143267Listed by: COMPASS
- New
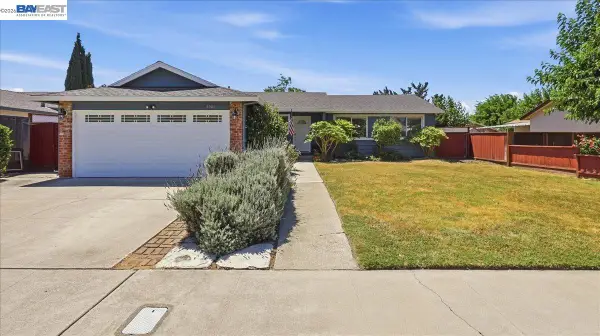 $1,350,000Active4 beds 2 baths1,359 sq. ft.
4046 Alvarado St, Pleasanton, CA 94566
MLS# 41143271Listed by: SKYE RESIDENTIALS - New
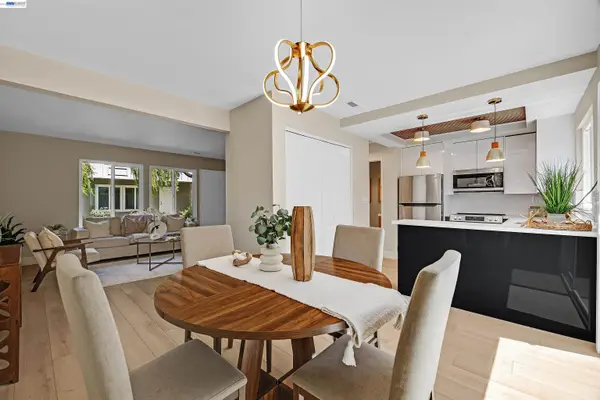 $699,999Active3 beds 2 baths1,132 sq. ft.
3153 Cochise Way, Pleasanton, CA 94588
MLS# 41143222Listed by: INTERO REAL ESTATE SERVICES - New
 $1,498,000Active4 beds 2 baths1,607 sq. ft.
6227 Gibson Court, Pleasanton, CA 94588
MLS# ML82055893Listed by: SH HOMES - New
 $1,669,000Active4 beds 3 baths2,126 sq. ft.
3560 Kirkcaldy St, Pleasanton, CA 94588
MLS# 41142900Listed by: COMPASS - New
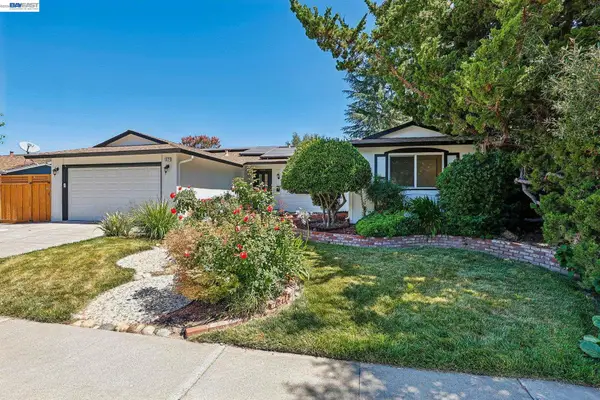 $1,749,888Active4 beds 2 baths1,958 sq. ft.
1621 Harvest Rd, Pleasanton, CA 94566
MLS# 41142962Listed by: REDFIN - New
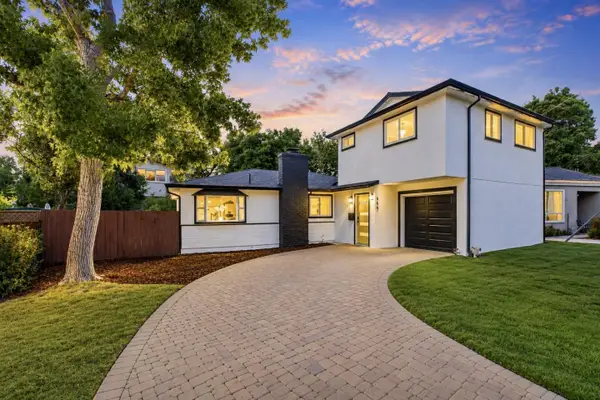 $1,599,888Active4 beds 3 baths1,680 sq. ft.
444 Amaral Circle, PLEASANTON, CA 94566
MLS# 82055810Listed by: REAL BROKERAGE TECHNOLOGIES - Open Fri, 10am to 1pmNew
 $1,479,000Active3 beds 2 baths1,160 sq. ft.
4231 Jensen St, PLEASANTON, CA 94566
MLS# 41140598Listed by: HORIZON REALTY GROUP DANVILLE - Coming Soon
 $1,788,000Coming Soon4 beds 3 baths
4486 Bacon Court, Pleasanton, CA 94588
MLS# LC26164199Listed by: SNOW LAKEFRONT PROPERTIES - New
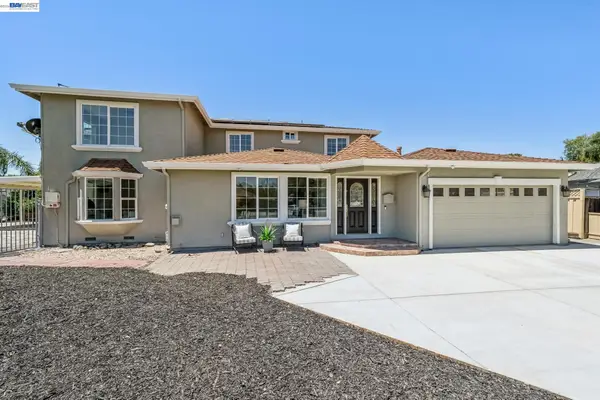 $1,948,000Active7 beds 4 baths3,952 sq. ft.
1882 Cortez Ct, Pleasanton, CA 94566
MLS# 41142837Listed by: INVESTMENT REAL ESTATE


Protect your home and budget from life's surprises with an Assurant Home Warranty, backed by a partner that supports you through every step of homeownership. Explore Plans.
©2026 Century 21 Real Estate LLC. All rights reserved. CENTURY 21®, the CENTURY 21 Logo and C21® are service marks owned by Century 21 Real Estate LLC. Century 21 Real Estate LLC fully supports the principles of the Fair Housing Act and the Equal Opportunity Act. Each office is independently owned and operated. Listing information is deemed reliable but not guaranteed accurate.