
1342 Dusty Maiden Drive, Plumas Lake, CA 95961
Local realty services provided by:CENTURY 21 Sierra Properties
1342 Dusty Maiden Drive,Plumas Lake, CA 95961
$549,900
- 4 Beds
- 3 Baths
- 2,410 sq. ft.
- Single family
- Active
Listed by: kanwalpreet johal
Office: keller williams realty
MLS#:226132834
Source:MetroList
Price summary
- Price:$549,900
- Price per sq. ft.:$228.17
About this home
MODERN COMFORT, OWNED SOLAR & ROOM TO MAKE IT YOUR OWN! Built by Lennar and completed in 2023, this nearly new home offers 4 bedrooms, 3 full bathrooms, and a desirable open-concept layout designed for comfortable everyday living. The spacious gourmet kitchen features stainless steel appliances and plenty of room to cook, gather, and entertain. Enjoy the added value of a fully owned, free-and-clear solar system and a generous 0.41-acre corner lot with a large side-yard concrete patio, potential RV parking, and a spacious backyard ready for your vision. New concrete and lush green grass create an inviting outdoor setting, while the sprinkler system and low-maintenance landscaping help simplify upkeep. The expansive backyard offers endless possibilities for gardening, outdoor entertaining, recreation, or creating your own private retreat. Located on a quiet, low-traffic street near neighborhood parks and schools, this home also offers convenient access to the nearby 76 station, featuring Pizza Hut, Jamba Juice, and Circle K. Enjoy easy connections to Highways 70, 65, and 99, plus a short drive to the Costco shopping center and Hard Rock Casino. With modern construction, owned solar, generous outdoor space, and a convenient Plumas Lake location, this home is an opportunity you won't want to miss!...
Contact an agent
Home facts
- Year built:2023
- Listing ID #:226132834
- Added:1 day(s) ago
- Updated:October 30, 2026 at 05:41 PM
Rooms and interior
- Bedrooms:4
- Total bathrooms:3
- Full bathrooms:3
- Flooring:Tile Floor
- Kitchen Description:Dishwasher, Free Standing Gas Range, Free Standing Refrigerator, Microwave
- Living area:2,410 sq. ft.
Heating and cooling
- Cooling:Central
- Heating:Central
Structure and exterior
- Roof:Tile
- Year built:2023
- Building area:2,410 sq. ft.
- Lot area:0.41 Acres
- Lot Features:Corner, Street Lights
- Construction Materials:Stucco, Wood
- Exterior Features:Uncovered Patio
- Foundation Description:Concrete, Slab
- Levels:2 Story
Utilities
- Sewer:Public Sewer
Finances and disclosures
- Price:$549,900
- Price per sq. ft.:$228.17
Features and amenities
- Appliances:Dishwasher, Microwave
- Laundry features:Inside Laundry Room
Parking
- Garage spaces:2
 MetroList MLS 2026. This information is being provided by MetroList MLS. All measurements and calculations of area are approximate. Information provided by Seller/Other sources, not verified by Broker. All interested persons should independently verify accuracy of information. Provided properties may or may not be listed by the office/agent presenting the information. Data Updated: October 30, 2026. Information being provided is for consumers' personal, non-commercial use and may not be used for any purpose other than to identify prospective properties consumers may be interested in purchasing. Information deemed reliable but not guaranteed. Any offer of compensation is made only to Participants of MLS where the subject listing is filed and in accordance with such MLS's regulations or rules. MFMLS Member Broker: Jesse Gibbs
New listings near 1342 Dusty Maiden Drive
- New
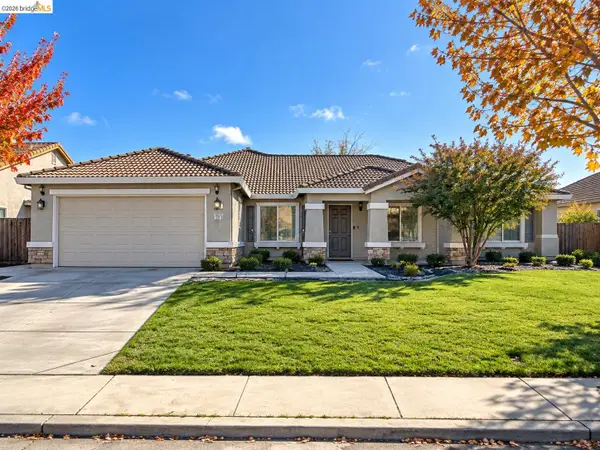 $400,000Active3 beds 2 baths1,878 sq. ft.
1134 Plumas Links St, Plumas Lake, CA 95961
MLS# 41152568Listed by: COMPLEX LIVING REAL ESTATE - Open Sat, 10am to 1pmNew
 $515,000Active4 beds 2 baths1,951 sq. ft.
1398 Elkins Circle, Plumas Lake, CA 95961
MLS# 226130466Listed by: EXP REALTY OF CALIFORNIA INC. - New
 $546,212Active4 beds 4 baths2,789 sq. ft.
1768 Macaw Court, Plumas Lake, CA 95961
MLS# 226119509Listed by: COLDWELL BANKER REALTY - New
 $456,020Active3 beds 2 baths1,718 sq. ft.
1339 Kensington Drive, Plumas Lake, CA 95961
MLS# 226129896Listed by: HOMESMART ICARE REALTY - New
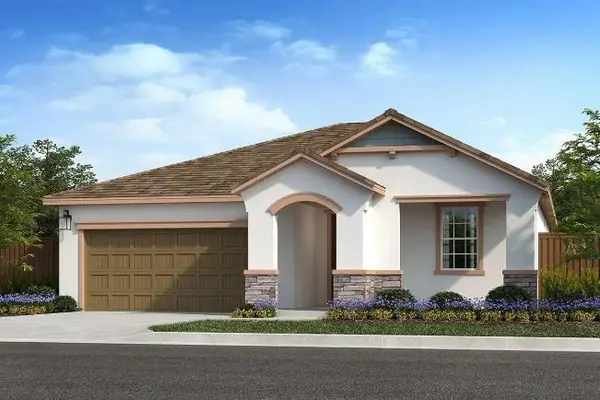 $458,020Active3 beds 2 baths1,718 sq. ft.
1348 Kensington Drive, Plumas Lake, CA 95961
MLS# 226130261Listed by: HOMESMART ICARE REALTY - New
 $471,002Active3 beds 2 baths1,542 sq. ft.
1765 Lockwood Drive, Plumas Lake, CA 95961
MLS# 226130264Listed by: HOMESMART ICARE REALTY - New
 $477,170Active3 beds 2 baths1,542 sq. ft.
1761 Lockwood Drive, Plumas Lake, CA 95961
MLS# 226130272Listed by: HOMESMART ICARE REALTY - New
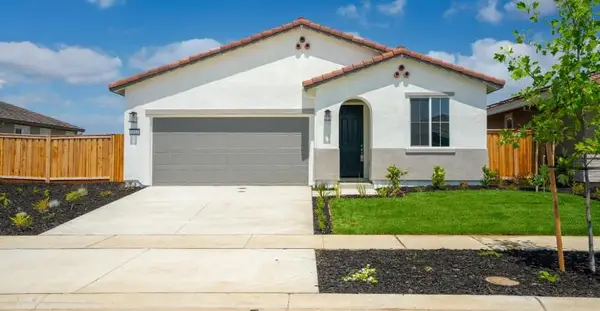 $479,000Active4 beds 2 baths1,757 sq. ft.
1083 Camomile Drive, Plumas Lake, CA 95961
MLS# 226130277Listed by: HOMESMART ICARE REALTY - New
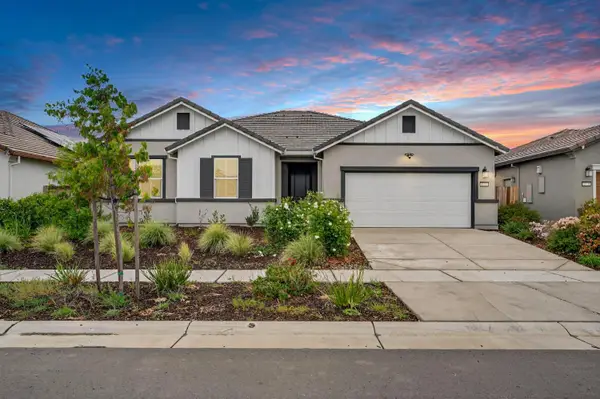 $550,000Active4 beds 2 baths2,333 sq. ft.
1531 Minories Drive, Plumas Lake, CA 95961
MLS# 226129787Listed by: MADE 4 MORE REALTY


Protect your home and budget from life's surprises with an Assurant Home Warranty, backed by a partner that supports you through every step of homeownership. Explore Plans.
©2026 Century 21 Real Estate LLC. All rights reserved. CENTURY 21®, the CENTURY 21 Logo and C21® are service marks owned by Century 21 Real Estate LLC. Century 21 Real Estate LLC fully supports the principles of the Fair Housing Act and the Equal Opportunity Act. Each office is independently owned and operated. Listing information is deemed reliable but not guaranteed accurate.