
782 Silver Creek Cir, Plumas Lake, CA 95961
Local realty services provided by:CENTURY 21 Masters
782 Silver Creek Cir,Plumas Lake, CA 95961
$568,950
- 4 Beds
- 3 Baths
- 2,320 sq. ft.
- Single family
- Active
Listed by: lauren regan
Office: exp realty
MLS#:41140179
Source:MLSListings
Price summary
- Price:$568,950
- Price per sq. ft.:$245.24
About this home
Welcome to 782 Silver Creek Circle! This beautifully upgraded 4-bedroom, 3-bath home offers 2,330 sq ft of thoughtfully designed living space on a spacious 7,405 sq ft lot. The desirable floor plan features a full bedroom and bathroom downstairs, an upstairs laundry room, and a versatile loft. The chef's kitchen showcases quartz countertops, upgraded fixtures, a designer backsplash, upgraded cabinet hardware, and a walk-in pantry with custom wood shelving. The home features large-format tile flooring throughout the downstairs, laundry room, and bathrooms, plush carpet upstairs, upgraded recessed lighting, designer paint, 9-foot ceilings downstairs, and large dual-pane windows that fill the home with natural light. The spacious primary suite includes a custom closet system, quartz countertops, and a stylish barn door leading to the ensuite bath. Modern conveniences include integrated USB outlets in the kitchen and primary suite, HDMI outlets for easy TV mounting in the family room and loft, dual-zone HVAC, an M Connected Home Smart System, a fresh air ventilation system, tankless water heater, spray foam insulation, and fully owned solar for outstanding energy efficiency and long-term savings. Step outside to a fully landscaped backyard designed for entertaining with a gazebo, can...
Contact an agent
Home facts
- Year built:2021
- Listing ID #:41140179
- Added:72 day(s) ago
- Updated:September 12, 2026 at 04:54 PM
Rooms and interior
- Bedrooms:4
- Total bathrooms:3
- Full bathrooms:3
- Flooring:Tile, Wall to Wall Carpet
- Kitchen Description:Dishwasher, Garbage Disposal, Microwave
- Living area:2,320 sq. ft.
Heating and cooling
- Cooling:Ceiling Fan, Central -1 Zone
- Heating:Central Forced Air
Structure and exterior
- Roof:Tile
- Year built:2021
- Building area:2,320 sq. ft.
- Lot area:0.17 Acres
- Lot Features:Level
- Architectural Style:Contemporary
- Construction Materials:Stucco
- Exterior Features:Automatic Sprinkler(s), Fenced Yard, Patio
- Levels:2 Story
Finances and disclosures
- Price:$568,950
- Price per sq. ft.:$245.24
Features and amenities
- Amenities:Fire Sprinkler System
Parking
- Parking description:2 Car Garage, Attached, Garage, Gate / Door Opener
 The information being provided by Mlslistings Inc is for the consumer's personal, non-commercial use and may not be used for any purpose other than to identify prospective properties consumer may be interested in purchasing. Any information relating to real estate for sale referenced on this web site comes from the Internet Data Exchange (IDX) program of the Mlslistings Inc. CENTURY 21 Masters is not a Multiple Listing Service (MLS), nor does it offer MLS access. This website is a service of CENTURY 21 Masters, a broker participant of Mlslistings Inc. This web site may reference real estate listing(s) held by a brokerage firm other than the broker and/or agent who owns this web site.
The accuracy of all information, regardless of source, including but not limited to open house information, square footages and lot sizes, is deemed reliable but not guaranteed and should be personally verified through personal inspection by and/or with the appropriate professionals. The data contained herein is copyrighted by Mlslistings Inc and is protected by all applicable copyright laws. Any unauthorized dissemination of this information is in violation of copyright laws and is strictly prohibited.
Properties in listings may have been sold or may no longer be available.
Copyright 2026 Mlslistings Inc. All rights reserved. CAREIL Member Broker: Randy Thompson
The information being provided by Mlslistings Inc is for the consumer's personal, non-commercial use and may not be used for any purpose other than to identify prospective properties consumer may be interested in purchasing. Any information relating to real estate for sale referenced on this web site comes from the Internet Data Exchange (IDX) program of the Mlslistings Inc. CENTURY 21 Masters is not a Multiple Listing Service (MLS), nor does it offer MLS access. This website is a service of CENTURY 21 Masters, a broker participant of Mlslistings Inc. This web site may reference real estate listing(s) held by a brokerage firm other than the broker and/or agent who owns this web site.
The accuracy of all information, regardless of source, including but not limited to open house information, square footages and lot sizes, is deemed reliable but not guaranteed and should be personally verified through personal inspection by and/or with the appropriate professionals. The data contained herein is copyrighted by Mlslistings Inc and is protected by all applicable copyright laws. Any unauthorized dissemination of this information is in violation of copyright laws and is strictly prohibited.
Properties in listings may have been sold or may no longer be available.
Copyright 2026 Mlslistings Inc. All rights reserved. CAREIL Member Broker: Randy ThompsonNew listings near 782 Silver Creek Cir
- New
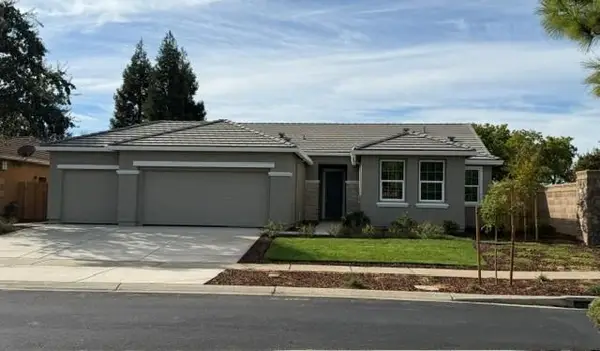 $538,735Active3 beds 2 baths1,818 sq. ft.
1702 Powder Way #2022, Plumas Lake, CA 95961
MLS# 226114874Listed by: CARLY DREBERT - New
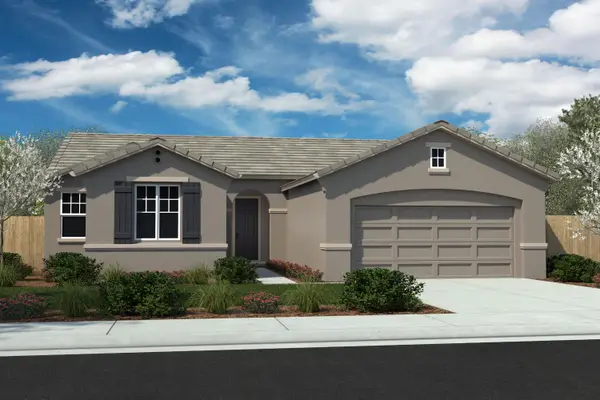 $530,190Active3 beds 2 baths1,818 sq. ft.
1774 South Shore Way #3068, Plumas Lake, CA 95961
MLS# 226114885Listed by: CARLY DREBERT - New
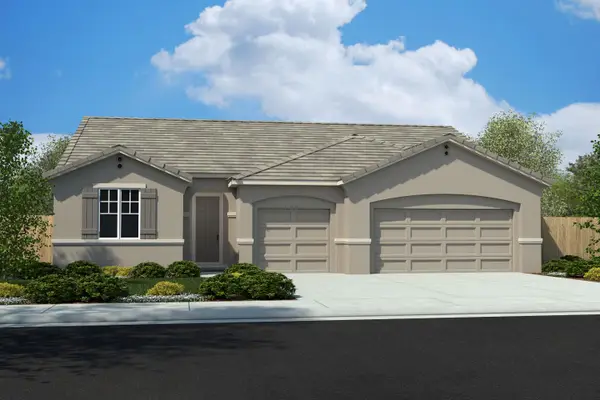 $614,790Active4 beds 4 baths2,523 sq. ft.
1798 South Shore Way #3064, Plumas Lake, CA 95961
MLS# 226114915Listed by: CARLY DREBERT - Open Sat, 12 to 4pmNew
 $640,000Active3 beds 2 baths2,293 sq. ft.
838 Atherton Way, Plumas Lake, CA 95961
MLS# 226112941Listed by: THE ADVANTAGE GROUP - New
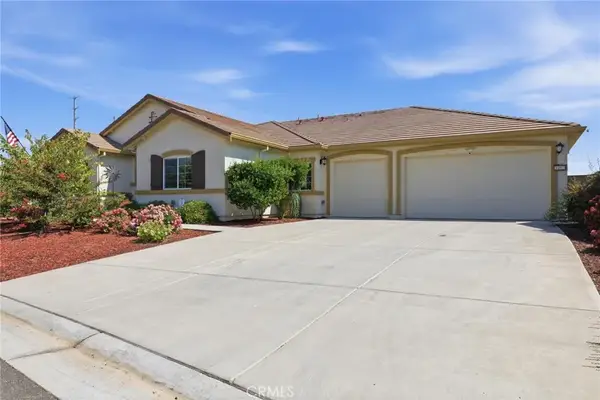 $655,000Active5 beds 3 baths2,600 sq. ft.
1187 Sugarstick, Plumas Lake, CA 95961
MLS# SN26197255Listed by: BERKSHIRE HATHAWAY HOMESERVICES HERITAGE, REALTORS  $585,000Active5 beds 3 baths2,948 sq. ft.
794 Berryessa Way, Plumas Lake, CA 95961
MLS# 226082077Listed by: WESTCO REALTY- Open Sat, 12 to 4pm
 $624,000Active3 beds 3 baths2,056 sq. ft.
844 Atherton Way, Plumas Lake, CA 95961
MLS# 226109189Listed by: THE ADVANTAGE GROUP - Open Sat, 12 to 4pm
 $594,000Active3 beds 2 baths1,740 sq. ft.
794 Los Altos Court, Plumas Lake, CA 95961
MLS# 226109150Listed by: THE ADVANTAGE GROUP  $650,000Pending3 beds 3 baths2,372 sq. ft.
850 Atherton Way, Plumas Lake, CA 95961
MLS# 226109167Listed by: THE ADVANTAGE GROUP $587,110Active5 beds 4 baths2,530 sq. ft.
1351 Eiffel Drive, Plumas Lake, CA 95961
MLS# 226108295Listed by: K. HOVNANIAN CALIFORNIA OPERATIONS


Protect your home and budget from life's surprises with an Assurant Home Warranty, backed by a partner that supports you through every step of homeownership. Explore Plans.
©2026 Century 21 Real Estate LLC. All rights reserved. CENTURY 21®, the CENTURY 21 Logo and C21® are service marks owned by Century 21 Real Estate LLC. Century 21 Real Estate LLC fully supports the principles of the Fair Housing Act and the Equal Opportunity Act. Each office is independently owned and operated. Listing information is deemed reliable but not guaranteed accurate.