10801 Shenandoah Road, Plymouth, CA 95669
Local realty services provided by:CENTURY 21 Sierra Properties
10801 Shenandoah Road,Plymouth, CA 95669
$875,000
- 2 Beds
- 3 Baths
- 1,604 sq. ft.
- Single family
- Active
Listed by: kristina agustin
Office: vista sotheby's international realty
MLS#:226019393
Source:MFMLS
Price summary
- Price:$875,000
- Price per sq. ft.:$545.51
About this home
Escape to the heart of Shenandoah Wine Country, where this fully furnished, gated vineyard retreat offers the perfect blend of relaxation, recreation, and wine country living. Set on five usable acres with 3.5 acres of producing vines, this thoughtfully designed single-level home is ideal as a full-time residence, weekend getaway, or income-producing vacation rental, with a proven history as a successful short-term rental. Designed for effortless indoor-outdoor living, the beautifully landscaped grounds feature multiple entertaining areas, a bocce court, fire pit, and vineyard views that create the perfect setting for gathering with family and friends. Inside, the open great room with its impressive rock fireplace flows seamlessly into the kitchen and outdoor living spaces, while both bedrooms open directly to the expansive deck. A private office, updated bathrooms, generous garage space, and a large carport add everyday convenience. Just minutes from award-winning wineries, tasting rooms, acclaimed restaurants, and the historic charm of Gold Country, you'll enjoy year-round recreation with nearby lakes for boating and fishing, scenic hiking and biking trails, and skiing at Kirkwood. Whether you're looking for a private retreat, a place to entertain, or a property with established income potential, this turnkey vineyard estate offers an exceptional lifestyle in one of Northern California's premier wine destinations....
Contact an agent
Home facts
- Year built:1976
- Listing ID #:226019393
- Added:457 day(s) ago
- Updated:July 31, 2026 at 02:56 PM
Rooms and interior
- Bedrooms:2
- Total bathrooms:3
- Full bathrooms:2
- Flooring:Laminate, Tile Floor
- Kitchen Description:Built-In Electric Oven, Built-In Gas Range, Dishwasher, Disposal, Hood Over Range
- Living area:1,604 sq. ft.
Heating and cooling
- Cooling:Ceiling Fan(s), Central
- Heating:Central, Fireplace(s), Propane
Structure and exterior
- Roof:Metal
- Year built:1976
- Building area:1,604 sq. ft.
- Lot area:5 Acres
- Lot Features:Auto Sprinkler F&R
- Construction Materials:Wood, Wood Siding
- Foundation Description:Raised Foundation
- Levels:1 Story
Utilities
- Sewer:Septic System
Finances and disclosures
- Price:$875,000
- Price per sq. ft.:$545.51
Features and amenities
- Appliances:Dishwasher, Disposal
- Laundry features:Inside Laundry Area, Washer/Dryer Stacked Included
Parking
- Garage spaces:2
- Carport spaces:3
 MetroList MLS 2026. This information is being provided by MetroList MLS. All measurements and calculations of area are approximate. Information provided by Seller/Other sources, not verified by Broker. All interested persons should independently verify accuracy of information. Provided properties may or may not be listed by the office/agent presenting the information. Data Updated: July 31, 2026. Information being provided is for consumers' personal, non-commercial use and may not be used for any purpose other than to identify prospective properties consumers may be interested in purchasing. Information deemed reliable but not guaranteed. Any offer of compensation is made only to Participants of MLS where the subject listing is filed and in accordance with such MLS's regulations or rules. MFMLS Member Broker: Jesse Gibbs
New listings near 10801 Shenandoah Road
- New
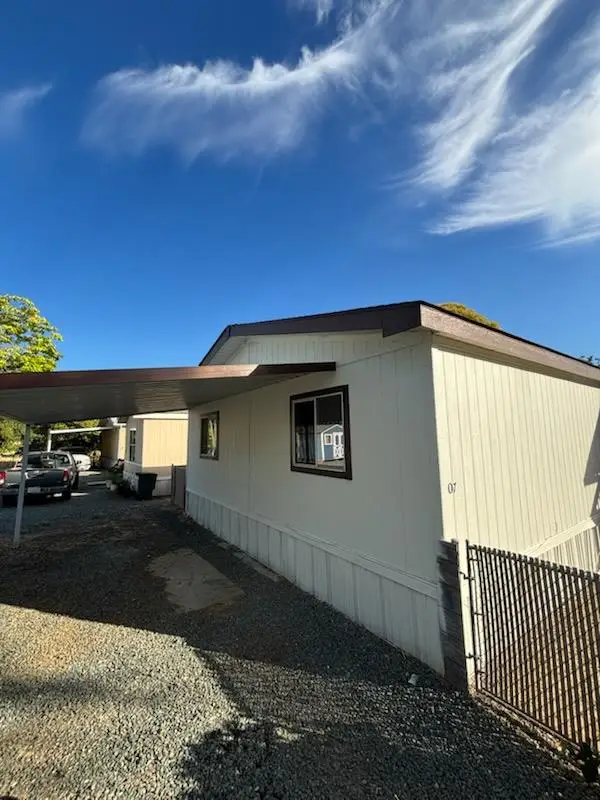 $239,900Active3 beds 2 baths1,045 sq. ft.
8825 Old Sacramento Road, PLYMOUTH, CA 95669
MLS# 82055405Listed by: REALTY WORLD-TODD SU & COMPANY - Open Sat, 11am to 1pmNew
 $499,000Active2 beds 2 baths1,064 sq. ft.
18430 Empire Street, Plymouth, CA 95669
MLS# 226088658Listed by: JPAR IRON HORSE REAL ESTATE - New
 $595,000Active12 Acres
13555 Oakstream Road, Plymouth, CA 95669
MLS# 226094934Listed by: CALIFORNIA OUTDOOR PROPERTIES, INC. - New
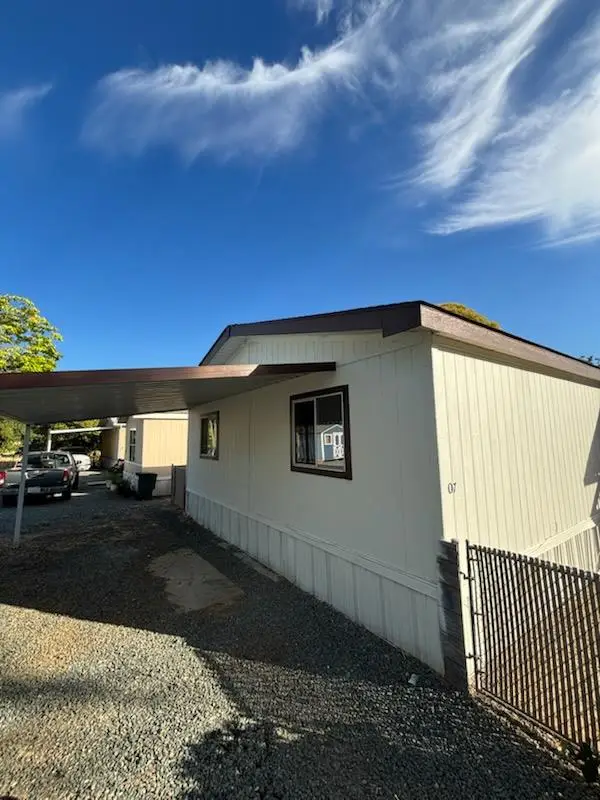 $239,900Active3 beds 2 baths1,045 sq. ft.
8825 Old Sacramento Road #7, Plymouth, CA 95669
MLS# ML82055405Listed by: REALTY WORLD-TODD SU & COMPANY  $85,000Pending1.55 Acres
0 9463 Bush, Plymouth, CA 95669
MLS# 226091571Listed by: EXP REALTY OF CALIFORNIA, INC.- Open Sat, 2 to 4pm
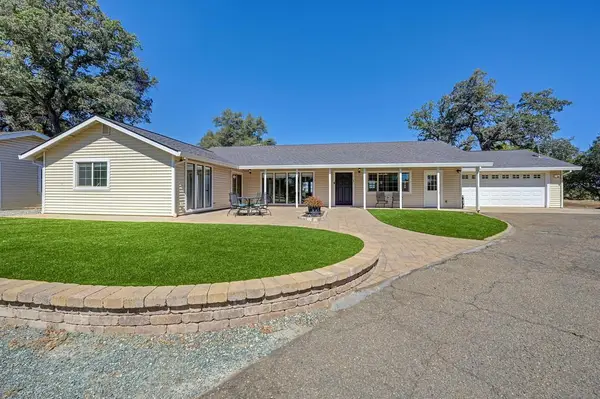 $750,000Active3 beds 3 baths2,454 sq. ft.
6350 Hout Road, Plymouth, CA 95669
MLS# 226089138Listed by: REAL BROKER TECHNOLOGIES 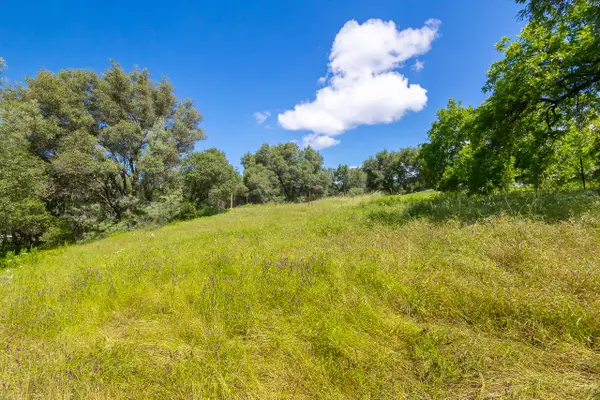 $250,000Active5.19 Acres
18590 Burke Drive, Plymouth, CA 95669
MLS# 226085018Listed by: PORCHVIEW REAL ESTATE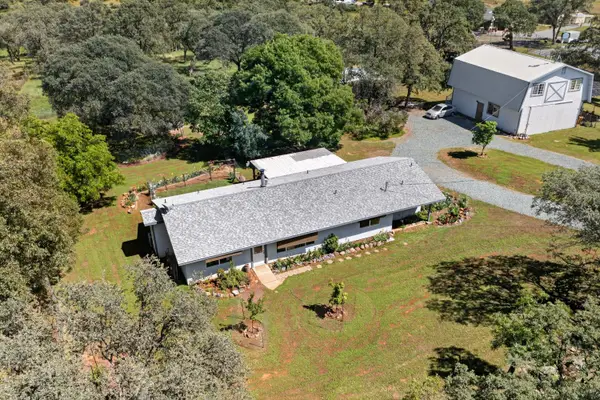 $749,990Active3 beds 3 baths1,552 sq. ft.
15828 Barney, Plymouth, CA 95669
MLS# 226080026Listed by: CAPITAL'S FINEST, INC.
 $895,000Active80.6 Acres
0 Shenandoah School Road, Plymouth, CA 95669
MLS# 226078695Listed by: CENTURY 21 SELECT REAL ESTATE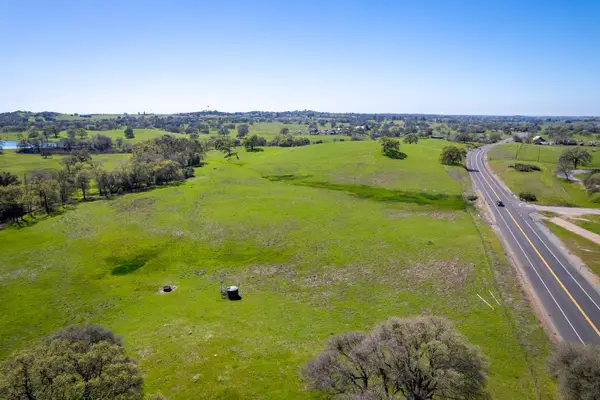 $535,000Active40 Acres
0 Highway 16, Plymouth, CA 95669
MLS# 226074353Listed by: DAVENPORT PROPERTIES


Protect your home and budget from life's surprises with an Assurant Home Warranty, backed by a partner that supports you through every step of homeownership. Explore Plans.
©2026 Century 21 Real Estate LLC. All rights reserved. CENTURY 21®, the CENTURY 21 Logo and C21® are service marks owned by Century 21 Real Estate LLC. Century 21 Real Estate LLC fully supports the principles of the Fair Housing Act and the Equal Opportunity Act. Each office is independently owned and operated. Listing information is deemed reliable but not guaranteed accurate.