
50 Fox Drive, Point Reyes Station, CA 94956
Local realty services provided by:CENTURY 21 Kobetz Realty
50 Fox Drive,Point Reyes Station, CA 94956
$3,250,000
- 5 Beds
- 4 Baths
- 3,492 sq. ft.
- Single family
- Active
Upcoming open houses
- Sun, Sep 1301:00 pm - 03:00 pm
Listed by: jenny s wread
Office: golden gate sotheby's international realty
MLS#:326071698
Source:CABAREIS
Price summary
- Price:$3,250,000
- Price per sq. ft.:$930.7
- Monthly HOA dues:$62.5
About this home
This home is meant to become part of your family’s story.
A place to gather everyone you love and settle into the rare luxury of simply being together, in a corner of the world you may never want to leave.
Surrounded by the wild beauty of Point Reyes National Seashore, this is a place for long summer days and crowded holiday tables, children disappearing into the garden and returning years later with children of their own. For morning coffee that stretches toward noon, dinners that linger after sunset, and quiet evenings around the fire. Here, traditions take root, ordinary moments become treasured memories, and time seems to move a little more slowly.
Set on 2.7 extraordinary acres in the heart of West Marin, this remarkable family estate was created for exactly this kind of life. Offered for the first time since its creation, it is a rare opportunity to become the next steward of a property designed around natural light, the surrounding landscape, and time spent together.
Inside the main residence, dramatic 30-foot ceilings and walls of glass fill the living spaces with natural light, illuminating artisan woodwork throughout. At the heart of the home, a gourmet kitchen anchors the gathering spaces, allowing family chefs to cook and entertain while remaining connected to the conversations and laughter around them. Nearby, a grand fireplace creates an irresistible gathering place at the end of the day.
Designed for multigenerational living, the home strikes a beautiful balance between togetherness and retreat. Cozy reading nooks, sun-filled window alcoves, tucked-away conversation spaces, and extensive built-in bookshelves lend warmth, character, and the unmistakable feeling of a house that has been truly loved.
The main residence includes four bedrooms, two full bathrooms, and a whimsical powder room. The serene primary suite is wrapped in windows framing the surrounding woods and Black Mountain beyond. In addition to three bedrooms, two built-in loft sleeping spaces create magical accommodations for younger family members and friends.
French doors open onto a spacious, multi-tiered southeast-facing deck, a natural setting for long lunches, summer dinners, celebrations, and afternoons with nowhere else to be. A second deck—affectionately christened the “cocktail deck” by the family—offers an intimate perch for sunsets and views across the Tomales Bay wetlands.
Beyond the residence, beautifully curated grounds invite exploration. Mature plantings, flowering shrubs, fruit trees, and softly rustling trees create a landscape that feels established, private, and deeply connected to its surroundings. Three additional seating areas capture different views and moods throughout the day, including one with views of Tomales Bay and a hammock beneath fragrant bay trees.
A detached one-bedroom guest house offers a full kitchen and bath, laundry, private entrance, and secluded view deck. Connected to the main residence by a short footpath, it is ideal for extended family, guests, or a peaceful creative retreat. A two-car garage and generous motor court provide ample parking and storage.
After three generations in the same hands, this extraordinary estate is ready for its next chapter. For the next family to fill its rooms, wander its paths, gather around its tables, and discover their own favorite corners. For the next family to write their story....
Contact an agent
Home facts
- Year built:1995
- Listing ID #:326071698
- Updated:September 13, 2026 at 02:34 PM
Rooms and interior
- Bedrooms:5
- Total bathrooms:4
- Full bathrooms:3
- Half bathrooms:1
- Flooring:Tile, Wood
- Dining Description:Formal Area, Skylight(s)
- Bathrooms Description:Low-Flow Shower(s), Low-Flow Toilet(s), Master Bath: Double Sinks, Shower Stall(s), Tub w/Shower Over, Window
- Kitchen Description:Built-In Gas Oven, Dishwasher, Disposal, Double Oven, Gas Cook Top, Pantry Cabinet, Pantry Closet, Skylight(s)
- Living area:3,492 sq. ft.
Heating and cooling
- Cooling:Ceiling Fan(s)
- Heating:Central, Fireplace, Fireplace Insert, Propane, Wood Stove
Structure and exterior
- Roof:Composition, Shingle
- Year built:1995
- Building area:3,492 sq. ft.
- Lot area:2.67 Acres
- Lot Features:Private, Secluded
- Architectural Style:Craftsman, Traditional
- Construction Materials:Frame, Glass, Shingle Siding, Wood, Wood Siding
- Foundation Description:Concrete, Concrete Perimeter
- Levels:1 Story
Utilities
- Water:Public
- Sewer:Private Sewer, Septic System
Finances and disclosures
- Price:$3,250,000
- Price per sq. ft.:$930.7
Features and amenities
- Appliances:Built-In Gas Oven, Dishwasher, Disposal, Double Oven, Gas Cook Top
- Laundry features:Cabinets, Dryer Included, Inside Area, Laundry, Sink, Washer Included
Parking
- Total parking spaces:6
- Parking description:Detached, Garage Door Opener
- Garage spaces:2
New listings near 50 Fox Drive
- Open Sun, 1 to 4pmNew
 $2,295,000Active3 beds 2 baths2,100 sq. ft.
6 Noren Way, Point Reyes Station, CA 94956
MLS# 326058233Listed by: VANTAGE REALTY 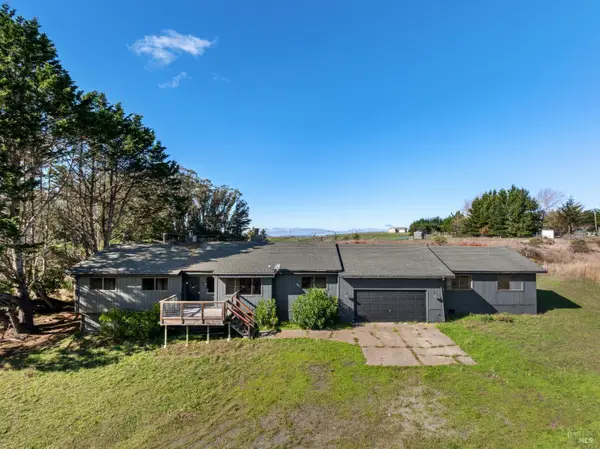 $2,400,000Active3 beds 3 baths3,037 sq. ft.
5 Mcdonald Lane, Point Reyes Station, CA 94956
MLS# 326034170Listed by: COLDWELL BANKER REALTY $1,227,000Pending3 beds 2 baths1,624 sq. ft.
140 Buena Vista Avenue, Point Reyes Station, CA 94956
MLS# 326007702Listed by: WEST MARIN REAL ESTATE


Protect your home and budget from life's surprises with an Assurant Home Warranty, backed by a partner that supports you through every step of homeownership. Explore Plans.
©2026 Century 21 Real Estate LLC. All rights reserved. CENTURY 21®, the CENTURY 21 Logo and C21® are service marks owned by Century 21 Real Estate LLC. Century 21 Real Estate LLC fully supports the principles of the Fair Housing Act and the Equal Opportunity Act. Each office is independently owned and operated. Listing information is deemed reliable but not guaranteed accurate.