
50 Western Drive, Point Richmond, CA 94801
Local realty services provided by:CENTURY 21 Masters
50 Western Drive,Point Richmond, CA 94801
$1,700,000
- 2 Beds
- 2 Baths
- - sq. ft.
- Single family
- Sold
Listed by: mccarthy + moe group
Office: compass
MLS#:326080677
Source:CABAREIS
Sorry, we are unable to map this address
Price summary
- Price:$1,700,000
About this home
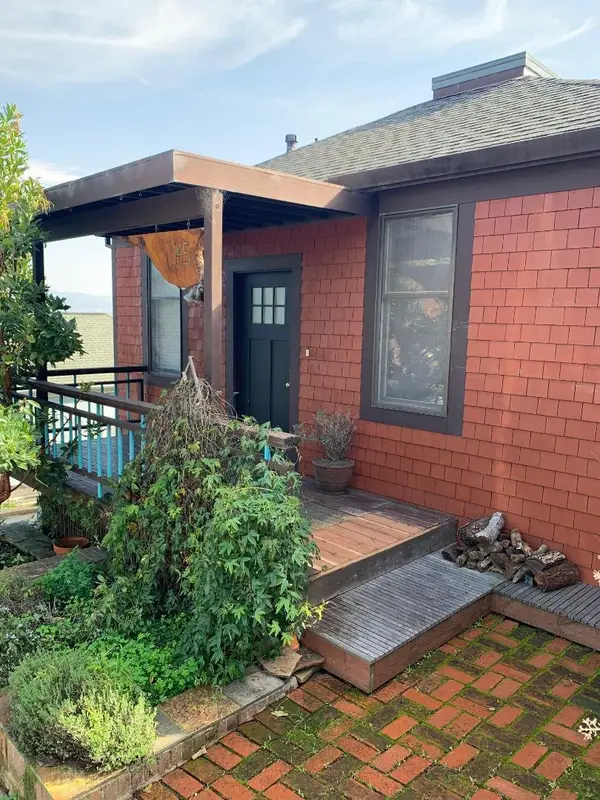
Oozing with charm & vintage details this cozy 1937 cottage is a rare offering. Tucked behind a brick path that rises from Western Dr, this 1,470 s/f home with views of the Bay feels like a retreat above the street. Two bedrooms and two baths are arranged on split levels throughout a home filled with light, natural vistas and irresistible character. The home is set on a street-to-street lot in the heart of historic Point Richmond. Inside, the family room anchors the home with a decorative fireplace adorned with a custom copper hearth, along with divided windows and french doors that open to a full-length deck overlooking the Bay vistas - the perfect space for morning coffee or an evening wind-down. An arched doorway connects the combined dining and family room to the kitchen, filled with light from a glass roof and framed by natural wood beams. Quartz countertops, stainless steel appliances, and abundant storage complete the space with views to the terraced gardens behind the house. A few steps up from the family room is a private bedroom with double closets, a view of the Bay, and a separate full bath lit from above by a skylight that keeps the space bright. Wood floors run throughout the upper levels. Downstairs, the primary suite takes up the entire level - a quiet retreat with delightful views, tile floors and french doors opening the garden, shaded by a mature cypress tree and surrounded by plantings. Within earshot of the rolling waves from Keller Beach this space has an easy indoor-outdoor flow. Plenty of storage plus a spacious, luxurious bath complete the suite, with a dual-head shower and a clawfoot soaking tub perfectly positioned to take in the views. Laundry is conveniently tucked in on this level as well. Out back and situated at the street level above, a detached structure adds flexible space, ready to serve as a home office or workout studio - or easily converted back to its original use as a garage. Hike right from home at the Miller-Knox trails a few houses down at the end of Belvedere Ave. Minutes from the ferry to San Francisco with easy access to Marin, Berkeley, Napa and Tahoe. Parks, beach, kayaking, hiking and biking trails right from your doorstep all in the friendly, eclectic and inclusive community of Pt Richmond....
Contact an agent
Home facts
- Year built:1937
- Listing ID #:326080677
- Updated:October 16, 2026 at 05:43 AM
Rooms and interior
- Bedrooms:2
- Total bathrooms:2
- Full bathrooms:2
- Flooring:Tile, Vinyl, Wood
- Dining Description:Dining/Living Combo
- Bathrooms Description:Master Bath: Multiple Shower Heads, Shower Stall(s), Skylight/Solar Tube, Soaking Tub
- Kitchen Description:Breakfast Area, Dishwasher, Free Standing Gas Range, Free Standing Refrigerator, Hood Over Range, Island, Island w/Sink, Pantry Closet, Quartz Counter, Skylight(s), Wood Counter
Heating and cooling
- Heating:Central
Structure and exterior
- Roof:Composition, Shingle
- Year built:1937
- Lot Features:Landscape Back, Landscape Front
- Architectural Style:Cottage, Vintage
- Construction Materials:Glass, Wood Siding
- Exterior Features:Balcony
- Foundation Description:Concrete Perimeter, Slab
- Levels:1 Story
Utilities
- Water:Public, Water District
- Sewer:Public Sewer
Finances and disclosures
- Price:$1,700,000
Features and amenities
- Appliances:Dishwasher, Free Standing Gas Range, Free Standing Refrigerator, Hood Over Range, Tankless Water Heater
- Laundry features:Dryer Included, Laundry Closet, Washer Included
Parking
- Parking description:Unassigned, Uncovered Parking Space
New listings near 50 Western Drive


Protect your home and budget from life's surprises with an Assurant Home Warranty, backed by a partner that supports you through every step of homeownership. Explore Plans.
©2026 Century 21 Real Estate LLC. All rights reserved. CENTURY 21®, the CENTURY 21 Logo and C21® are service marks owned by Century 21 Real Estate LLC. Century 21 Real Estate LLC fully supports the principles of the Fair Housing Act and the Equal Opportunity Act. Each office is independently owned and operated. Listing information is deemed reliable but not guaranteed accurate.