5471 Gilmore Road, Pollock Pines, CA 95726
Local realty services provided by:CENTURY 21 Sierra Properties
5471 Gilmore Road,Pollock Pines, CA 95726
$399,000
- 2 Beds
- 2 Baths
- 1,315 sq. ft.
- Single family
- Active
Listed by: cathleen watson
Office: re/max gold cameron park
MLS#:226129451
Source:MetroList
Price summary
- Price:$399,000
- Price per sq. ft.:$303.42
About this home
This Meticulously Maintained single-story ranch home features a brand new 50-Year Roof and a Freshly Painted Exterior. Situated on a Level Lot in a natural setting, the updated residence showcases Luxury Vinyl Plank Flooring in the Family and Dining rooms, durable Tile Flooring in the hallways, and comfortable Carpet in the bedrooms. Modern Interior upgrades include an Updated Kitchen, as well as Updated Primary and Secondary Bathrooms. For ultimate power reliability, the property comes equipped with a Tesla Battery Backup System and a Dedicated Generator Hookup with its Own Electrical Panel. Outdoor amenities include an Enclosed Sunroom, a Spacious Open Deck, and a primary driveway accommodating six vehicles. A secondary driveway dedicated to RV or Additional Vehicle Parking comes complete with a nearby Electrical Hookup.
Contact an agent
Home facts
- Year built:1967
- Subdivision & Development:Sherwood Forrest
- Listing ID #:226129451
- Added:1 day(s) ago
- Updated:November 05, 2026 at 04:54 PM
Rooms and interior
- Bedrooms:2
- Total bathrooms:2
- Full bathrooms:2
- Flooring:Carpet, Tile Floor
- Kitchen Description:Built-In Electric Oven, Dishwasher, Disposal, Gas Cook Top, Hood Over Range
- Living area:1,315 sq. ft.
Heating and cooling
- Cooling:Ceiling Fan(s), Central
- Heating:Central, Fireplace(s), Pellet Stove
Structure and exterior
- Roof:Composition Shingle
- Year built:1967
- Building area:1,315 sq. ft.
- Lot area:0.39 Acres
- Lot Features:Landscape Back, Landscape Front, Shape Regular
- Construction Materials:Frame, Wood
- Exterior Features:Enclosed Patio, Uncovered Deck
- Foundation Description:Raised Foundation
- Levels:1 Story
Utilities
- Sewer:Septic System
Finances and disclosures
- Price:$399,000
- Price per sq. ft.:$303.42
Features and amenities
- Appliances:Dishwasher, Disposal
- Laundry features:Laundry In Garage
Parking
- Garage spaces:2
 MetroList MLS 2026. This information is being provided by MetroList MLS. All measurements and calculations of area are approximate. Information provided by Seller/Other sources, not verified by Broker. All interested persons should independently verify accuracy of information. Provided properties may or may not be listed by the office/agent presenting the information. Data Updated: November 5, 2026. Information being provided is for consumers' personal, non-commercial use and may not be used for any purpose other than to identify prospective properties consumers may be interested in purchasing. Information deemed reliable but not guaranteed. Any offer of compensation is made only to Participants of MLS where the subject listing is filed and in accordance with such MLS's regulations or rules. MFMLS Member Broker: Jesse Gibbs
New listings near 5471 Gilmore Road
- New
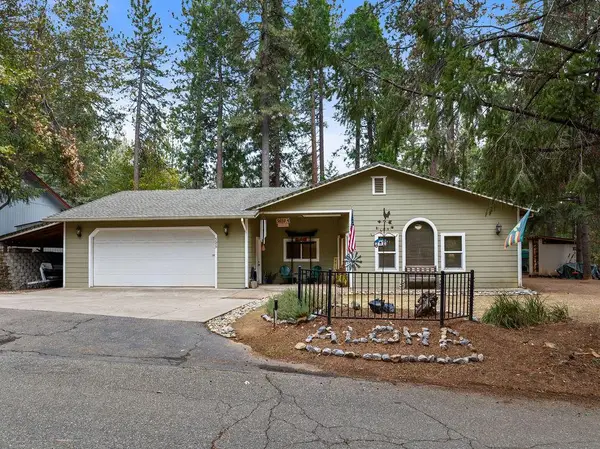 $395,000Active3 beds 2 baths1,807 sq. ft.
5659 Azalea Circle, Pollock Pines, CA 95726
MLS# 226134181Listed by: RE/MAX GOLD - New
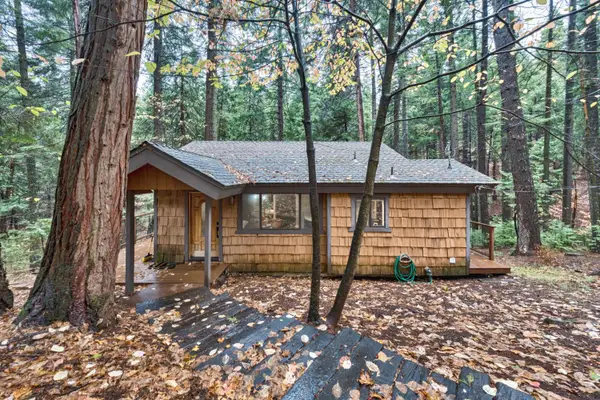 $299,999Active1 beds 2 baths643 sq. ft.
7166 Pine Cone Drive, Pollock Pines, CA 95726
MLS# 226131202Listed by: REALTY ONE GROUP ZOOM - New
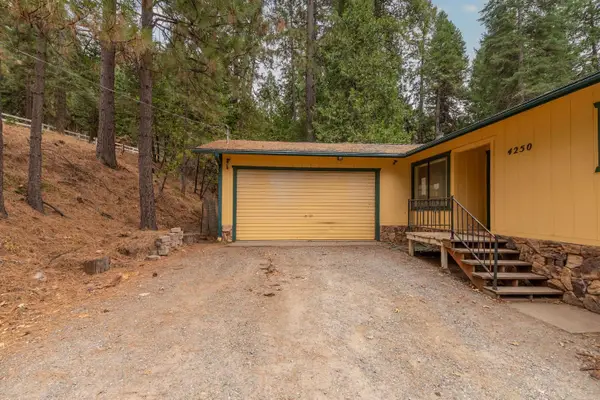 $386,000Active3 beds 2 baths1,440 sq. ft.
4250 Kingswood Trail, Pollock Pines, CA 95726
MLS# 226133960Listed by: SIERRA HOMES & PROPERTIES - New
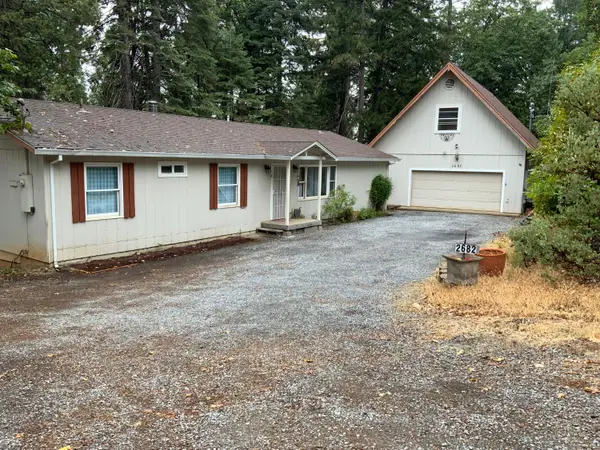 $449,500Active4 beds 2 baths1,560 sq. ft.
2682 Cresta Verde Drive, Camino, CA 95709
MLS# 226133117Listed by: RE/MAX GOLD - New
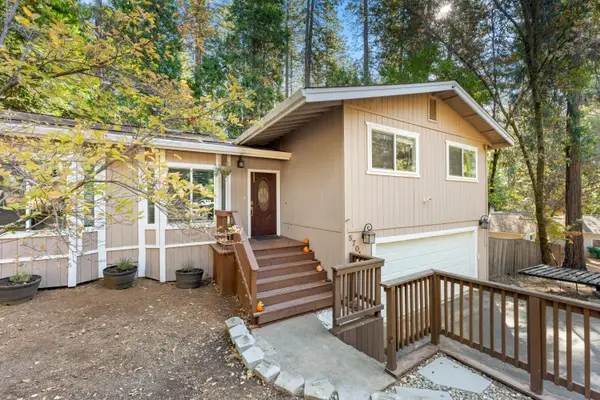 $394,500Active4 beds 3 baths1,541 sq. ft.
5701 Columbine Way, Pollock Pines, CA 95726
MLS# 226132626Listed by: VILLAGE FINANCIAL GROUP - New
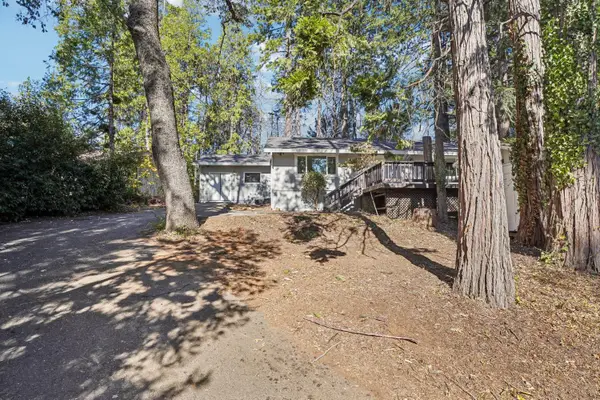 $340,000Active2 beds 2 baths1,200 sq. ft.
5361 Robert Road, Pollock Pines, CA 95726
MLS# 226132087Listed by: REDFIN CORPORATION - Open Sat, 11am to 2pmNew
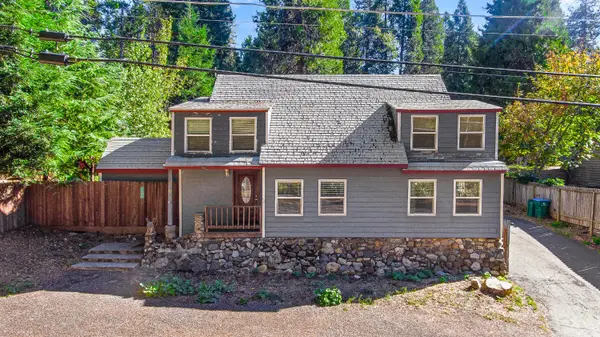
 $400,000Active2 beds 2 baths1,660 sq. ft.
6308 Pony Express Trail, Pollock Pines, CA 95726
MLS# 226131608Listed by: CENTURY 21 SELECT REAL ESTATE - New
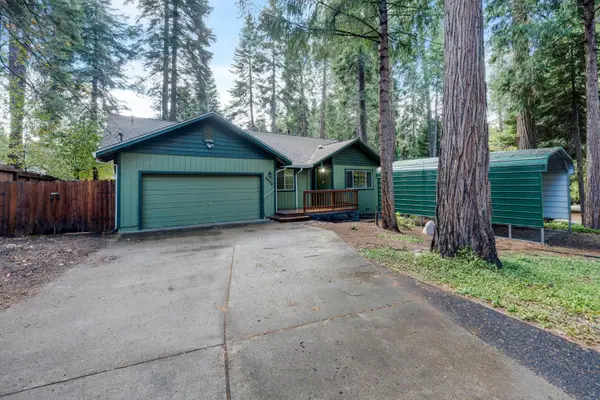 $389,000Active3 beds 2 baths1,465 sq. ft.
6494 Dobson Way, Pollock Pines, CA 95726
MLS# 226127515Listed by: Z GROUP REAL ESTATE  $379,990Active3 beds 2 baths1,440 sq. ft.
5851 Lupin Lane, Pollock Pines, CA 95726
MLS# 226131145Listed by: AXEN REALTY


Protect your home and budget from life's surprises with an Assurant Home Warranty, backed by a partner that supports you through every step of homeownership. Explore Plans.
©2026 Century 21 Real Estate LLC. All rights reserved. CENTURY 21®, the CENTURY 21 Logo and C21® are service marks owned by Century 21 Real Estate LLC. Century 21 Real Estate LLC fully supports the principles of the Fair Housing Act and the Equal Opportunity Act. Each office is independently owned and operated. Listing information is deemed reliable but not guaranteed accurate.