
6294 Greyling Way, Pollock Pines, CA 95726
Local realty services provided by:CENTURY 21 Select Real Estate, Inc.
6294 Greyling Way,Pollock Pines, CA 95726
$330,000
- 3 Beds
- 2 Baths
- 1,652 sq. ft.
- Single family
- Pending
Listed by: jill gardner
Office: sierra homes & properties
MLS#:226109261
Source:MetroList
Price summary
- Price:$330,000
- Price per sq. ft.:$199.76
About this home
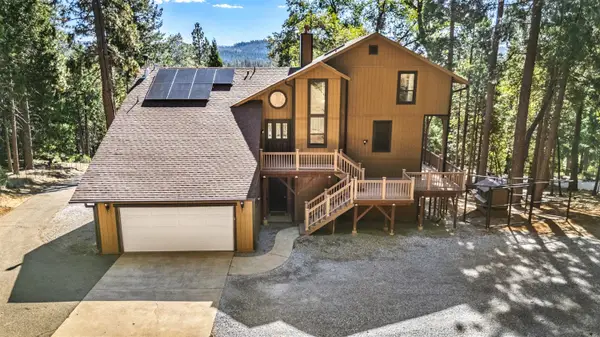
Great opportunity in Pollock Pines! This 3-bedroom, 2-bath HUD home offers a comfortable family-friendly floor plan in a peaceful, private setting. The spacious living room features beautiful vaulted pine ceilings, creating a warm mountain feel, while the composite front deck provides a great spot to relax and enjoy the surrounding scenery. Located just minutes from Jenkinson Lake, this property is ideally situated for outdoor enthusiasts with boating, fishing, hiking, biking and year-round recreation nearby. A wonderful opportunity to enjoy Sierra living!
Contact an agent
Home facts
- Year built:1995
- Listing ID #:226109261
- Added:54 day(s) ago
- Updated:October 22, 2026 at 08:31 AM
Rooms and interior
- Bedrooms:3
- Total bathrooms:2
- Full bathrooms:2
- Flooring:Carpet, Laminate
- Kitchen Description:Dishwasher, Free Standing Gas Oven, Free Standing Gas Range, Microwave
- Living area:1,652 sq. ft.
Heating and cooling
- Cooling:Central
- Heating:Central
Structure and exterior
- Roof:Composition Shingle
- Year built:1995
- Building area:1,652 sq. ft.
- Lot area:0.38 Acres
- Construction Materials:Wood, Wood Siding
- Levels:1 Story
Utilities
- Sewer:Septic System
Finances and disclosures
- Price:$330,000
- Price per sq. ft.:$199.76
Features and amenities
- Appliances:Dishwasher, Microwave
- Laundry features:Inside Laundry Room
- Amenities:Cathedral Ceiling
Parking
- Garage spaces:2
 MetroList MLS 2026. This information is being provided by MetroList MLS. All measurements and calculations of area are approximate. Information provided by Seller/Other sources, not verified by Broker. All interested persons should independently verify accuracy of information. Provided properties may or may not be listed by the office/agent presenting the information. Data Updated: October 22, 2026. Information being provided is for consumers' personal, non-commercial use and may not be used for any purpose other than to identify prospective properties consumers may be interested in purchasing. Information deemed reliable but not guaranteed. Any offer of compensation is made only to Participants of MLS where the subject listing is filed and in accordance with such MLS's regulations or rules. MFMLS Member Broker: Mike Southwick
New listings near 6294 Greyling Way
- New
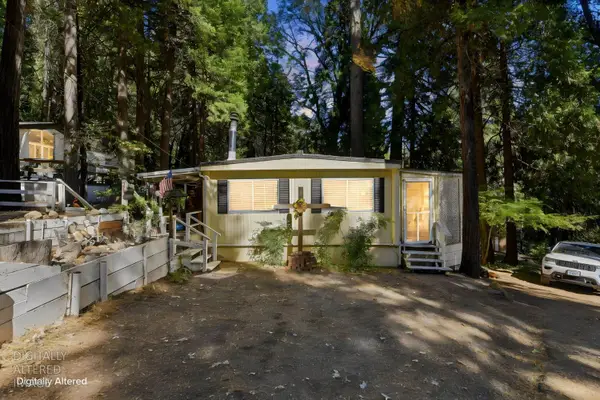 $89,000Active3 beds 3 baths1,320 sq. ft.
5840 Pony Express Traul #27, Pollock Pines, CA 95726
MLS# 226130634Listed by: COLDWELL BANKER REALTY - New
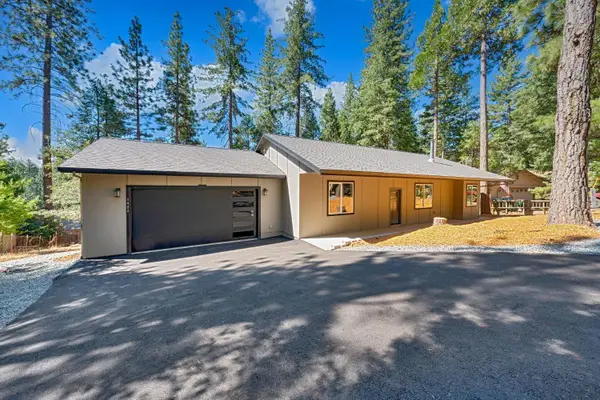 $399,000Active3 beds 2 baths1,573 sq. ft.
5480 Daisy Drive, Pollock Pines, CA 95726
MLS# 226126901Listed by: Z GROUP REAL ESTATE - New
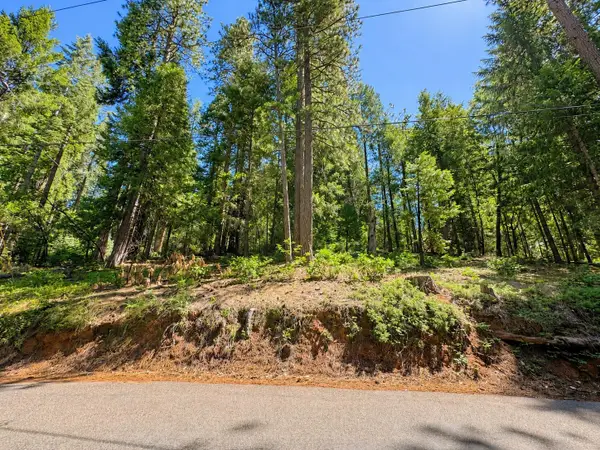 $29,000Active1.04 Acres
2221 Forebay Road, Pollock Pines, CA 95726
MLS# 226130048Listed by: ROHE, INC. - New
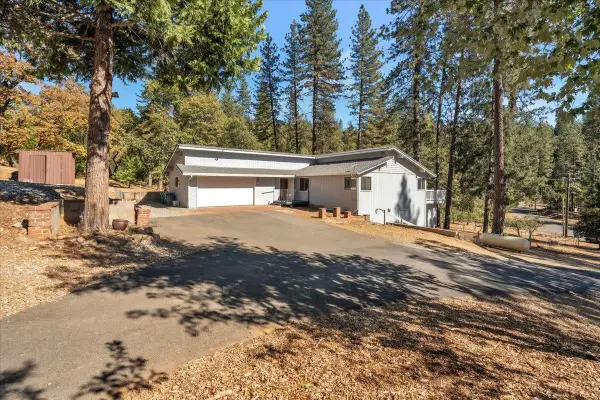 $419,900Active3 beds 2 baths1,608 sq. ft.
5421 Shooting Star Road, Pollock Pines, CA 95726
MLS# 226124551Listed by: LE PROPERTY SHOPPE - Open Sun, 12 to 2pmNew
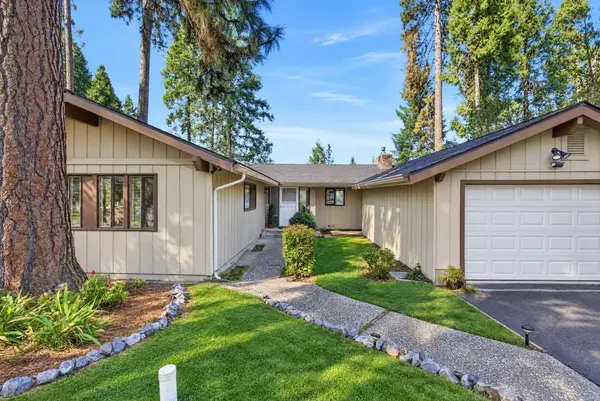 $445,000Active3 beds 2 baths1,956 sq. ft.
6861 Ridgeway Drive, Pollock Pines, CA 95726
MLS# 226129520Listed by: EXP REALTY OF CALIFORNIA INC. 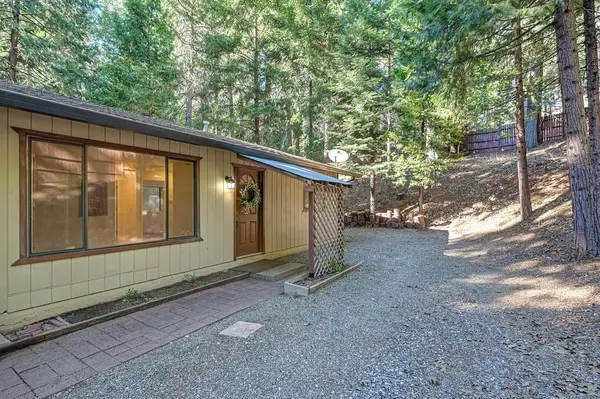 $298,950Pending2 beds 2 baths896 sq. ft.
3386 Sly Park Road, Pollock Pines, CA 95726
MLS# 226127817Listed by: WINDERMERE SIGNATURE PROPERTIES EL DORADO HILLS/FOLSOM- New
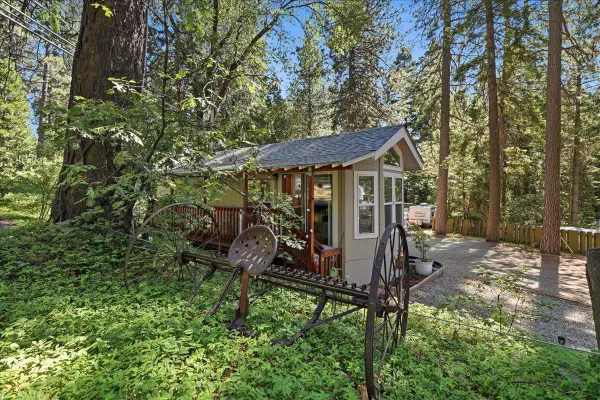 $54,000Active1 beds 1 baths395 sq. ft.
5840 Pony Express Trail #53, Pollock Pines, CA 95726
MLS# 226128280Listed by: WINDERMERE SIGNATURE PROPERTIES CAMERON PARK/PLACERVILLE - New
 $475,000Active4 beds 2 baths1,976 sq. ft.
7036 Lakewood Drive, Pollock Pines, CA 95726
MLS# 226127692Listed by: EXP REALTY OF CALIFORNIA INC - New
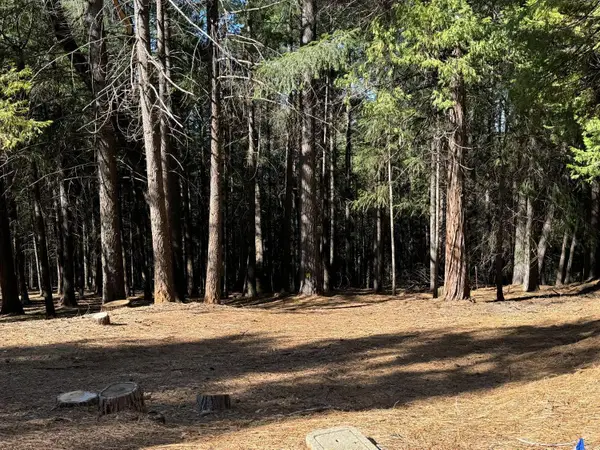 $57,000Active3.09 Acres
5771 Lupin Lane, Pollock Pines, CA 95726
MLS# 226127349Listed by: PRIME REAL ESTATE - New
 $799,900Active3 beds 3 baths2,604 sq. ft.
7281 Lakewood Drive, Pollock Pines, CA 95726
MLS# 226125566Listed by: EXP REALTY OF CALIFORNIA, INC.


Protect your home and budget from life's surprises with an Assurant Home Warranty, backed by a partner that supports you through every step of homeownership. Explore Plans.
©2026 Century 21 Real Estate LLC. All rights reserved. CENTURY 21®, the CENTURY 21 Logo and C21® are service marks owned by Century 21 Real Estate LLC. Century 21 Real Estate LLC fully supports the principles of the Fair Housing Act and the Equal Opportunity Act. Each office is independently owned and operated. Listing information is deemed reliable but not guaranteed accurate.