
6940 Pony Express, Pollock Pines, CA 95726
Local realty services provided by:CENTURY 21 Sierra Properties
6940 Pony Express,Pollock Pines, CA 95726
$279,000
- 3 Beds
- 2 Baths
- 1,044 sq. ft.
- Single family
- Active
Listed by: mike porter, william m boone
Office: home realty pros
MLS#:226103643
Source:MFMLS
Price summary
- Price:$279,000
- Price per sq. ft.:$267.24
About this home
Opportunity awaits in Pollock Pines! Situated on approximately 0.54 acres, this 2-bedroom, 1.5-bath home offers 1,157 square feet of living space in a peaceful foothill setting with impressive views overlooking the valley below. A **brand-new front deck** provides a great place to relax, enjoy the surrounding scenery and take in the expansive valley views. The home offers a functional floor plan and plenty of potential for a buyer looking to personalize a property and create their own mountain retreat, full-time residence or investment opportunity. With more than half an acre, there is room to enjoy the outdoors and the natural surroundings that make the Pollock Pines area so appealing. The driveway is severely compromised and will require repair or replacement. This property is priced with its current condition in mind and offers an excellent opportunity for a buyer willing to take on some improvements. Bring your vision and discover the potential of this foothill property with a **new front deck, generous lot and beautiful valley views**....
Contact an agent
Home facts
- Year built:1984
- Listing ID #:226103643
- Added:1 day(s) ago
- Updated:September 10, 2026 at 03:03 PM
Rooms and interior
- Bedrooms:3
- Total bathrooms:2
- Full bathrooms:1
- Flooring:Carpet, Linoleum
- Living area:1,044 sq. ft.
Heating and cooling
- Heating:Wall Furnace, Wood Stove
Structure and exterior
- Roof:Composition Shingle
- Year built:1984
- Building area:1,044 sq. ft.
- Lot area:0.54 Acres
- Lot Features:Dead End, Low Maintenance
- Construction Materials:Wood Siding
- Foundation Description:Raised Foundation
- Levels:1 Story
Utilities
- Sewer:Septic System
Finances and disclosures
- Price:$279,000
- Price per sq. ft.:$267.24
Features and amenities
- Laundry features:In Kitchen
Parking
- Garage spaces:2
 MetroList MLS 2026. This information is being provided by MetroList MLS. All measurements and calculations of area are approximate. Information provided by Seller/Other sources, not verified by Broker. All interested persons should independently verify accuracy of information. Provided properties may or may not be listed by the office/agent presenting the information. Data Updated: September 10, 2026. Information being provided is for consumers' personal, non-commercial use and may not be used for any purpose other than to identify prospective properties consumers may be interested in purchasing. Information deemed reliable but not guaranteed. Any offer of compensation is made only to Participants of MLS where the subject listing is filed and in accordance with such MLS's regulations or rules. MFMLS Member Broker: Jesse Gibbs
New listings near 6940 Pony Express
- Open Sat, 11am to 3pmNew
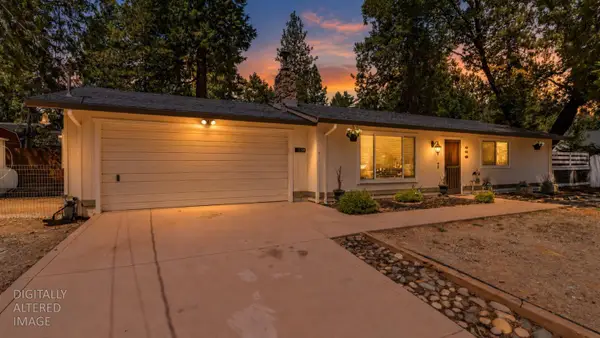 $349,000Active2 beds 1 baths1,008 sq. ft.
5539 Daisy Drive, Pollock Pines, CA 95726
MLS# 226103313Listed by: EXP REALTY OF NORTHERN CA - New
 $369,000Active3 beds 2 baths1,196 sq. ft.
2127 Racoon Trail, Pollock Pines, CA 95726
MLS# 226110471Listed by: LUXE PLACES INTERNATIONAL REALTY - New
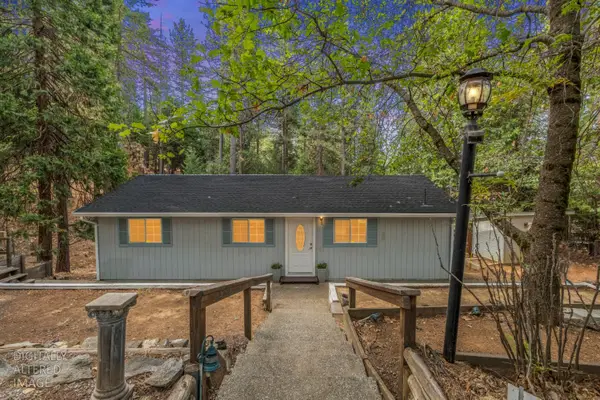 $325,000Active3 beds 1 baths1,008 sq. ft.
5648 Sierra Springs Drive, Pollock Pines, CA 95726
MLS# 226111557Listed by: NICK SADEK SOTHEBY'S INTERNATIONAL REALTY - New
 $365,000Active3 beds 2 baths1,472 sq. ft.
2845 Viona Road, Pollock Pines, CA 95726
MLS# 226110340Listed by: COLDWELL BANKER REALTY - New
 $269,500Active4 beds 2 baths1,140 sq. ft.
12710 30 Mile Stone Lane #4, Pollock Pines, CA 95726
MLS# 226110998Listed by: AMERICAN RIVER CANYON REALTORS - New
 $150,000Active0.71 Acres
5869 Pony Express Trl, Pollock Pines, CA 95726
MLS# 226110348Listed by: EXP REALTY OF CALIFORNIA, INC. - New
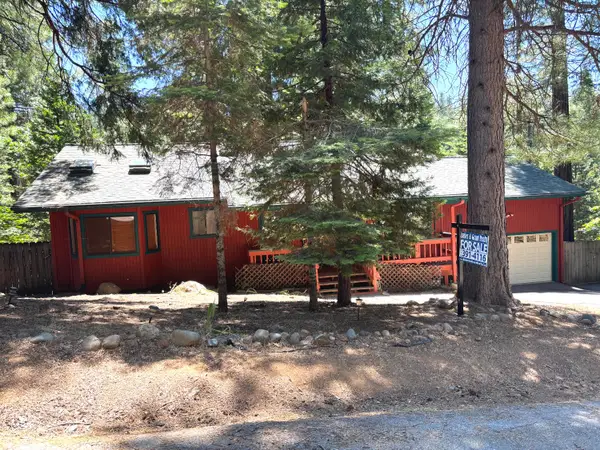 $399,400Active3 beds 2 baths1,260 sq. ft.
6210 Kokanee Lane, Pollock Pines, CA 95726
MLS# 226110114Listed by: BAKER & GRANT REALTY 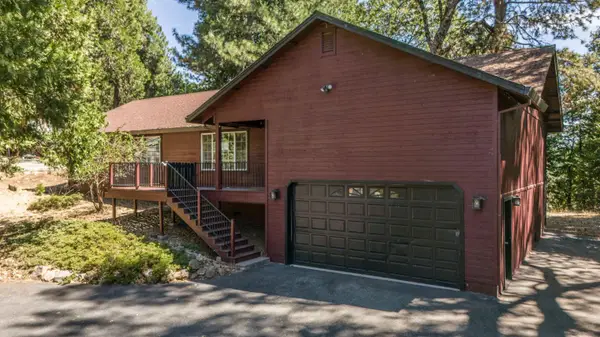 $375,000Active3 beds 2 baths1,652 sq. ft.
6294 Greyling Way, Pollock Pines, CA 95726
MLS# 226109261Listed by: SIERRA HOMES & PROPERTIES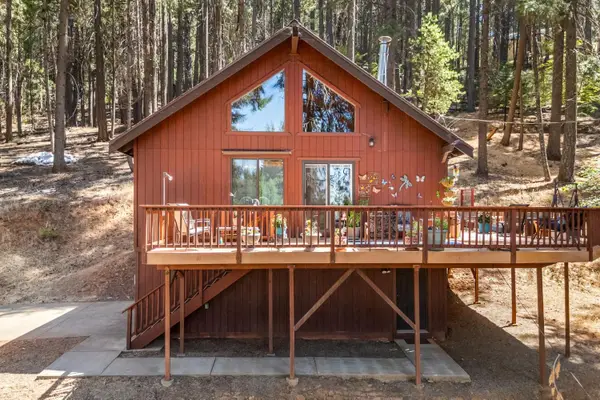 $369,000Active3 beds 2 baths1,094 sq. ft.
5299 Sierra Springs Drive, Pollock Pines, CA 95726
MLS# 226107135Listed by: NAVIGATE REALTY


Protect your home and budget from life's surprises with an Assurant Home Warranty, backed by a partner that supports you through every step of homeownership. Explore Plans.
©2026 Century 21 Real Estate LLC. All rights reserved. CENTURY 21®, the CENTURY 21 Logo and C21® are service marks owned by Century 21 Real Estate LLC. Century 21 Real Estate LLC fully supports the principles of the Fair Housing Act and the Equal Opportunity Act. Each office is independently owned and operated. Listing information is deemed reliable but not guaranteed accurate.