
107 Cambria Court, Pomona, CA 91766
Local realty services provided by:CENTURY 21 Sierra Properties
107 Cambria Court,Pomona, CA 91766
$848,000
- 3 Beds
- 3 Baths
- 2,148 sq. ft.
- Single family
- Active
Listed by: kueilan lee
Office: k lee california realty
MLS#:ML82053955
Source:Bay East, CCAR, bridgeMLS
Price summary
- Price:$848,000
- Price per sq. ft.:$394.79
- Monthly HOA dues:$166
About this home
Beautiful 3 BR, 2.5 BA home in the Luxurious Cambria Community. The bright entry features 3 large, south-facing windows that fill the space with natural light, a deep coat closet, and a niche perfect for a desk or houseplants. This leads to a spacious great room with cordless roller shades to control light/heat flow and optimize TV viewing. The open layout flows seamlessly into the dining area and kitchen island. The kitchen boasts ample counter space, designer cabinetry, and stainless steel appliances. Enjoy a lofty vibe with 9-ft ceilings, 8-ft tall doors, and Sound-Tec waterproof plank flooring throughout. The powder room offers convenient dual access from both the kitchen and garage. Sliding glass doors lead to a backyard with paver flooring, string lights, and two planter sections for gardening. Upstairs, the grand master suite features a dual-sink vanity, separate bathtub, long shower, and a walk-in closet. Each bedroom includes ceiling fans and window drapes. The dedicated laundry room comes with a utility sink, washer & dryer. Modern conveniences include an energy-efficient heat pump, water softener, Hello doorbell, and a 2-car garage +1 parking. Only minutes from Target, Walmart, Costco, 99 Ranch, and Chino Hills Shopping Center. with quick access to SR71, SR60, and I10....
Contact an agent
Home facts
- Year built:2020
- Listing ID #:ML82053955
- Added:13 day(s) ago
- Updated:July 24, 2026 at 06:01 PM
Rooms and interior
- Bedrooms:3
- Total bathrooms:3
- Full bathrooms:2
- Flooring:Laminate
- Kitchen Description:Dishwasher, ENERGY STAR Qualified Appliances, Microwave
- Living area:2,148 sq. ft.
Heating and cooling
- Cooling:Ceiling Fan(s), Central Air, ENERGY STAR Qualified Equipment, Whole House Fan
- Heating:Forced Air
- Central air:Yes
Structure and exterior
- Year built:2020
- Building area:2,148 sq. ft.
- Architectural Style:Single Family Residence
- Exterior Features:Back Yard
- Foundation Description:Slab
- Levels:2 Story
Utilities
- Water:Public
- Sewer:Public Sewer
Finances and disclosures
- Price:$848,000
- Price per sq. ft.:$394.79
Features and amenities
- Appliances:Dishwasher, ENERGY STAR Qualified Appliances, Microwave, Tankless Water Heater, Water Softener
- Laundry features:Dryer, Washer
- Amenities:Fire Sprinkler System, Smart Home, Smart Thermostat, Storage
Parking
- Parking description:Attached, Guest, Parking Lot
- Garage:Yes
- Garage spaces:2
 Bay East 2026. CCAR 2026 bridgeMLS 2026. Information Deemed Reliable But Not Guaranteed. This information is being provided by the Bay East MLS, or CCAR MLS, or bridgeMLS. The listings presented here may or may not be listed by the Broker/Agent operating this website. This information is intended for the personal use of consumers and may not be used for any purpose other than to identify prospective properties consumers may be interested in purchasing. Data last updated at July 24, 2026 CA_BRIDGEMLS Member Broker: Jesse Gibbs
New listings near 107 Cambria Court
- New
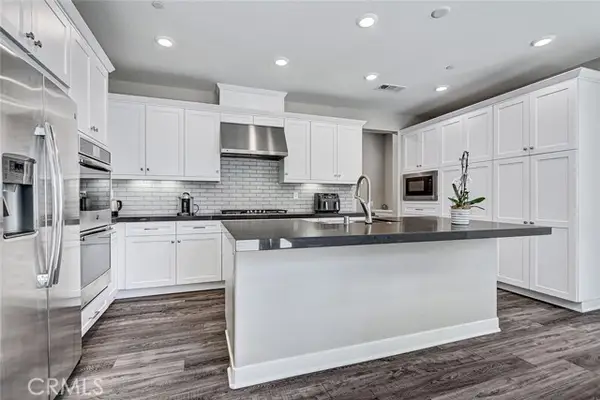 $949,000Active3 beds 3 baths2,074 sq. ft.
26 Country Glen, Pomona, CA 91766
MLS# SB26160733Listed by: WEST SHORES REALTY, INC. - Open Sat, 1 to 4pmNew
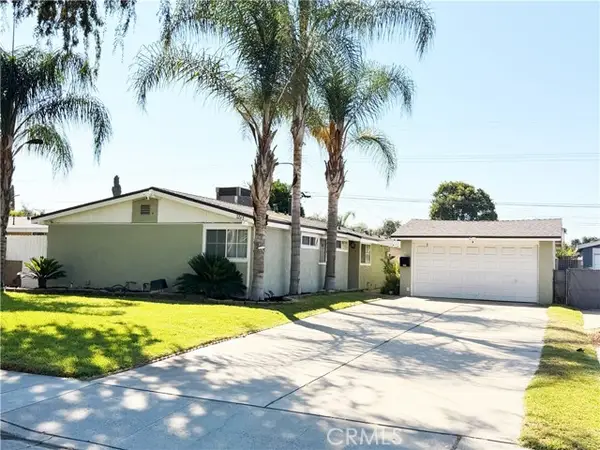 $695,000Active4 beds 2 baths1,200 sq. ft.
2262 Academy, Pomona, CA 91768
MLS# OC26161134Listed by: FIRST TEAM REAL ESTATE - New
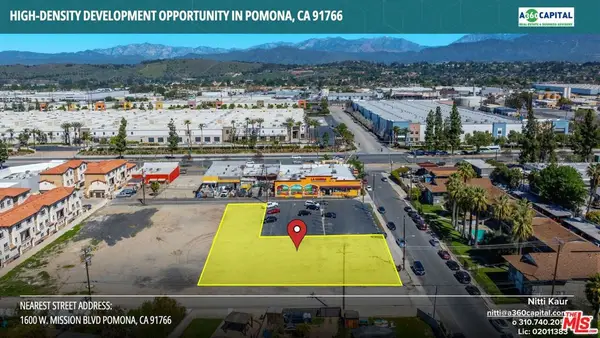 $900,000Active0.54 Acres
1600 W Mission Boulevard, Pomona, CA 91766
MLS# 26863291Listed by: PELLEGO, INC. - Coming SoonOpen Sat, 1 to 4pm
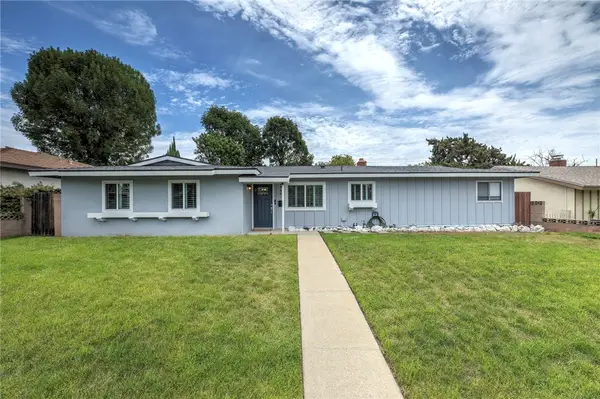 $775,000Coming Soon3 beds 2 baths
2946 Gladstone Street, Pomona, CA 91767
MLS# CV26160772Listed by: LYONS & ASSOCIATES - New
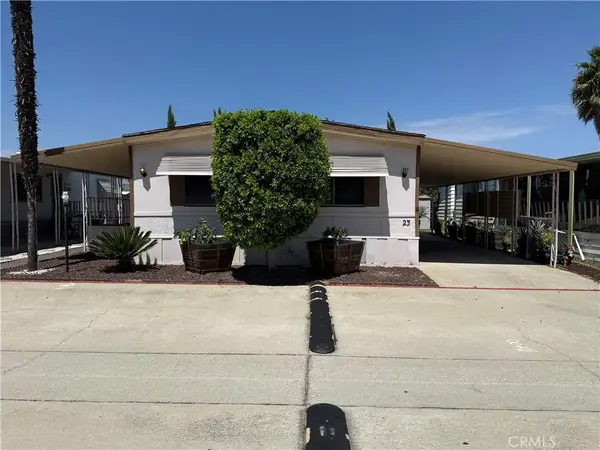 $174,888Active3 beds 2 baths
3745 Valley #23, Walnut, CA 91789
MLS# IV26159720Listed by: EXP COMMERCIAL OF CALIFORNIA - New
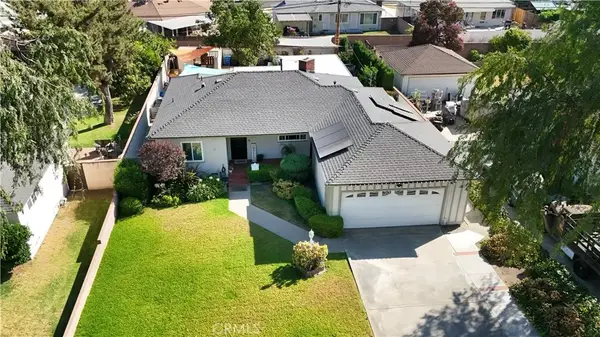 $749,990Active3 beds 2 baths1,256 sq. ft.
270 San Rafael Street, Pomona, CA 91767
MLS# IV26159633Listed by: KELLER WILLIAMS - THE LAKES - Open Sat, 2 to 5pmNew
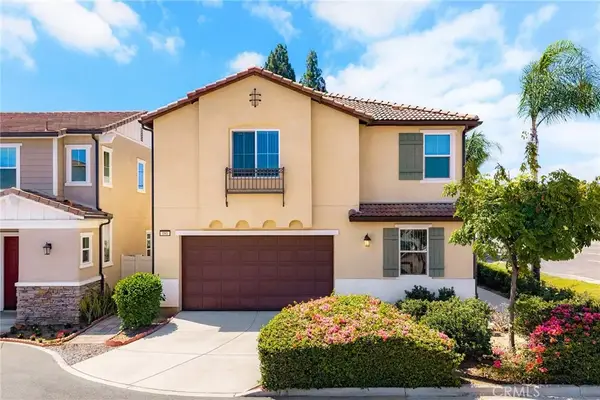 $798,000Active3 beds 3 baths1,935 sq. ft.
181 Promenade, Pomona, CA 91767
MLS# WS26159447Listed by: PINNACLE REAL ESTATE GROUP - New
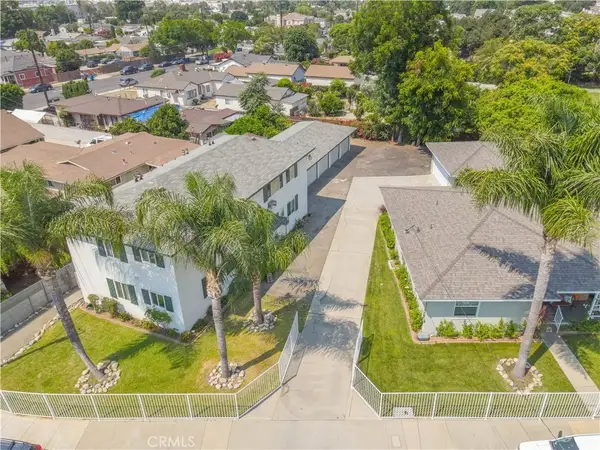 $1,750,000Active4 beds 1 baths
765 N Currier, Pomona, CA 91768
MLS# OC26153393Listed by: BHHSCA PROPERTIES - Open Sat, 1 to 4pmNew
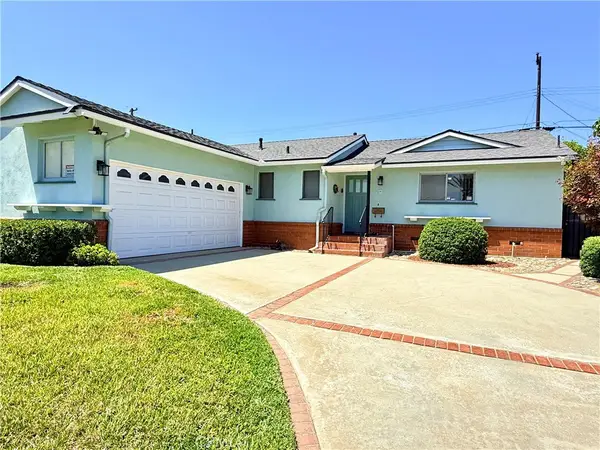 $775,000Active3 beds 2 baths1,455 sq. ft.
243 E Harrison Avenue, Pomona, CA 91767
MLS# PW26157388Listed by: KELLER WILLIAMS PACIFIC ESTATE - Open Fri, 1 to 8pmNew
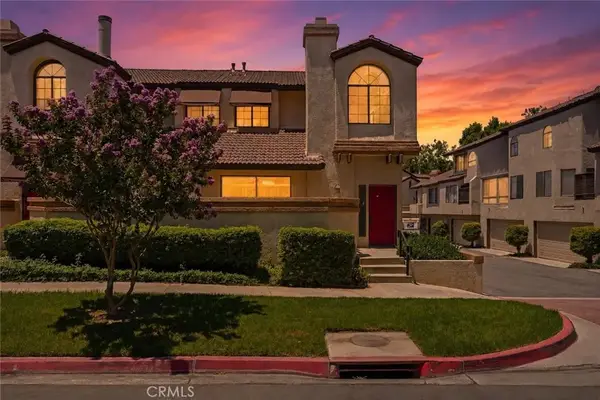 $577,999Active2 beds 3 baths1,343 sq. ft.
22 Mesquite Place, Pomona, CA 91766
MLS# RS26157600Listed by: THE KASA AGENCY INC.


Protect your home and budget from life's surprises with an Assurant Home Warranty, backed by a partner that supports you through every step of homeownership. Explore Plans.
©2026 Century 21 Real Estate LLC. All rights reserved. CENTURY 21®, the CENTURY 21 Logo and C21® are service marks owned by Century 21 Real Estate LLC. Century 21 Real Estate LLC fully supports the principles of the Fair Housing Act and the Equal Opportunity Act. Each office is independently owned and operated. Listing information is deemed reliable but not guaranteed accurate.