15 Trail Ridge Circle, Pomona, CA 91766
Local realty services provided by:CENTURY 21 Wildwood Properties, Inc.
15 Trail Ridge Circle,Pomona, CA 91766
$809,999
- 4 Beds
- 3 Baths
- 2,206 sq. ft.
- Single family
- Active
Listed by: michael adams
Office: nexthome elite realty
MLS#:CL26989057
Source:Bay East, CCAR, bridgeMLS
Price summary
- Price:$809,999
- Price per sq. ft.:$367.18
About this home
Pomona Investment Opportunity. This 4 bed, 3 bath home offers 2206 sq ft of living space on a .25 acre lot located in the highly sought after Phillips Ranch, a scenic, master-planned suburban neighborhood in the Southwest corner of Pomona, CA. This neighborhood offers an award winning school district, a neighborhood park, dog park, and green belt. Close to the 57, 60, and 71 freeways. This home needs a little TLC and minor repairs. Priced to sell.
Contact an agent
Home facts
- Year built:1982
- Listing ID #:CL26989057
- Added:1 day(s) ago
- Updated:September 17, 2026 at 05:14 PM
Rooms and interior
- Bedrooms:4
- Total bathrooms:3
- Full bathrooms:3
- Flooring:Carpet, Vinyl
- Kitchen Description:Gas Range, Microwave
- Living area:2,206 sq. ft.
Heating and cooling
- Heating:Natural Gas
Structure and exterior
- Year built:1982
- Building area:2,206 sq. ft.
- Lot area:0.25 Acres
- Lot Features:Back Yard
- Architectural Style:Contemporary, Multi/Split, Single Family Residence
- Construction Materials:Stucco, Wood Siding
- Exterior Features:Back Yard, Front Yard, Landscaped
- Foundation Description:Slab
- Levels:Multi/Split
Finances and disclosures
- Price:$809,999
- Price per sq. ft.:$367.18
Features and amenities
- Appliances:Gas Range, Microwave
- Laundry features:Laundry Room
- Amenities:Breakfast Nook, Carbon Monoxide Detector(s), Smoke Detector(s)
Parking
- Parking description:Attached, Int Access From Garage
- Garage:Yes
 Bay East 2026. CCAR 2026 bridgeMLS 2026. Information Deemed Reliable But Not Guaranteed. This information is being provided by the Bay East MLS, or CCAR MLS, or bridgeMLS. The listings presented here may or may not be listed by the Broker/Agent operating this website. This information is intended for the personal use of consumers and may not be used for any purpose other than to identify prospective properties consumers may be interested in purchasing. Data last updated at September 17, 2026 CA_BRIDGEMLS Member Broker: Alison Daniels
New listings near 15 Trail Ridge Circle
- Coming Soon
 $587,532Coming Soon4 beds 2 baths1,462 sq. ft.
2370 Marquette Avenue, Pomona, CA 91766
MLS# GD26198879Listed by: REAL ESTATE PLUS - Coming Soon
 $818,000Coming Soon3 beds 2 baths1,817 sq. ft.
63 Rainbow Ridge, Phillips Ranch, CA 91766
MLS# TR26197474Listed by: HUY XUONG NGO - Open Fri, 5 to 7pmNew
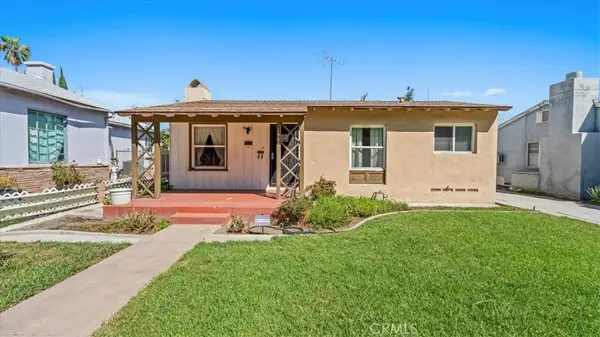
 $629,999Active2 beds 1 baths1,060 sq. ft.
1502 N White Avenue, Pomona, CA 91768
MLS# CV26203092Listed by: CENTURY 21 PRIMETIME REALTORS - New
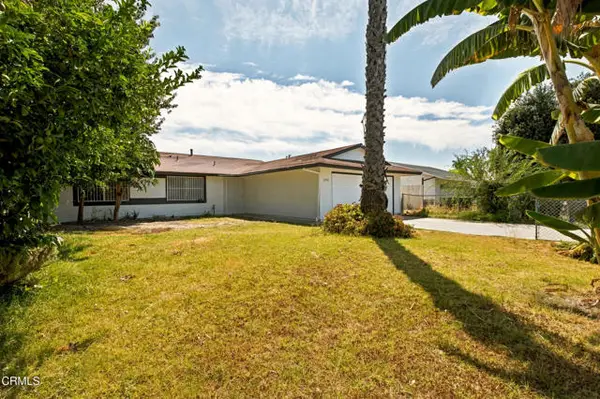 $895,000Active-- beds -- baths
2238 Nelson Street, Pomona, CA 91766
MLS# P1-28824Listed by: BHHS CALIFORNIA PROPERTIES - Open Sat, 1 to 4pmNew
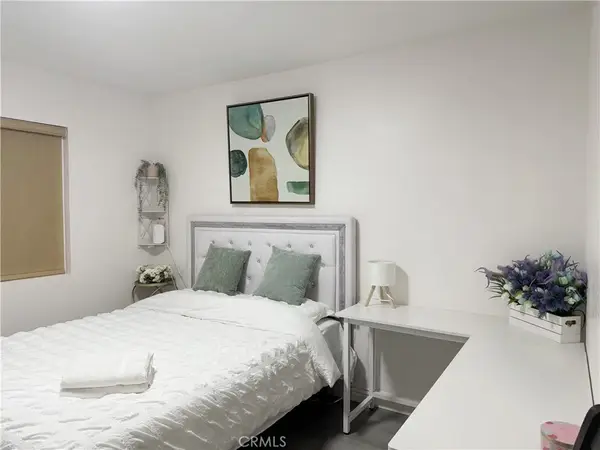 $750,000Active4 beds 2 baths1,252 sq. ft.
114 W Olive, Pomona, CA 91766
MLS# OC26202215Listed by: RE/MAX GALAXY - New
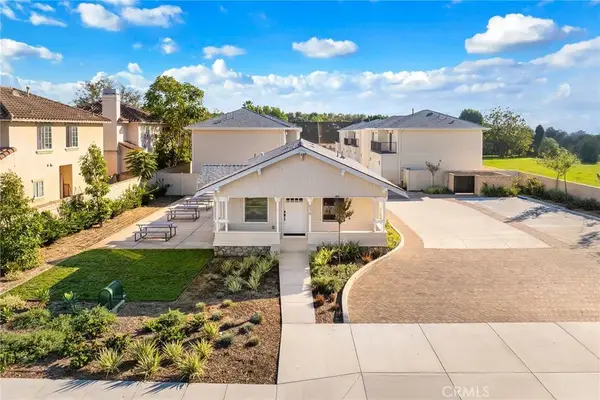 $549,998Active2 beds 2 baths1,149 sq. ft.
636 W Grand Avenue, Pomona, CA 91766
MLS# TR26200078Listed by: REMAX 2000 REALTY - Open Sat, 11am to 3pmNew
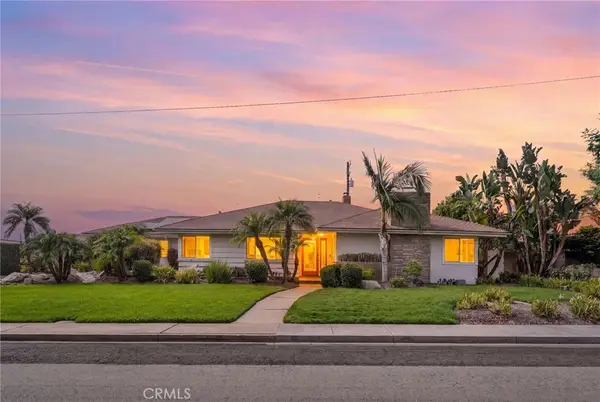 $1,049,900Active3 beds 3 baths2,658 sq. ft.
2025 Yorba Drive, Pomona, CA 91768
MLS# SR26203157Listed by: EHOMES - Open Sat, 12 to 4pmNew
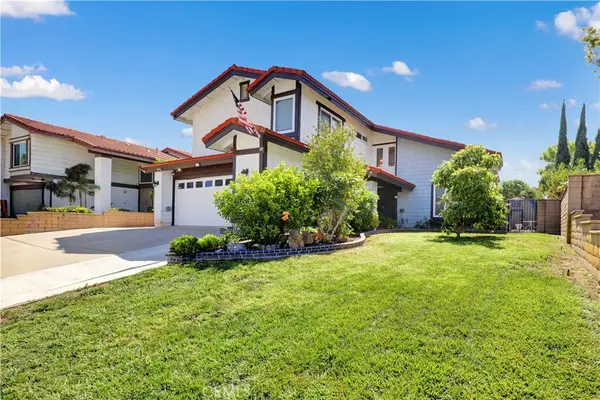 $1,020,000Active4 beds 3 baths2,101 sq. ft.
18 Old Wood Road, Pomona, CA 91766
MLS# TR26201610Listed by: RE/MAX GALAXY - New
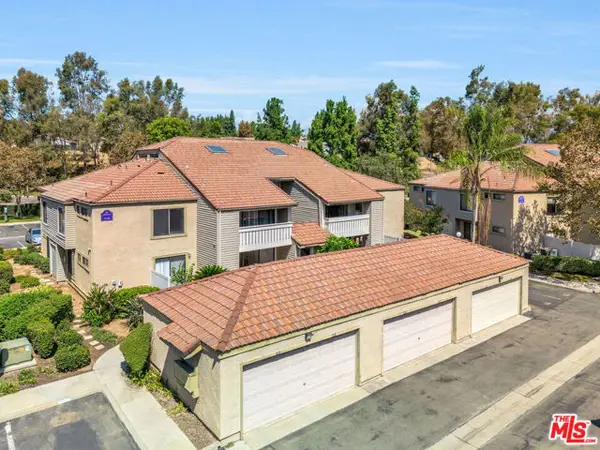 $439,900Active2 beds 2 baths1,034 sq. ft.
75 Carriage Way, Pomona, CA 91766
MLS# CL26988081Listed by: COMPASS


Protect your home and budget from life's surprises with an Assurant Home Warranty, backed by a partner that supports you through every step of homeownership. Explore Plans.
©2026 Century 21 Real Estate LLC. All rights reserved. CENTURY 21®, the CENTURY 21 Logo and C21® are service marks owned by Century 21 Real Estate LLC. Century 21 Real Estate LLC fully supports the principles of the Fair Housing Act and the Equal Opportunity Act. Each office is independently owned and operated. Listing information is deemed reliable but not guaranteed accurate.