
144 Seaspray Way, Port Hueneme, CA 93041
Local realty services provided by:CENTURY 21 Classic Estates
144 Seaspray Way,Port Hueneme, CA 93041
$975,000
- 3 Beds
- 2 Baths
- 1,464 sq. ft.
- Single family
- Active
Listed by: kiran locke, glenn locke
Office: surfside-anacapa real estate805-984-1995
MLS#:V1-38282
Source:CRMLS
Price summary
- Price:$975,000
- Price per sq. ft.:$665.98
- Monthly HOA dues:$337
About this home
Welcome to coastal living at its best! Located in the gated Anacapa View Beach Homes community directly across from Port Hueneme Beach and Pier, this charming and upgraded 3BR/2BA two-story single-family beach home offers peekaboo ocean views, beautiful pool views and refreshing ocean breezes.The thoughtfully designed floor plan features the living room, dining area, kitchen and primary suite all on the main level. Four skylights--one in the kitchen, one above the stairway and two in the primary bathroom--bring abundant natural light into the home. The inviting living room features a cozy gas fireplace and opens to a spacious patio shared with the dining area--the perfect place to enjoy morning coffee, outdoor dining, pool and peekaboo ocean views, while relaxing to the sound of the waves. Wood-look flooring enhances the main level and stairway.The upgraded kitchen features marble like countertops, custom cabinetry, electric cooking range and stainless steel appliances. All bedroom closets have been upgraded with organization systems.The lower level features distinctive Saltillo tile flooring, two guest bedrooms, an upgraded guest bath with tiled shower and a separate laundry room. Additional storage includes linen cabinetry and a deep under-stair closet. A unique bonus is the oversized downstairs utility/storage area housing the heating system and water heater, with substantial additional space offering exciting possibilities for a future den, office, hobby or multipurpose room, subject to HOA requirements and applicable permits and approvals.Additional features include an attached 2-car garage. In 2016, the roof was replaced, front deck rebuilt and a new garage door installed.Anacapa View Beach Homes offers a resort-style outdoor saltwater pool and spa, all within a gated community just across from the sand and Port Hueneme Pier. Enjoy beach walks, ocean breezes and spectacular coastal sunsets just steps away from home. Whether you're seeking a full-time residence or beachside retreat, this home is an opportunity to embrace the Southern California coastal lifestyle!...
Contact an agent
Home facts
- Year built:1978
- Subdivision & Development:Anacapa View Homes 1 - 247101
- Listing ID #:V1-38282
- Added:66 day(s) ago
- Updated:October 25, 2026 at 10:54 AM
Rooms and interior
- Bedrooms:3
- Total bathrooms:2
- Full bathrooms:1
- Flooring:Laminate, Tile
- Kitchen Description:Dishwasher, Electric Range, Microwave, Refrigerator, Vented Exhaust Fan
- Living area:1,464 sq. ft.
Heating and cooling
- Heating:Fireplaces, Forced Air, Natural Gas
Structure and exterior
- Year built:1978
- Building area:1,464 sq. ft.
- Lot area:0.05 Acres
- Construction Materials:Stucco
- Exterior Features:Covered, Patio, Wood
- Foundation Description:Slab
- Levels:2 Story
Utilities
- Water:Public
- Sewer:Public Sewer
Finances and disclosures
- Price:$975,000
- Price per sq. ft.:$665.98
Features and amenities
- Appliances:Dishwasher, Dryer, Electric Range, Washer
- Laundry features:Dryer, Inside, Washer
- Amenities:Balcony, Carbon Monoxide (CO2) Detector, Ceiling Fans, Open Floor Plan, Storage, Water Heater
- Pool features:Association, Community, Fenced, Heated, In Ground, Pool, Salt Water
Parking
- Total parking spaces:2
- Garage:Yes
- Garage spaces:2
New listings near 144 Seaspray Way
- Coming Soon
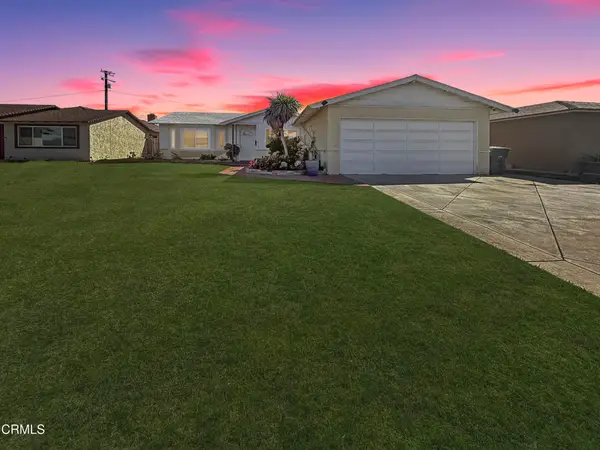 $739,000Coming Soon3 beds 2 baths1,306 sq. ft.
1526 N 7th Place, Port Hueneme, CA 93041
MLS# V1-39315Listed by: THE FARFAN GROUP - New
 $639,000Active2 beds 2 baths948 sq. ft.
202 E Surfside Drive, Port Hueneme, CA 93041
MLS# V1-39405Listed by: SURFSIDE-ANACAPA REAL ESTATE - New
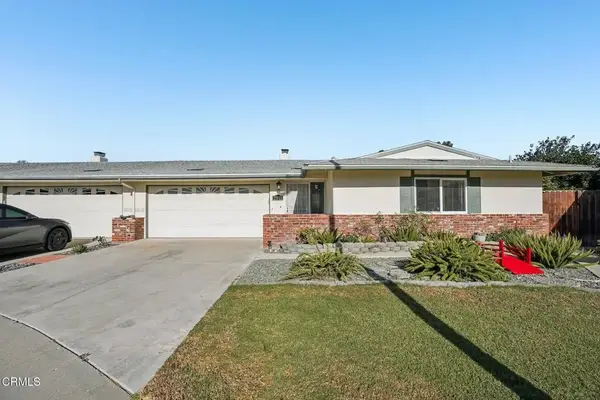 $699,000Active3 beds 3 baths1,481 sq. ft.
2571 Neptune Place, Port Hueneme, CA 93041
MLS# V1-39323Listed by: EXP REALTY OF CALIFORNIA - Open Sun, 12 to 3pmNew
 $549,000Active3 beds 2 baths1,245 sq. ft.
169 E Channel Islands Boulevard, Port Hueneme, CA 93041
MLS# V1-39335Listed by: BHHS CALIFORNIA PROPERTIES - Open Sun, 12 to 3pmNew
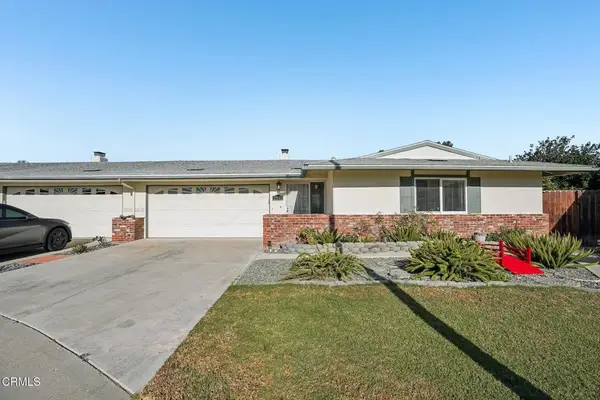 $699,000Active3 beds 3 baths1,481 sq. ft.
2571 Neptune Place, Port Hueneme, CA 93041
MLS# V1-39323Listed by: EXP REALTY OF CALIFORNIA - Open Wed, 10am to 12pm
 $670,000Active3 beds 2 baths1,282 sq. ft.
2666 Bolker Drive, Port Hueneme, CA 93041
MLS# V1-39210Listed by: RE/MAX GOLD COAST REALTORS  $649,900Active3 beds 2 baths1,569 sq. ft.
2638 Galleon Avenue, Port Hueneme, CA 93041
MLS# V1-39173Listed by: JOHNHART REAL ESTATE $699,000Active2 beds 2 baths1,396 sq. ft.
466 Broderick Way, Port Hueneme, CA 93041
MLS# SW26218205Listed by: DEBBI WERTENBERGER BROKER $625,000Active1 beds 2 baths743 sq. ft.
715 Ocean View Drive, Port Hueneme, CA 93041
MLS# V1-39114Listed by: REAL BROKER- Open Sun, 12 to 3pm
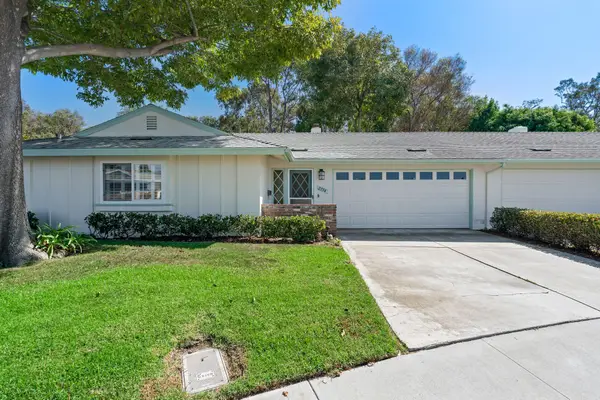 $699,900Active2 beds 2 baths1,491 sq. ft.
2554 Neptune Place, PORT HUENEME, CA 93041
MLS# 26-3333Listed by: BERKSHIRE HATHAWAY HOMESERVICES CALIFORNIA PROPERTIES


Protect your home and budget from life's surprises with an Assurant Home Warranty, backed by a partner that supports you through every step of homeownership. Explore Plans.
©2026 Century 21 Real Estate LLC. All rights reserved. CENTURY 21®, the CENTURY 21 Logo and C21® are service marks owned by Century 21 Real Estate LLC. Century 21 Real Estate LLC fully supports the principles of the Fair Housing Act and the Equal Opportunity Act. Each office is independently owned and operated. Listing information is deemed reliable but not guaranteed accurate.