
12050 Northstar Lane, Porter Ranch, CA 91326
Local realty services provided by:CENTURY 21 Century Real Estate
12050 Northstar Lane,Porter Ranch, CA 91326
$2,799,000
- 5 Beds
- 6 Baths
- 4,563 sq. ft.
- Single family
- Active
Upcoming open houses
- Sat, Oct 1011:00 am - 04:00 pm
- Sun, Oct 1111:00 am - 04:00 pm
- Sat, Oct 1711:00 am - 04:00 pm
- Sun, Oct 1811:00 am - 04:00 pm
- Sat, Oct 2411:00 am - 04:00 pm
- Sun, Oct 2511:00 am - 04:00 pm
Listed by: joyce lee
Office: toll brothers, inc.818-366-1132
MLS#:SR26215314
Source:CRMLS
Price summary
- Price:$2,799,000
- Price per sq. ft.:$613.41
- Monthly HOA dues:$400
About this home
Final opportunity to purchase a brand-new Toll Brothers Fernwood Italianate home in the master plan of Porter Ranch. New construction without the wait-move in October 2026 and enjoy the holidays in your new home, professionally designed with over $450,000 in upgrades. Ridge at Bella Vista is a 24/7 staff-gated community with a pool and spa. As you enter the foyer, you are impressed by the floating stairs with glass railings and 21- foot high ceilings at the great room and dining room, adjacent to an expansive kitchen with Wolf appliances, Subzero refrigerator, modern exotic panel cabinets with satin nickel cabinet pulls, quartz countertops, and a waterfall slab at the enormous island with bar seating. There is no shortage of the wow factor and natural light in this stunning home with upgraded 20’ wide stacking doors and expansive glass windows at the great room, leading out to the backyard that overlooks the canyon, private trail behind the home site with your own private access gate, and vistas as far as the eye can see towards Warner Center and the valley city lights. Enjoy morning coffee or a nightcap on the covered deck off the primary bedroom suite. Versatile flex space adjacent to the great room, perfect for an office, theater, library, wine/game room. Luxury vinyl plank flooring throughout living areas, with upgraded carpet in bedrooms and upgraded 12 x 24 matte tile in all bathrooms and 2nd flr laundry room with a sink. Solar installed-must select purchase or lease....
Contact an agent
Home facts
- Year built:2026
- Listing ID #:SR26215314
- Added:1 day(s) ago
- Updated:October 04, 2026 at 11:37 AM
Rooms and interior
- Bedrooms:5
- Total bathrooms:6
- Full bathrooms:5
- Half bathrooms:1
- Flooring:Carpet, Tile, Vinyl
- Kitchen Description:Convection Oven, Dishwasher, Disposal, Double Oven, Free Standing Range, Freezer, Gas Oven, Gas Range, Ice Maker, Microwave, Pantry, Range Hood, Refrigerator, Self Cleaning Oven, Trash Compactor, Water To Refrigerator
- Living area:4,563 sq. ft.
Heating and cooling
- Cooling:Central Air, Dual, High Efficiency, Zoned
- Heating:Central, High Efficiency, Natural Gas, Zoned
- Central air:Yes
Structure and exterior
- Roof:Concrete
- Year built:2026
- Building area:4,563 sq. ft.
- Lot area:0.5 Acres
- Lot Features:Horse Property, Near Park, No Landscaping
- Architectural Style:Contemporary
- Exterior Features:ArizonaRoom, Concrete, Covered, Deck, Lanai, Patio
- Foundation Description:Slab
- Levels:2 Story
Schools
- High school:Chatsworth
Utilities
- Water:Public, Water Connected
- Sewer:Public Sewer, Sewer Connected
Finances and disclosures
- Price:$2,799,000
- Price per sq. ft.:$613.41
Features and amenities
- Appliances:Convection Oven, Dishwasher, Disposal, Free Standing Range, Freezer
- Laundry features:Inside
- Amenities:Balcony, Block Walls, Carbon Monoxide (CO2) Detector, Cathedral Ceilings, Foyer Entrance, High Ceilings, Loft room, Open Floor Plan, Prewired, Quartz Counters, Recessed Lighting, Tankless Water Heater, Trash Compactor, Two Story Ceilings, Walk In Closets, Walk In Pantry, Water Heater
- Pool features:Association, Pool
Parking
- Total parking spaces:3
- Parking description:Direct Access, Door-Multi, Door-Single, Driveway, Garage, Garage Door Opener, Garage Faces Front, Private
- Garage:Yes
- Garage spaces:3
New listings near 12050 Northstar Lane
- Coming Soon
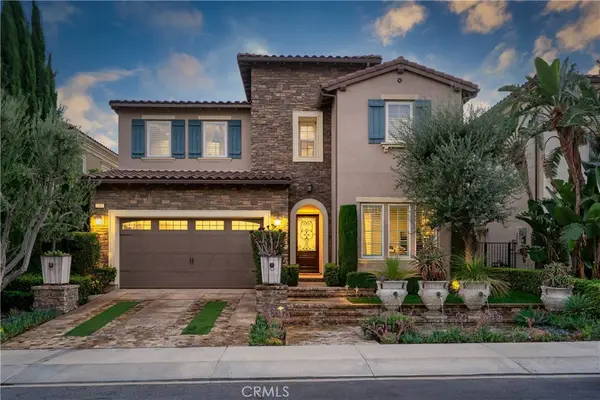 $2,380,000Coming Soon5 beds 6 baths4,214 sq. ft.
12035 Ricasoli, Porter Ranch, CA 91326
MLS# SR26215580Listed by: COMPASS - Coming Soon
 $1,799,950Coming Soon4 beds 4 baths3,192 sq. ft.
19300 Singing Hills, Porter Ranch, CA 91326
MLS# SR26204090Listed by: RODEO REALTY - Open Sat, 11am to 4pmNew
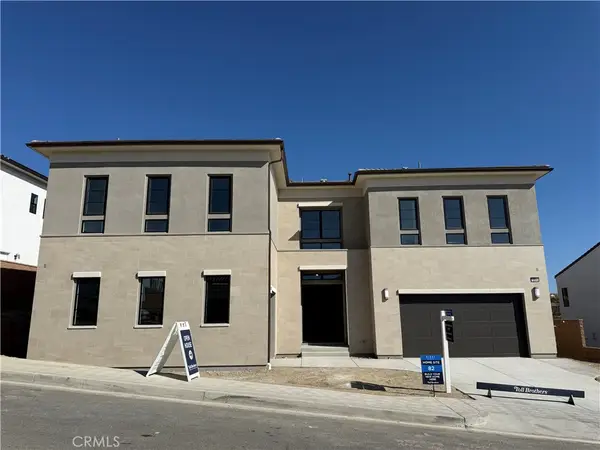 $2,799,000Active5 beds 6 baths4,563 sq. ft.
12040 Northstar Lane, Porter Ranch, CA 91326
MLS# SR26215209Listed by: TOLL BROTHERS, INC. - Open Sun, 1 to 4pmNew
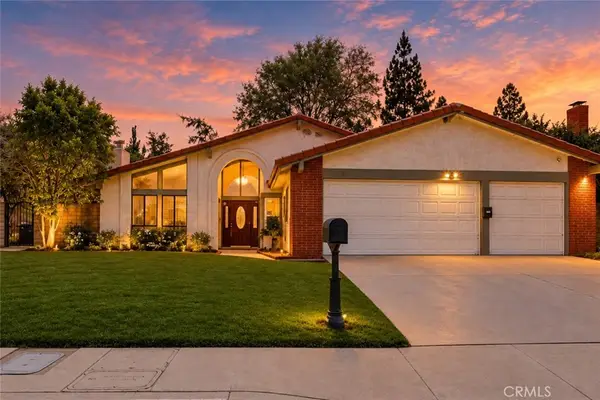 $1,189,000Active4 beds 2 baths1,872 sq. ft.
11841 Laughton Way, Porter Ranch, CA 91326
MLS# GD26214408Listed by: NEXTHOME GRANDVIEW - Open Fri, 10am to 1pmNew
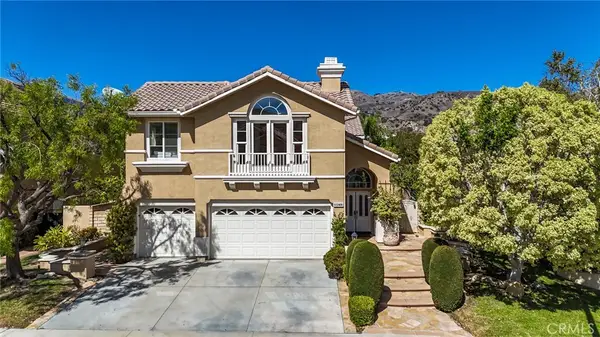 $1,498,000Active4 beds 3 baths3,405 sq. ft.
20233 Wynfreed, Porter Ranch, CA 91326
MLS# PF26211049Listed by: THE AGENCY - New
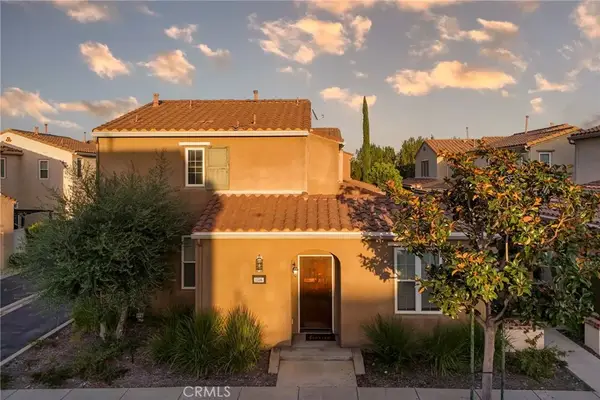 $789,999Active2 beds 3 baths1,122 sq. ft.
11506 Ghiberti, Porter Ranch, CA 91326
MLS# BB26211331Listed by: REDFIN CORPORATION - New
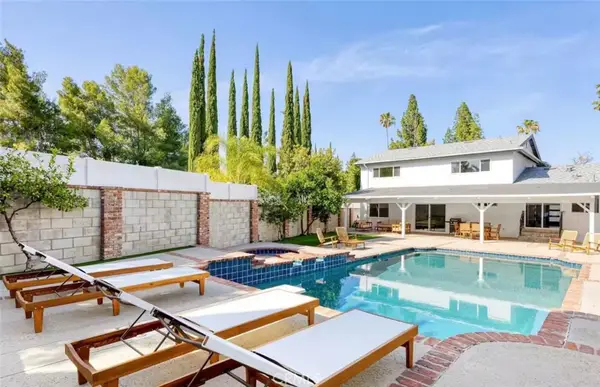 $1,545,000Active4 beds 3 baths2,618 sq. ft.
10643 Atlanta, Porter Ranch, CA 91326
MLS# SR26213600Listed by: EQUITY UNION - Open Sun, 11am to 1pmNew
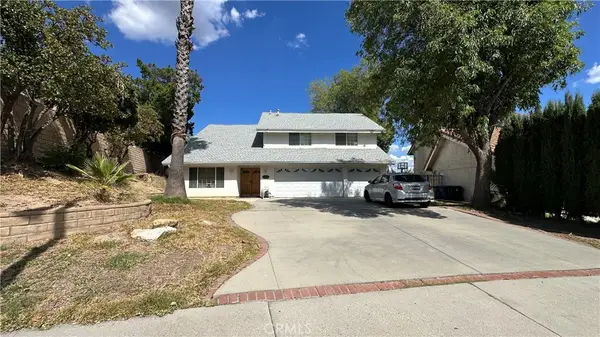 $1,199,950Active4 beds 3 baths2,542 sq. ft.
12128 Stewarton Drive, Porter Ranch, CA 91326
MLS# SR26212161Listed by: RE/MAX ONE - Open Sun, 12 to 3pmNew
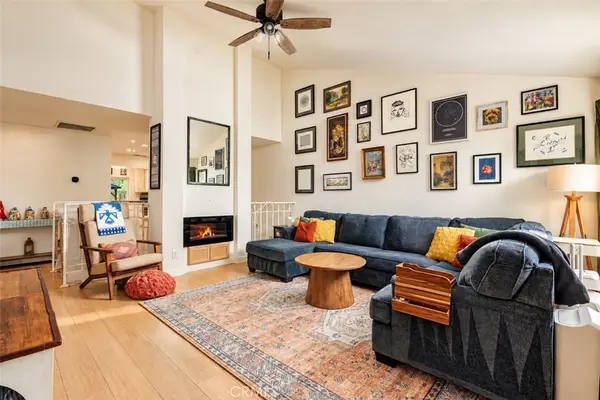 $674,500Active3 beds 2 baths1,430 sq. ft.
19565 Rinaldi Street #18, Porter Ranch, CA 91326
MLS# SR26213234Listed by: BERKSHIRE HATHAWAY HOMESERVICES CALIFORNIA PROPERTIES


Protect your home and budget from life's surprises with an Assurant Home Warranty, backed by a partner that supports you through every step of homeownership. Explore Plans.
©2026 Century 21 Real Estate LLC. All rights reserved. CENTURY 21®, the CENTURY 21 Logo and C21® are service marks owned by Century 21 Real Estate LLC. Century 21 Real Estate LLC fully supports the principles of the Fair Housing Act and the Equal Opportunity Act. Each office is independently owned and operated. Listing information is deemed reliable but not guaranteed accurate.