
20168 W Cromwell Way, Porter Ranch, CA 91326
Local realty services provided by:CENTURY 21 LOTUS
20168 W Cromwell Way,Porter Ranch, CA 91326
$3,599,000
- 5 Beds
- 6 Baths
- 5,710 sq. ft.
- Single family
- Pending
Listed by: omar helmand
Office: christie's international real estate socal424-249-7162
MLS#:26671245
Source:CRMLS
Price summary
- Price:$3,599,000
- Price per sq. ft.:$630.3
- Monthly HOA dues:$350
About this home
Experience the pinnacle of luxury living in this highly sought after guard-gated Westcliffe estate, located within the prestigious Palisades Collection. Positioned on a flat street within a private cul-de-sac and flanked by mature olive trees upon entry, this model-like home showcases timeless English-inspired architecture with an elegant exposed brick exterior, custom paver driveway, and grand travertine tile entry steps that create a striking first impression. Inside, a breathtaking grand foyer welcomes you with a dramatic spiral staircase, soaring ceilings, and a stunning modern chandelier, all enhanced by sun-filled panoramic valley views. Designed for seamless indoor-outdoor living, expansive 12-foot wall-to-wall pocket doors open to a truly exceptional backyard retreat featuring 180-degree jetliner views from sunrise to sunset. The resort-style grounds are an entertainer's dream, complete with a Pebble Tec saltwater pool, elevated spa with upgraded acrylic glass, outdoor fireplace, custom fire pit with king bench seating, and a fully equipped outdoor kitchen/BBQ station with bar counter. The L-shaped yard design features $130K in mature landscaping for ultimate privacy, while a luxury artificial putting green elevates the outdoor experience. Spanish tile finishes and thoughtfully designed patio spaces create the perfect setting for dining and gatherings. At the center of the home, the designer chef's kitchen impresses with an expansive quartz island, Kitchenaid built-in refrigerator, dual ovens, 6-burner gas range, upgraded hood, and extended cabinetry with 3-inch thick countertops. It flows seamlessly into the formal dining area with additional custom cabinets and is complemented by a walk-in pantry and a bonus office featuring additional built-in storage space. Throughout the home, extensive upgrades and custom finishes enhance both style and function, including two added modern fireplaces, a fully enclosed movie theater room with built-ins, designer chandeliers and lighting, custom wall treatments such as a tiled staircase and feature walls, and durable luxury vinyl flooring upstairs. The upgraded garage offers built-in cabinets and storage, racks, and an enhanced door system.The primary suite serves as a private retreat, highlighted by a stunning balcony with sweeping views, a custom-designed walk-in closet, and a separate lounge area with additional cabinetry. Completing the home are thoughtful lifestyle enhancements such as a medical-grade whole-house filtration system, remote-controlled outdoor ceiling fans, upgraded front door and lighting, Fully paid Solar, and carefully curated modern finishes throughout. This exceptional residence offers a rare blend of luxury, privacy, and refined design, perfectly suited for both elevated entertaining and everyday living. Ideally located just a short distance from premier amenities including Whole Foods, AMC Theatres, high-end dining, highly rated schools, convenient freeway access, parks, hiking trails, and more....
Contact an agent
Home facts
- Year built:2018
- Listing ID #:26671245
- Added:112 day(s) ago
- Updated:July 22, 2026 at 08:01 AM
Rooms and interior
- Bedrooms:5
- Total bathrooms:6
- Full bathrooms:5
- Half bathrooms:1
- Kitchen Description:Barbecue, Built In, Dishwasher, Disposal, Double Oven, Gas Cooktop, Microwave, Oven, Range, Refrigerator, Trash Compactor
- Living area:5,710 sq. ft.
Heating and cooling
- Cooling:Central Air, Dual
- Heating:Central, Fireplaces
- Central air:Yes
Structure and exterior
- Year built:2018
- Building area:5,710 sq. ft.
- Lot area:0.22 Acres
- Architectural Style:Modern
- Foundation Description:Slab
- Levels:2 Story
Utilities
- Sewer:Sewer Tap Paid
Finances and disclosures
- Price:$3,599,000
- Price per sq. ft.:$630.3
Features and amenities
- Appliances:Barbecue, Dishwasher, Disposal, Dryer, Washer
- Laundry features:Dryer, Inside, Washer
- Amenities:Attic, Carbon Monoxide (CO2) Detector, Ceiling Fans, Dressing Area, ENERGY STAR Qualified Appliances, Loft room, Trash Compactor, Walk In Closets, Walk In Pantry
- Pool features:Heated, In Ground, Private, Solar Heat
Parking
- Total parking spaces:2
- Parking description:Door-Multi, Garage, Paved
- Garage:Yes
- Garage spaces:2
New listings near 20168 W Cromwell Way
- New
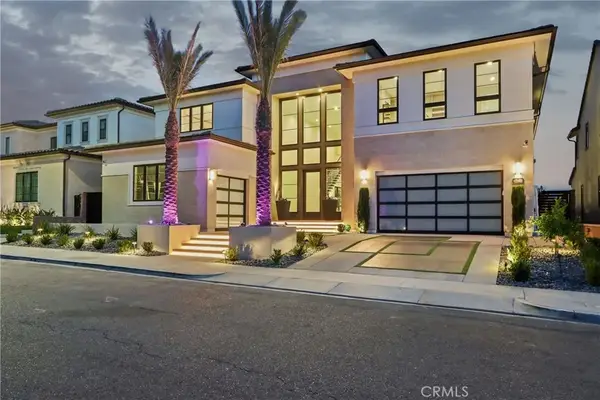 $3,599,000Active5 beds 6 baths5,435 sq. ft.
20224 W Marlow Lane, Porter Ranch, CA 91326
MLS# SR26159438Listed by: PINNACLE ESTATE PROPERTIES - Open Sat, 1 to 4pmNew
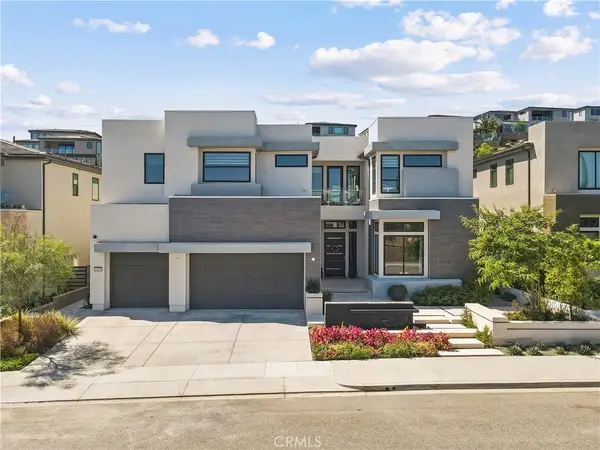 $2,649,000Active5 beds 6 baths4,991 sq. ft.
20407 W Aberdeen Lane, Porter Ranch, CA 91326
MLS# SR26159307Listed by: EQUITY UNION - Coming Soon
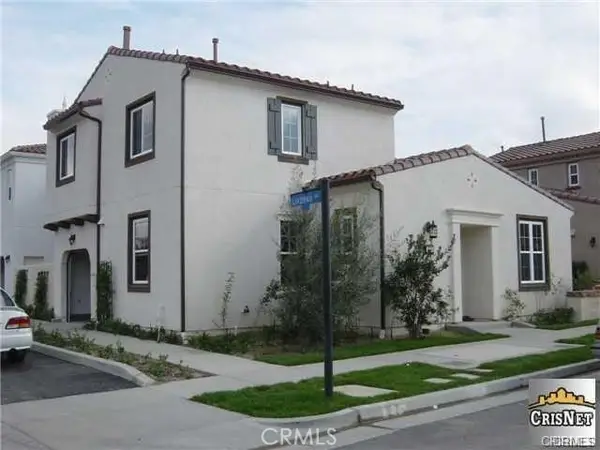 $799,000Coming Soon2 beds 3 baths
11518 Ghiberti Way, Porter Ranch, CA 91326
MLS# SR26157019Listed by: COLDWELL BANKER QUALITY PROPERTIES - New
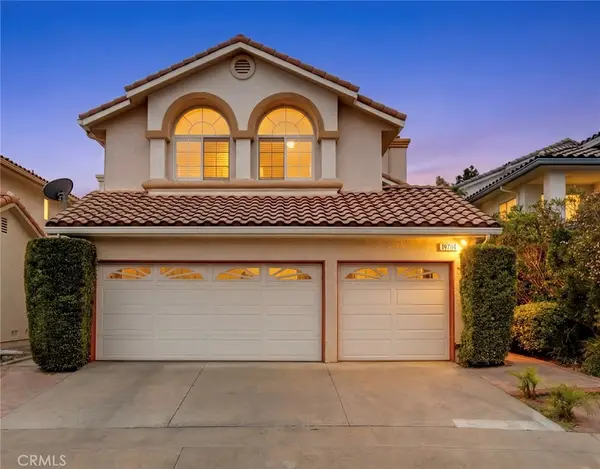 $1,229,999Active3 beds 3 baths2,100 sq. ft.
19784 Yosemite Circle, Porter Ranch, CA 91326
MLS# SR26157097Listed by: PINNACLE ESTATE PROPERTIES - New
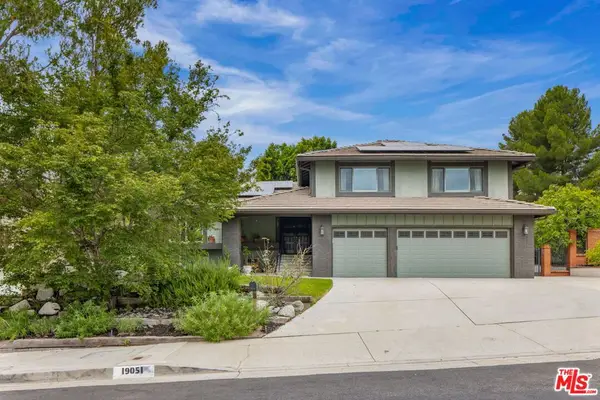 $1,499,000Active4 beds 3 baths2,692 sq. ft.
19051 Brasilia Drive, Los Angeles, CA 91326
MLS# 26859037Listed by: DOUGLAS ELLIMAN - New
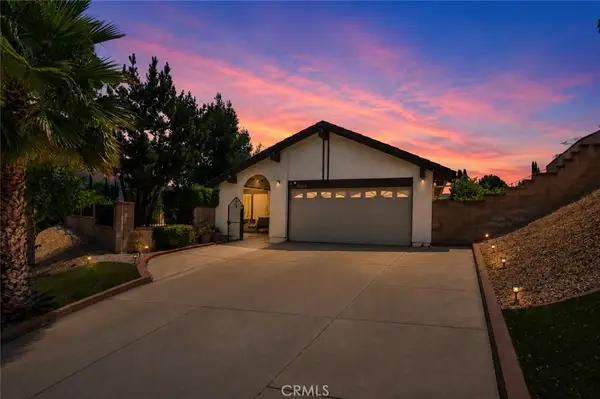 $949,950Active3 beds 2 baths1,418 sq. ft.
11656 Amigo Avenue, Porter Ranch, CA 91326
MLS# SR26154151Listed by: PARK REGENCY REALTY - Open Sun, 11 to 2amNew
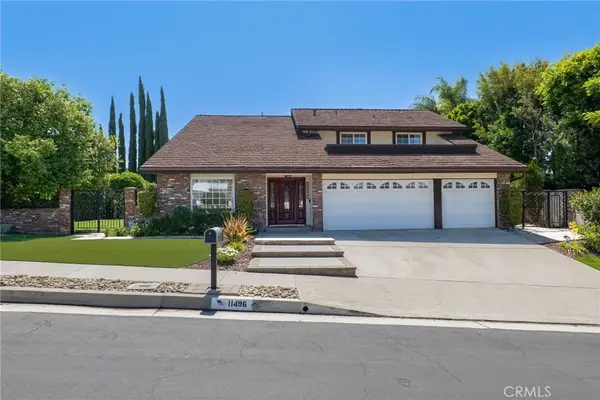 $1,399,950Active5 beds 3 baths2,494 sq. ft.
11496 Twin Hills, Porter Ranch, CA 91326
MLS# SR26152314Listed by: RODEO REALTY - New
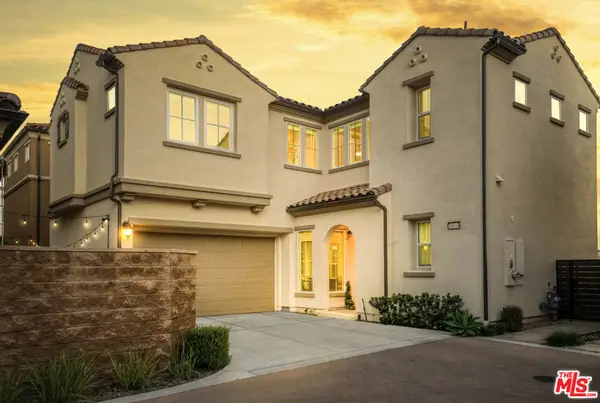 $1,420,000Active4 beds 3 baths2,189 sq. ft.
20818 W Bur Oak Circle, Porter Ranch, CA 91326
MLS# 26860093Listed by: HOFFMAN THEUS 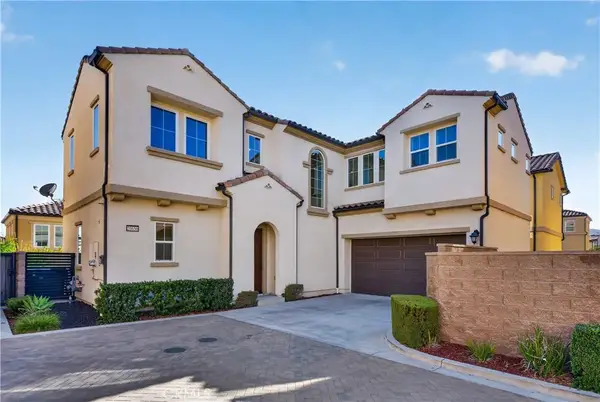 $1,299,000Pending4 beds 3 baths2,365 sq. ft.
20656 W Chestnut Circle, Porter Ranch, CA 91326
MLS# TR26147705Listed by: CIRCA PROPERTIES, INC.- New
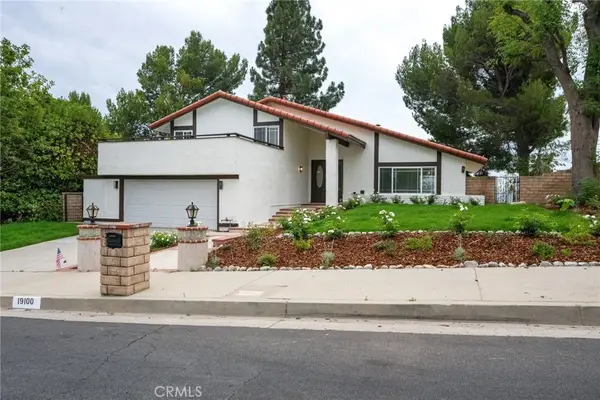 $1,300,000Active4 beds 3 baths2,301 sq. ft.
19100 Merion, Porter Ranch, CA 91326
MLS# TR26153468Listed by: REDDOOR INTERNATIONAL REALTY


Protect your home and budget from life's surprises with an Assurant Home Warranty, backed by a partner that supports you through every step of homeownership. Explore Plans.
©2026 Century 21 Real Estate LLC. All rights reserved. CENTURY 21®, the CENTURY 21 Logo and C21® are service marks owned by Century 21 Real Estate LLC. Century 21 Real Estate LLC fully supports the principles of the Fair Housing Act and the Equal Opportunity Act. Each office is independently owned and operated. Listing information is deemed reliable but not guaranteed accurate.