
20448 W Liverpool Way, Porter Ranch, CA 91326
Local realty services provided by:CENTURY 21 Sierra Properties
20448 W Liverpool Way,Porter Ranch (los Angeles), CA 91326
$3,485,000
- 5 Beds
- 6 Baths
- 5,513 sq. ft.
- Single family
- Active
Listed by: ra-son theus, shanti hoffman
Office: hoffman theus
MLS#:CL26728187
Source:Bay East, CCAR, bridgeMLS
Price summary
- Price:$3,485,000
- Price per sq. ft.:$632.14
- Monthly HOA dues:$342
About this home
VIEW, VIEW, VIEWS! Set on an amazing oversized 14,142 sq. ft. lot, this Palisades floor plan is located in the prestigious guard-gated community of Westcliffe at Porter Ranch. This stunning residence showcases some of the most breathtaking, unobstructed city and mountain views in the community. A striking arrival sets the tone, featuring Italian stonework throughout the driveway and entry, ambient step lighting, and tranquil water features. Inside, a grand foyer with soaring ceilings, a statement chandelier, and a dramatic staircase is complemented by natural oak hardwood flooring throughout. Designed for both everyday living and elevated entertaining, the open-concept layout seamlessly connects the formal dining area to a chef's kitchen outfitted with an oversized waterfall island, Sub-Zero refrigerator, Wolf appliances, built-in Wolf coffee system, pot filler, and a spacious walk-in pantry. The great room is anchored by a sleek linear fireplace and enhanced by expansive 20' x 8' glass pocket doors, creating effortless indoor-outdoor flow.Upstairs, a loft-style family room thoughtfully separates the living spaces. The primary suite is a true retreat, featuring a private balcony with sweeping San Fernando Valley views and a spa-inspired bathroom complete with Calacatta marble countertops, dual vanities, a soaking tub, walk-in shower, and an oversized custom walk-in closet. Three additional en-suite bedrooms, each with generous closet space, complete the upper level.The backyard offers a rare combination of scale and potential, featuring brand-new turf, a covered patio with fireplace, and ample flat space to design a resort-style setting. Permitted pool plans with renderings are included, offering a seamless path to creating a custom outdoor oasis with a pool, spa, and outdoor kitchen.Additional highlights include surround sound throughout, fully paid solar panels, and three-car garage. Conveniently located near The Vineyards shopping center, Whole Foods, AMC, award-winning schools, and the 118 freeway, this is a rare opportunity to own one of Porter Ranch's most prestigious and breathtaking estates....
Contact an agent
Home facts
- Year built:2021
- Listing ID #:CL26728187
- Added:102 day(s) ago
- Updated:July 27, 2026 at 02:35 PM
Rooms and interior
- Bedrooms:5
- Total bathrooms:6
- Full bathrooms:6
- Flooring:Tile, Wood
- Kitchen Description:Dishwasher, Double Oven, Microwave, Pantry, Range, Refrigerator, Self Cleaning Oven, Trash Compactor
- Living area:5,513 sq. ft.
Heating and cooling
- Cooling:Central Air
- Heating:Central
- Central air:Yes
Structure and exterior
- Year built:2021
- Building area:5,513 sq. ft.
- Lot area:0.32 Acres
- Architectural Style:Contemporary, Single Family Residence
- Levels:2 Story
Finances and disclosures
- Price:$3,485,000
- Price per sq. ft.:$632.14
Features and amenities
- Appliances:Dishwasher, Double Oven, Microwave, Range, Refrigerator, Self Cleaning Oven, Trash Compactor
- Laundry features:Dryer, Laundry Room, Upper Level, Washer
Parking
- Garage:Yes
 Bay East 2026. CCAR 2026 bridgeMLS 2026. Information Deemed Reliable But Not Guaranteed. This information is being provided by the Bay East MLS, or CCAR MLS, or bridgeMLS. The listings presented here may or may not be listed by the Broker/Agent operating this website. This information is intended for the personal use of consumers and may not be used for any purpose other than to identify prospective properties consumers may be interested in purchasing. Data last updated at July 27, 2026 CA_BRIDGEMLS Member Broker: Jesse Gibbs
New listings near 20448 W Liverpool Way
- New
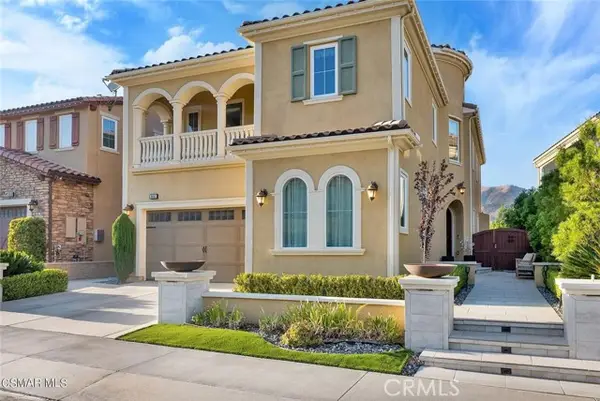 $1,930,000Active4 beds 4 baths3,095 sq. ft.
20511 Lantana Court, PORTER RANCH, CA 91326
MLS# SR26162136Listed by: OSCAR MIKE REALTY - New
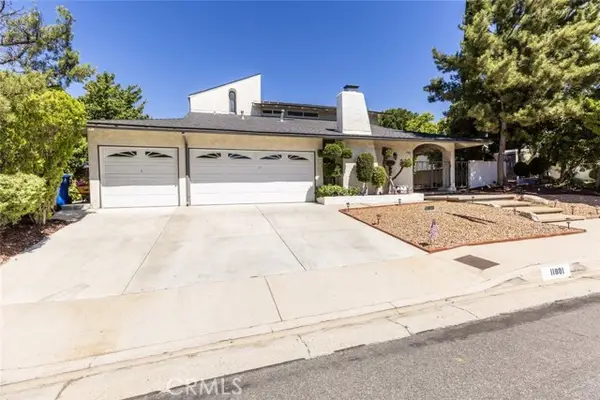 $1,290,000Active4 beds 3 baths2,412 sq. ft.
11801 Thunderbird Avenue, PORTER RANCH, CA 91326
MLS# GD26163369Listed by: JOHNHART REAL ESTATE - New
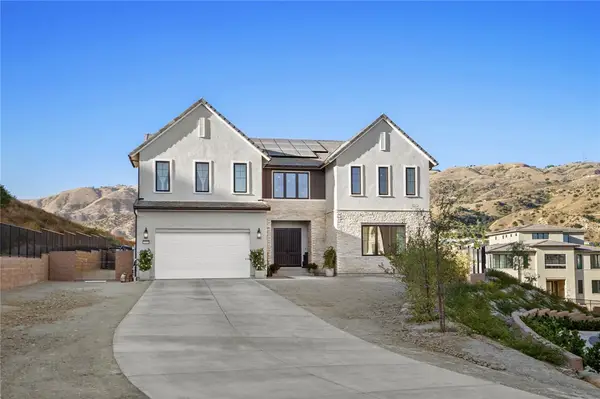 $2,999,000Active5 beds 6 baths5,197 sq. ft.
20133 Galway Ln, PORTER RANCH, CA 91326
MLS# SR26163475Listed by: PINNACLE ESTATE PROPERTIES - New
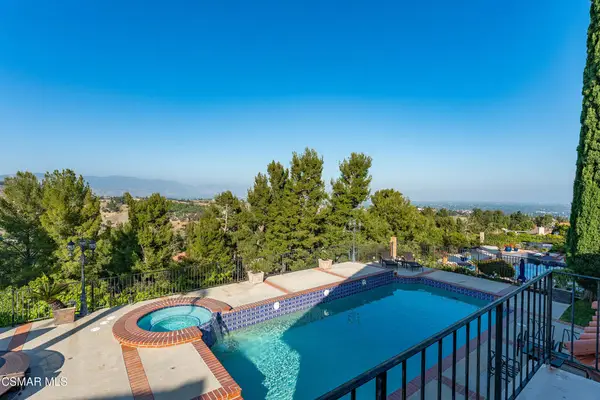 $1,585,000Active4 beds 3 baths3,208 sq. ft.
11894 Darby Avenue, Porter Ranch, CA 91326
MLS# 226003560Listed by: RE/MAX ONE - New
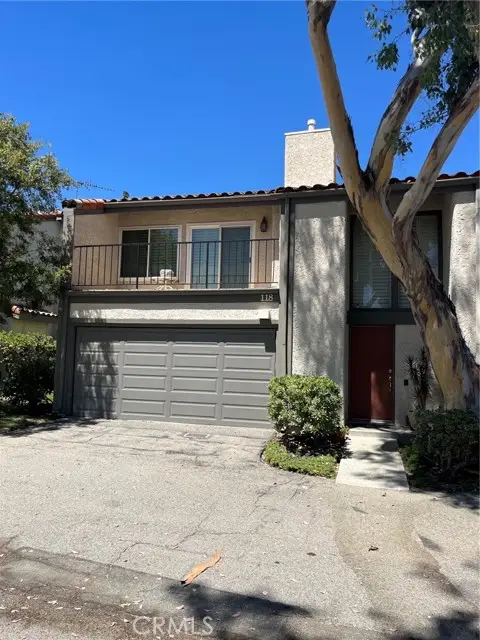 $629,950Active3 beds 3 baths1,520 sq. ft.
11411 Tampa #118, PORTER RANCH, CA 91326
MLS# SR26147617Listed by: RE/MAX ONE - Open Sat, 1 to 4pmNew
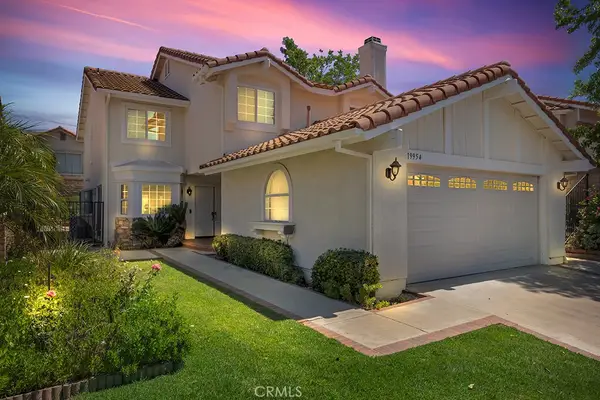 $1,099,900Active4 beds 3 baths2,231 sq. ft.
19954 Crystal Hills Lane, Porter Ranch, CA 91326
MLS# SR26162284Listed by: PINNACLE ESTATE PROPERTIES - New
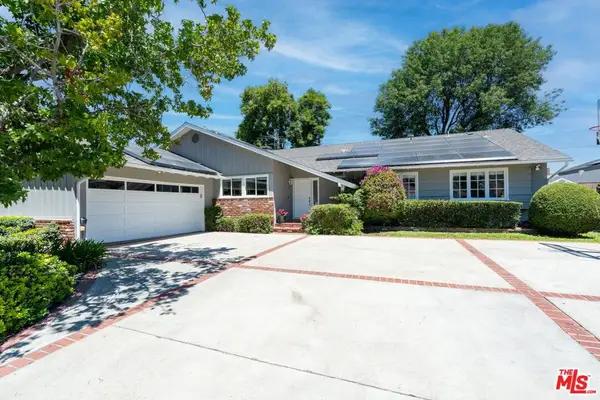 $1,195,000Active4 beds 3 baths2,194 sq. ft.
18319 San Jose Street, Los Angeles, CA 91326
MLS# 26862197Listed by: SOTHEBY'S INTERNATIONAL REALTY - Coming Soon
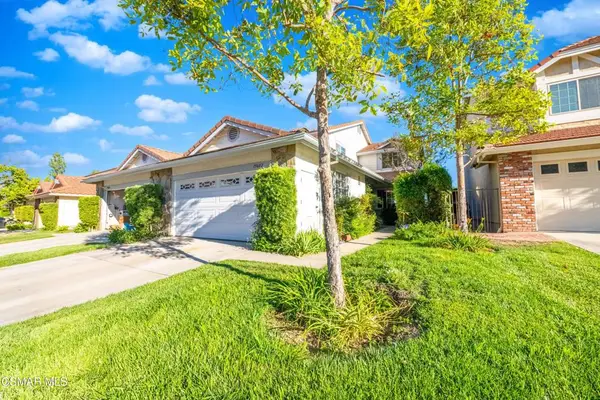 $895,000Coming Soon4 beds 3 baths
19602 Eagle Ridge Lane, Porter Ranch, CA 91326
MLS# 226003530Listed by: RODEO REALTY - New
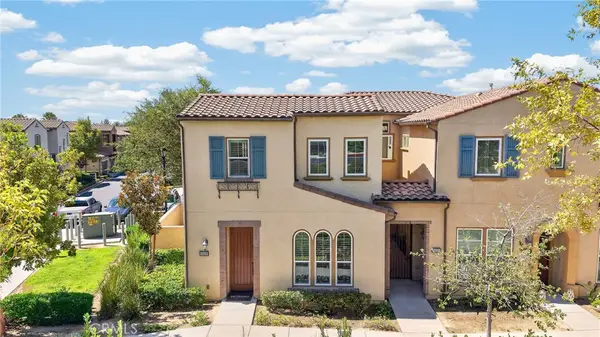 $959,000Active4 beds 3 baths1,790 sq. ft.
20329 Paseo Los Arcos, Porter Ranch, CA 91326
MLS# SR26157692Listed by: COLDWELL BANKER REALTY - Coming Soon
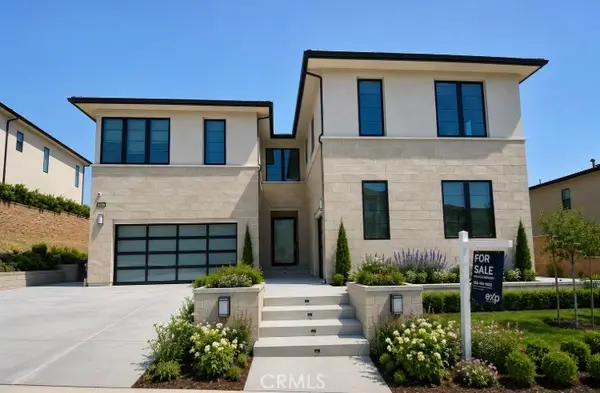 $3,200,000Coming Soon5 beds 6 baths
11926 N Churchill Way, Porter Ranch, CA 91326
MLS# SR26161585Listed by: EXP REALTY OF CALIFORNIA INC


Protect your home and budget from life's surprises with an Assurant Home Warranty, backed by a partner that supports you through every step of homeownership. Explore Plans.
©2026 Century 21 Real Estate LLC. All rights reserved. CENTURY 21®, the CENTURY 21 Logo and C21® are service marks owned by Century 21 Real Estate LLC. Century 21 Real Estate LLC fully supports the principles of the Fair Housing Act and the Equal Opportunity Act. Each office is independently owned and operated. Listing information is deemed reliable but not guaranteed accurate.