
20450 W Albion Way, Porter Ranch, CA 91326
Local realty services provided by:CENTURY 21 Epic
20450 W Albion Way,Porter Ranch, CA 91326
$4,250,000
- 5 Beds
- 7 Baths
- 6,572 sq. ft.
- Single family
- Active
Listed by: daniel regan
Office: re/max gateway661-702-4900
MLS#:SR26221298
Source:CRMLS
Price summary
- Price:$4,250,000
- Price per sq. ft.:$646.68
- Monthly HOA dues:$315
About this home
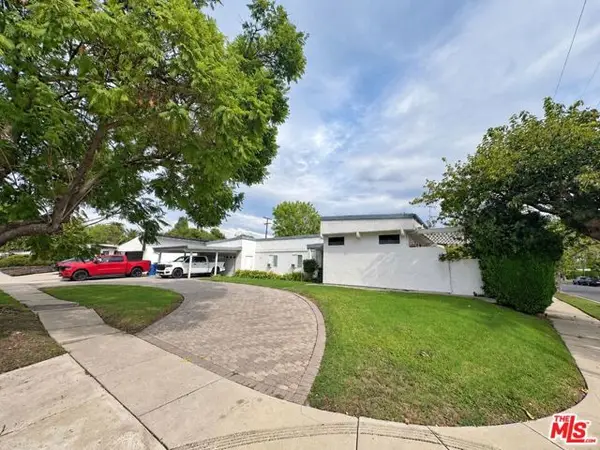
Behind the gates of the prestigious Skyline collection in the guard gated Westcliffe community of Porter Ranch, this exceptional 5 bedroom, 7 bath estate is tucked away at the end of a quiet cul de sac on a 14,498 sqft lot, offering rare privacy and some of the best views in the community. With approximately 6,572 sqft of living space, including a 5,996 sqft main residence and detached 576 sqft ADU, this home blends scale, warmth, and elevated design in all the right ways. A beautifully designed driveway, mature landscaping, and warm exterior lighting create a grand yet inviting arrival. Inside, a dramatic foyer with striking dual staircases, coffered ceilings, detailed wainscoting, and soaring ceilings sets the tone. The main level also features a downstairs bedroom with full bath and a private office. The chef’s kitchen is both stunning and functional, appointed with Wolf appliances, upgraded cabinetry, a custom hood, pot filler, and natural quartzite countertops. The family room is anchored by an elegant stacked stone gas fireplace and premium in ceiling speakers, while throughout the home you’ll find custom millwork, solid wood doors, upgraded California doors, designer drapes, remote controlled window treatments, wood like tile flooring downstairs, and wood flooring upstairs. The expanded primary suite is a true retreat with its own custom fireplace, remote controlled bath drapery, and a handcrafted custom closet featuring two massive islands. Additional upgrades include upgraded linen cabinetry, Life Source whole house water filtration, hard wired 360 degree security cameras, and a Tesla charging port with overhead storage. The backyard is a true resort, with over $1 million invested in yard improvements, featuring a saltwater pool with dramatic water and fire features, a separate fire pit, Sonos speakers, app controlled pool, lighting and music, and a covered outdoor entertaining area with beamed ceilings, fireplace lounge, and full Lynx outdoor kitchen with an extra large grill, gas range, two food warmers, fridge, and ice machine. The detached ADU is set up as the ultimate speakeasy style bar and entertaining space with handmade mahogany cabinetry, vintage style mirrors, beer tap, Fisher and Paykel dishwasher, fridge, ice maker, AC and heat, and a large bath with oversized shower. Surrounded by fruit trees, grapevines, herbs, and lush landscaping, this is a rare Westcliffe offering that delivers unforgettable presence and timeless appeal....
Contact an agent
Home facts
- Year built:2022
- Listing ID #:SR26221298
- Added:5 day(s) ago
- Updated:October 20, 2026 at 11:35 AM
Rooms and interior
- Bedrooms:5
- Total bathrooms:7
- Full bathrooms:6
- Half bathrooms:1
- Flooring:Tile
- Kitchen Description:Double Oven, Electric Oven, Electric Range, Gas Range, Microwave, Pantry, Refrigerator
- Living area:6,572 sq. ft.
Heating and cooling
- Cooling:Central Air
- Heating:Central, Forced Air, Natural Gas
- Central air:Yes
Structure and exterior
- Roof:Concrete, Tile
- Year built:2022
- Building area:6,572 sq. ft.
- Lot area:0.33 Acres
- Lot Features:Cul De Sac, Front Yard, Lawn, Near Park
- Levels:2 Story
Utilities
- Water:Public
- Sewer:Public Sewer
Finances and disclosures
- Price:$4,250,000
- Price per sq. ft.:$646.68
Features and amenities
- Appliances:Electric Oven, Electric Range
- Amenities:Beamed Ceilings, Cathedral Ceilings, Ceiling Fans, High Ceilings, Loft room, Multiple Staircases, Open Floor Plan, Paneling/Wainscoting, Prewired, Recessed Lighting, Stone Counters, Two Story Ceilings, Walk In Closets, Walk In Pantry, Water Purifier
- Pool features:Heated, Private
Parking
- Total parking spaces:3
- Parking description:Driveway, Garage, On Street
- Garage:Yes
- Garage spaces:3
New listings near 20450 W Albion Way
- Coming Soon
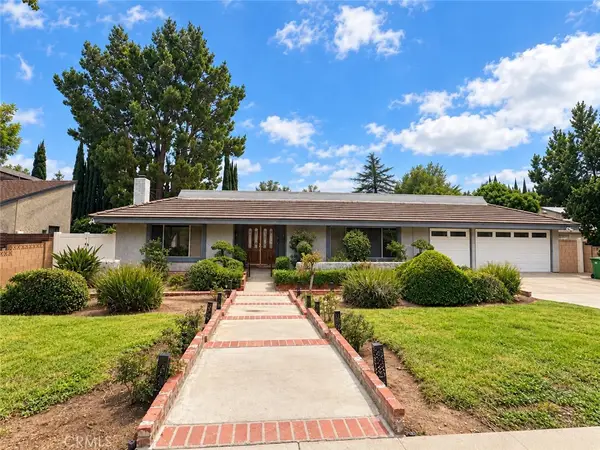 $1,299,000Coming Soon4 beds 3 baths2,829 sq. ft.
19518 Nashville, Porter Ranch, CA 91326
MLS# SR26222014Listed by: RODEO REALTY - New
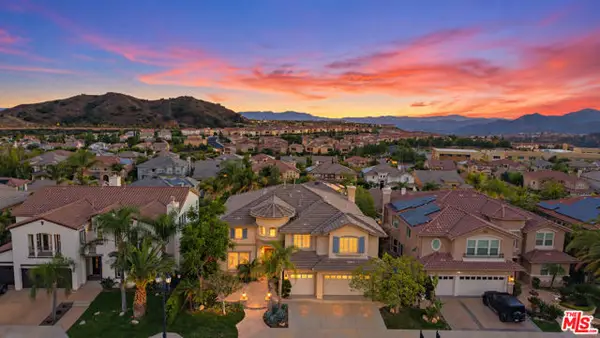 $2,099,000Active5 beds 5 baths4,116 sq. ft.
20362 Via Galileo, Porter Ranch (los Angeles), CA 91326
MLS# CL26999343Listed by: CHRISTIE'S INTERNATIONAL REAL ESTATE SOCAL - Open Sun, 1 to 4pmNew
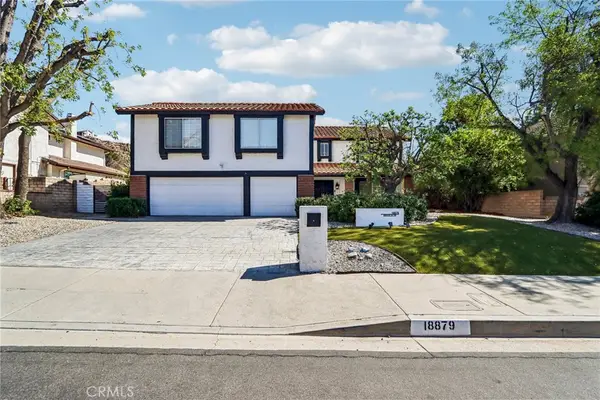 $1,499,000Active4 beds 3 baths2,890 sq. ft.
18879 Brasilia Drive, Porter Ranch, CA 91326
MLS# SR26223261Listed by: PINNACLE ESTATE PROPERTIES - New
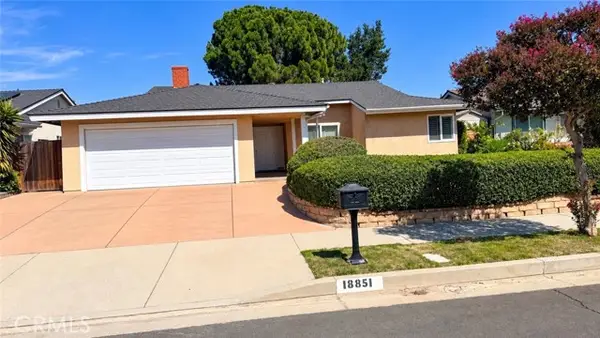 $799,900Active3 beds 2 baths1,460 sq. ft.
18851 Braemore, PORTER RANCH, CA 91326
MLS# SR26218550Listed by: MONTELEONE REAL ESTATE,INC
- New
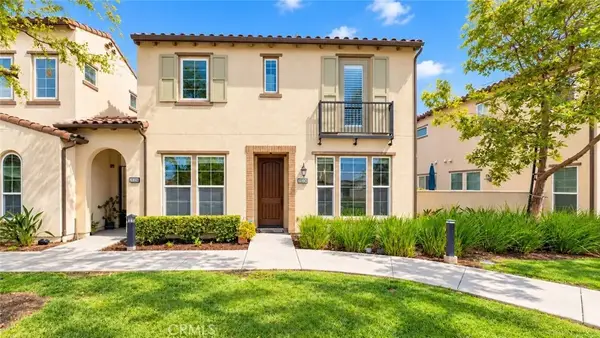 $875,000Active3 beds 3 baths1,600 sq. ft.
20336 Paseo Los Arcos, Porter Ranch, CA 91326
MLS# SR26222545Listed by: EQUITY UNION - New
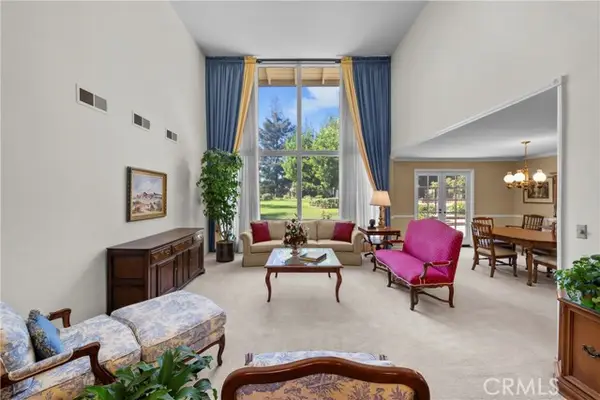 $1,475,000Active5 beds 3 baths2,557 sq. ft.
19436 Hiawatha, PORTER RANCH, CA 91326
MLS# SR26213695Listed by: KELLER WILLIAMS REALTY-STUDIO CITY - Open Sat, 2 to 4pmNew
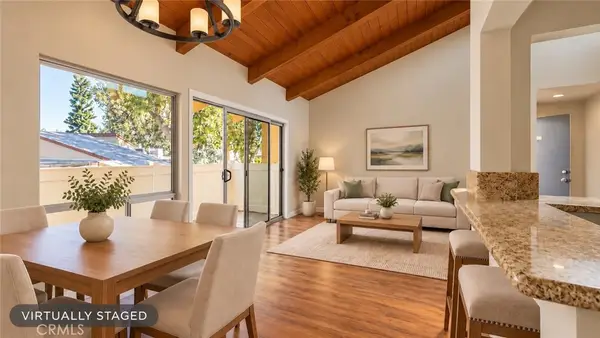 $400,000Active2 beds 1 baths912 sq. ft.
10331 Lindley Avenue #228, Porter Ranch, CA 91326
MLS# AR26223182Listed by: RE/MAX PREMIER PROPERTIES - New
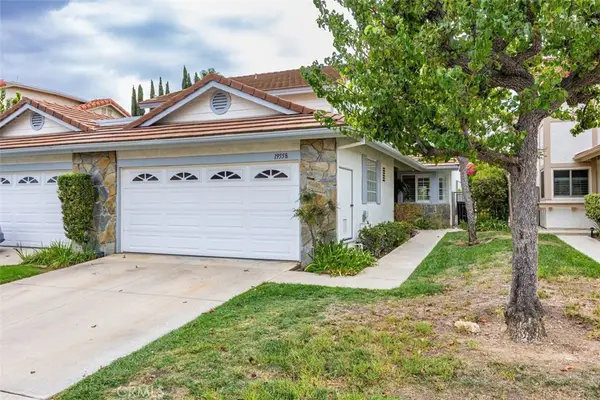 $920,000Active4 beds 3 baths1,746 sq. ft.
19558 Turtle Ridge, Porter Ranch, CA 91326
MLS# SR26223272Listed by: R&S REAL ESTATE GROUP - New
 $1,349,000Active4 beds 2 baths2,087 sq. ft.
10400 Canby Avenue, Porter Ranch (los Angeles), CA 91326
MLS# CL26999859Listed by: LYON STAHL INVESTMENT REAL ESTATE, INC.


Protect your home and budget from life's surprises with an Assurant Home Warranty, backed by a partner that supports you through every step of homeownership. Explore Plans.
©2026 Century 21 Real Estate LLC. All rights reserved. CENTURY 21®, the CENTURY 21 Logo and C21® are service marks owned by Century 21 Real Estate LLC. Century 21 Real Estate LLC fully supports the principles of the Fair Housing Act and the Equal Opportunity Act. Each office is independently owned and operated. Listing information is deemed reliable but not guaranteed accurate.