
100 S Westwood Street #101, Porterville, CA 93257
Local realty services provided by:CENTURY 21 Select Real Estate, Inc.
100 S Westwood Street #101,Porterville, CA 93257
$105,000
- 3 Beds
- 2 Baths
- 1,404 sq. ft.
- Mobile / Manufactured
- Active
Listed by: lynn trice, crystal peterson
Office: melson realty, inc.
MLS#:244091
Source:CA_TCMLS
Price summary
- Price:$105,000
- Price per sq. ft.:$74.79
About this home
Welcome to Westwood Village a desirable 55+ gated senior community In Porterville! This inviting 3- bedroom, 2-bath manufactured home features a spacious open floor plan designed for comfortable, easy living. The bright and welcoming layout offers plenty of room for relaxing and entertaining. This homeowner thought of everything to enjoy their day and same for their pets, a Catio as you step out back, it is enclosed to keep your fur babies happy and lots of room to play. There is a BBQ area off from the 2-car garage, this unit is located on a corner lot, Westwood Village offers wonderful community amenities, including a clubhouse, library, swimming pool, BBQ area, fire pit, and pickleball court, perfect for enjoying an active and social lifestyle. A must see! Call to schedule your private showing!
Contact an agent
Home facts
- Year built:2003
- Listing ID #:244091
- Added:3 day(s) ago
- Updated:September 18, 2026 at 11:39 PM
Rooms and interior
- Bedrooms:3
- Total bathrooms:2
- Full bathrooms:1
- Flooring:Carpet, Laminate, Linoleum
- Kitchen Description:Disposal, Exhaust Fan, Gas Range, Microwave, Range
- Living area:1,404 sq. ft.
Heating and cooling
- Cooling:Ceiling Fan(s), Dual
- Heating:Forced Air
Structure and exterior
- Roof:Composition
- Year built:2003
- Building area:1,404 sq. ft.
- Lot Features:Close to Clubhouse, Corner Lot
- Exterior Features:Awning(s)
Utilities
- Water:Public, Water Connected
- Sewer:Public Sewer, Sewer Connected
Finances and disclosures
- Price:$105,000
- Price per sq. ft.:$74.79
Features and amenities
- Laundry features:Inside
- Amenities:Awning(s), Breakfast Bar, Ceiling Fan(s), Kitchen Open to Family Room, Laminate Counters, Vaulted Ceiling(s)
- Pool features:Community
Parking
- Parking description:Garage Door Opener
- Garage:Yes
- Garage spaces:2
New listings near 100 S Westwood Street #101
- New
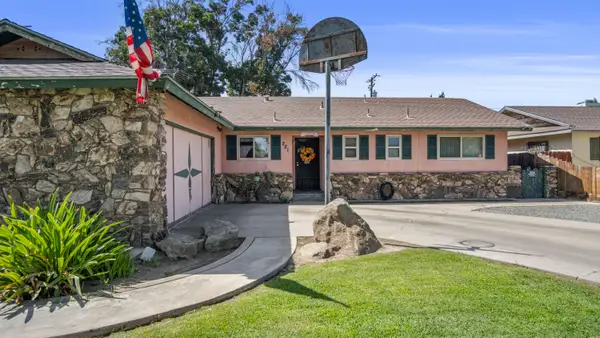 $319,900Active3 beds 2 baths1,307 sq. ft.
221 N Beverly Street, Porterville, CA 93257
MLS# 244180Listed by: DOWNTOWN REALTY - New
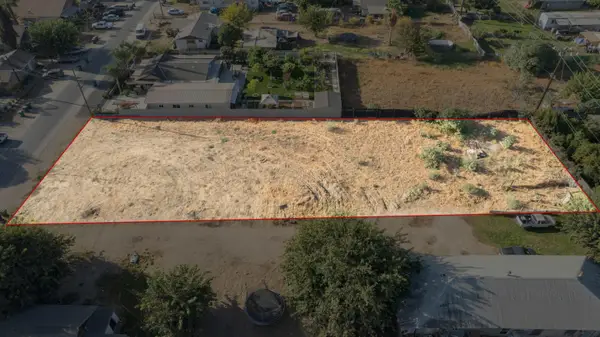 $69,000Active0.48 Acres
14571 Kilroy Road, Porterville, CA 93257
MLS# 244166Listed by: INDEPENDENT BROKER NETWORK - New
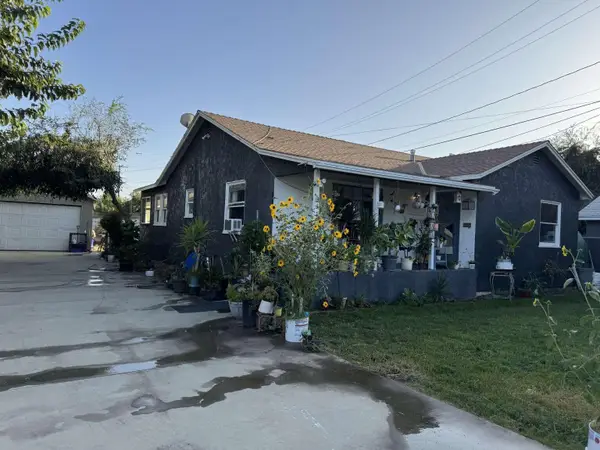 $290,000Active3 beds 1 baths1,177 sq. ft.
341 W Oak Avenue, Porterville, CA 93257
MLS# 244152Listed by: DOMBROSKI REALTY - New
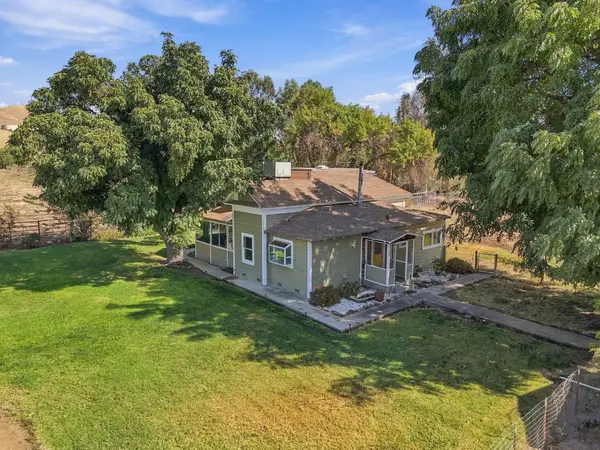 $459,000Active4 beds 2 baths1,274 sq. ft.
601 E Mulberry Avenue, Porterville, CA 93257
MLS# 244150Listed by: BLOOM GROUP, INC. - Open Sat, 1 to 3pmNew
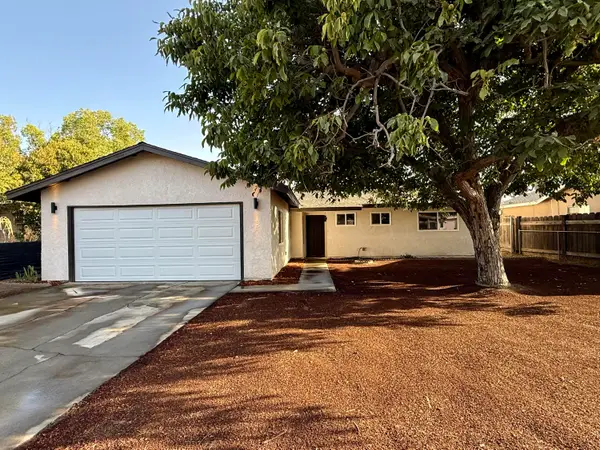 $319,800Active3 beds 2 baths1,080 sq. ft.
2263 E Cleo Avenue, Porterville, CA 93257
MLS# 244151Listed by: FIVE STAR REALTY - Open Sat, 1 to 3pmNew
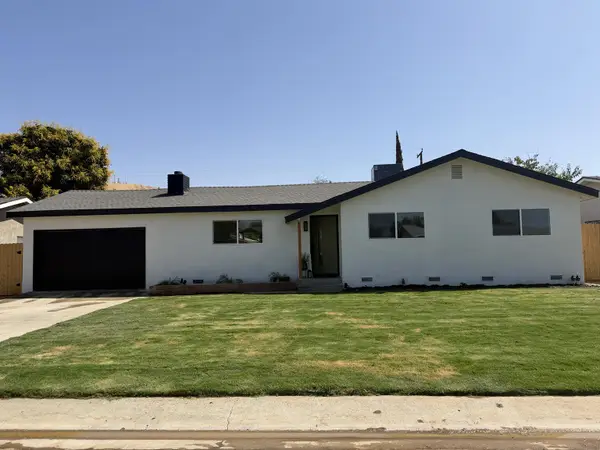 $329,900Active3 beds 2 baths1,128 sq. ft.
1964 N Maston Street, Porterville, CA 93257
MLS# 244146Listed by: FIVE STAR REALTY - New
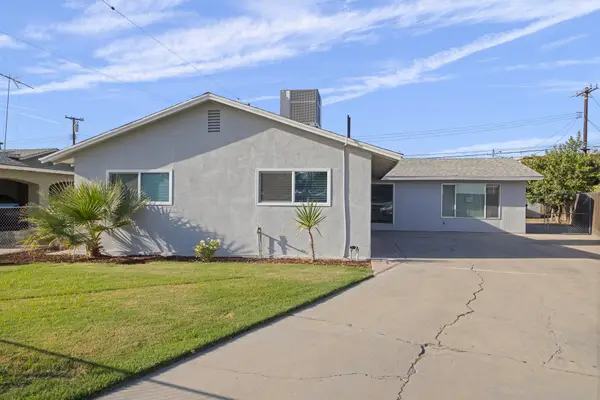 $364,900Active3 beds 2 baths1,644 sq. ft.
742 W Devon Avenue, Porterville, CA 93257
MLS# 244140Listed by: CAPITOL REAL ESTATE GROUP, INC - New
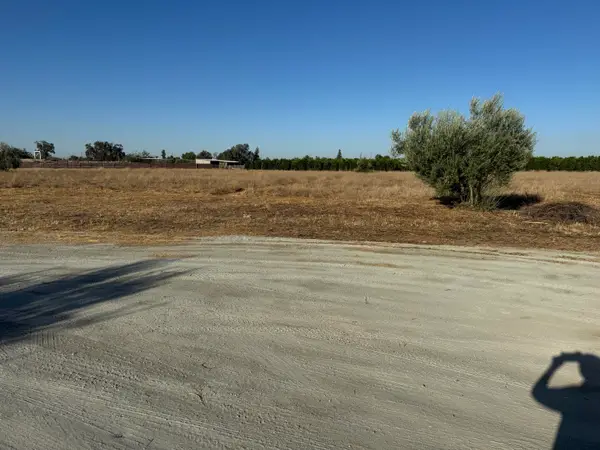 $499,000Active5.18 Acres
0 NW Orange Belt Drive Drive Nw, Porterville, CA 93257
MLS# 244127Listed by: NEW BEGINNINGS REALTY - New
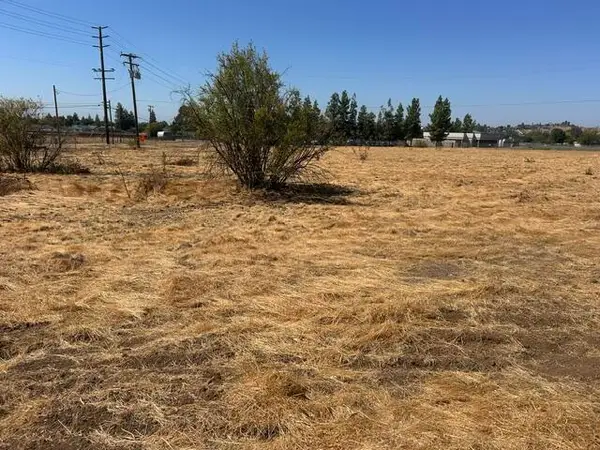 $479,900Active12.57 Acres
740 E Mulberry Avenue, Porterville, CA 93257
MLS# 244128Listed by: VERSAILLES PROPERTY - Open Sat, 3 to 5pm
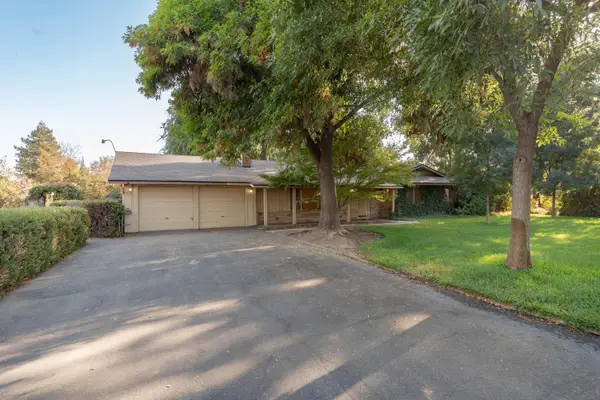 $475,000Pending3 beds 2 baths1,780 sq. ft.
1375 Pioneer Avenue, Porterville, CA 93257
MLS# 244121Listed by: LEGACY REAL ESTATE INC


Protect your home and budget from life's surprises with an Assurant Home Warranty, backed by a partner that supports you through every step of homeownership. Explore Plans.
©2026 Century 21 Real Estate LLC. All rights reserved. CENTURY 21®, the CENTURY 21 Logo and C21® are service marks owned by Century 21 Real Estate LLC. Century 21 Real Estate LLC fully supports the principles of the Fair Housing Act and the Equal Opportunity Act. Each office is independently owned and operated. Listing information is deemed reliable but not guaranteed accurate.