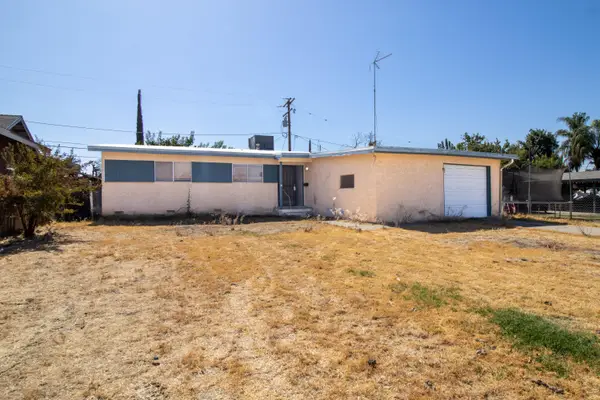
1112 N Scenic Drive, Porterville, CA 93257
Local realty services provided by:CENTURY 21 Select Real Estate, Inc.
1112 N Scenic Drive,Porterville, CA 93257
$549,900
- 4 Beds
- 2 Baths
- 2,532 sq. ft.
- Single family
- Active
Listed by: carlos l vela
Office: capitol real estate group, inc
MLS#:244624
Source:CA_TCMLS
Price summary
- Price:$549,900
- Price per sq. ft.:$217.18
About this home
Hilltop 4-Bedroom, 2-Bath Remodeled Estate With OWNED Solar! Enjoy Scenic Views And A Beautiful Setting On Scenic Drive. This Updated Home Features A Bright, Open Interior, Spacious Living Areas With New Interior and Exterior Paint. The Modern Kitchen is a Chefs Delight With Stylish Finishes and New Cabinets & Countertops. The Remodeled Bathrooms Showcase Custom Showers And New Fixtures And The Comfortable Bedrooms Offer Plenty Of Space To Relax And Unwind. Home Features New Laminate Flooring Throughout and New Plush Carpet in Bedrooms. Step Outside And Take In The Surrounding Views, Adding To The Appeal Of This Hilltop Property. With Owned Solar For Added Energy Efficiency And The Benefits Of Extensive Updates, This Home Offers A Wonderful Combination Of Comfort, Style, And Location. Don't Miss This Opportunity To Own A Beautifully Remodeled Home In A Scenic Setting!
Contact an agent
Home facts
- Year built:1979
- Listing ID #:244624
- Added:5 day(s) ago
- Updated:October 19, 2026 at 02:33 PM
Rooms and interior
- Bedrooms:4
- Total bathrooms:2
- Full bathrooms:2
- Flooring:Carpet, Hardwood, Wood
- Kitchen Description:Dishwasher, Electric Range, Free-Standing Range, Range, Range Hood
- Living area:2,532 sq. ft.
Heating and cooling
- Cooling:Ceiling Fan(s), Central Air
- Heating:Central, Fireplace(s), Natural Gas
- Central air:Yes
Structure and exterior
- Roof:Rolled/Hot Mop, Tile
- Year built:1979
- Building area:2,532 sq. ft.
- Lot area:0.79 Acres
- Lot Features:Back Yard, Steep Slope
- Construction Materials:Stucco, Vertical Siding
- Foundation Description:Concrete Perimeter
- Levels:2 Story
Utilities
- Water:Public, Water Connected
- Sewer:Public Sewer, Sewer Connected
Finances and disclosures
- Price:$549,900
- Price per sq. ft.:$217.18
Features and amenities
- Laundry features:Electric Dryer Hookup, Inside, Laundry Room, Washer Hookup
- Amenities:Breakfast Bar, Ceiling Fan(s), High Ceilings, Open Floorplan, Recessed Lighting, Stone Counters, Vaulted Ceiling(s)
Parking
- Parking description:Attached
- Garage:Yes
- Garage spaces:2
New listings near 1112 N Scenic Drive
- New
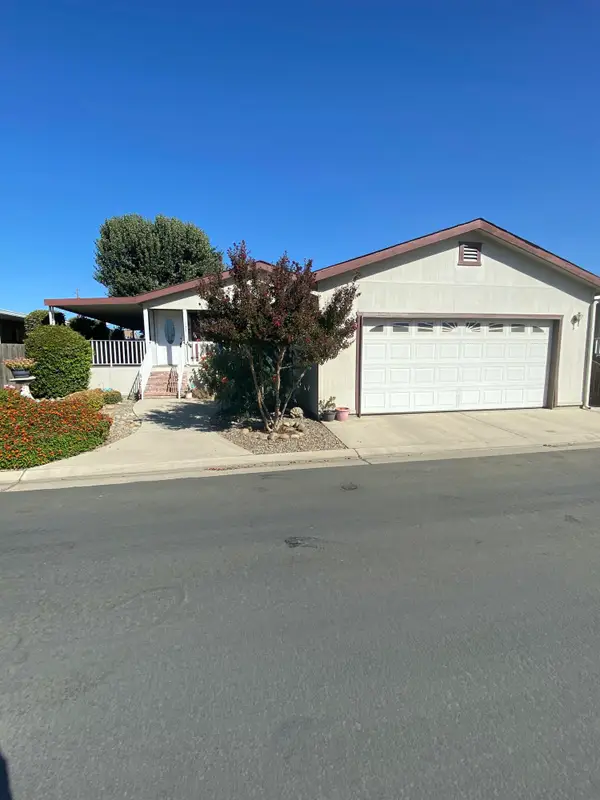
 $90,000Active3 beds 2 baths1,400 sq. ft.
100 S Westwood Street #137, Porterville, CA 93257
MLS# 244689Listed by: CENTURY 21 SELECT REAL ESTATE - New
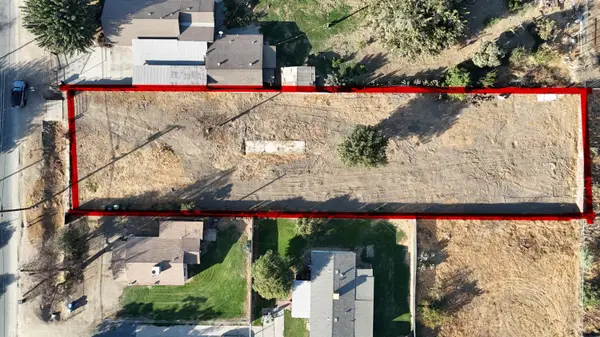 $143,500Active0.48 Acres
15438 Road 223, Porterville, CA 93257
MLS# 244681Listed by: LEGACY REAL ESTATE INC - New
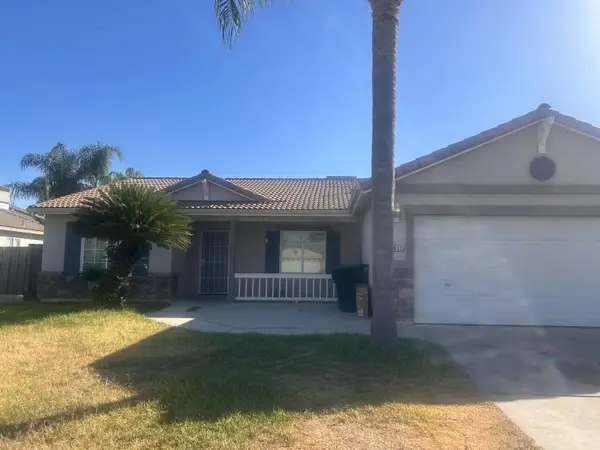 $399,900Active4 beds 2 baths1,655 sq. ft.
1911 W Pioneer Ave Avenue, Porterville, CA 93257
MLS# 244661Listed by: CENTURY 21 SELECT REAL ESTATE - New
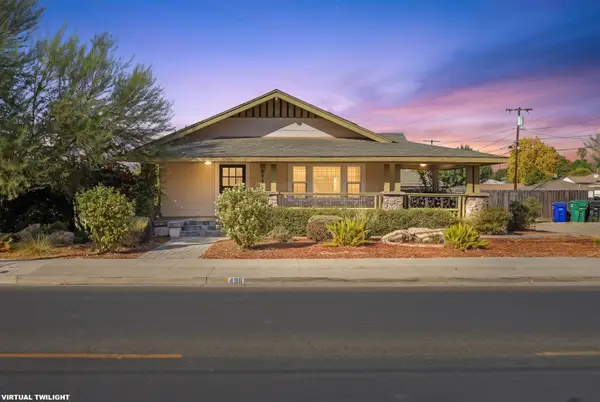 $389,000Active3 beds -- baths1,638 sq. ft.
496 E Putnam, Porterville, CA 93257
MLS# 656681Listed by: REAL BROKER - New
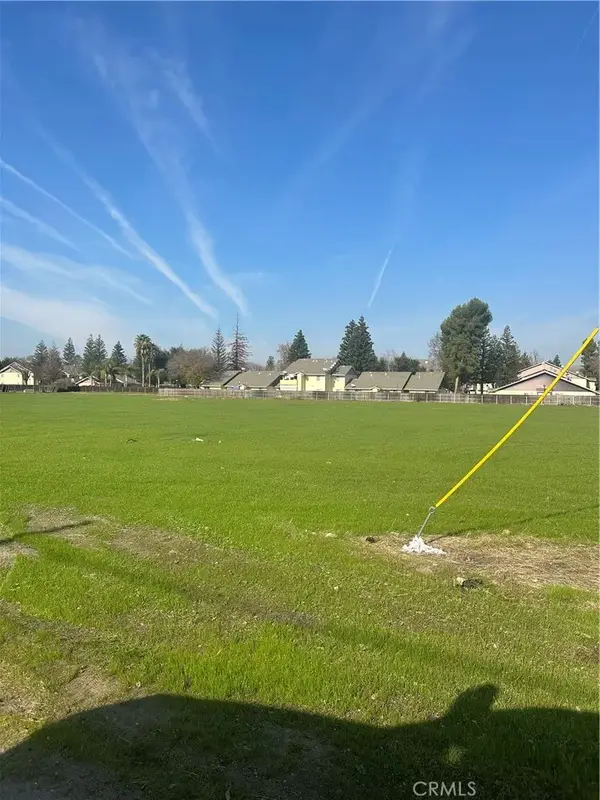 $399,000Active0 Acres
111 Henderson, Porterville, CA 93257
MLS# SR26223950Listed by: MALIBU PACIFIC REAL ESTATE CO. - New
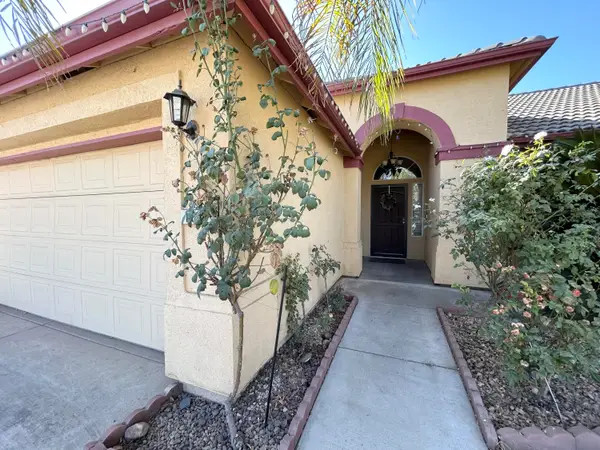 $354,999Active3 beds 2 baths1,579 sq. ft.
1877 W Nancy Avenue, Porterville, CA 93257
MLS# 244659Listed by: THE COLLECTIVE REAL ESTATE AGENCY - New
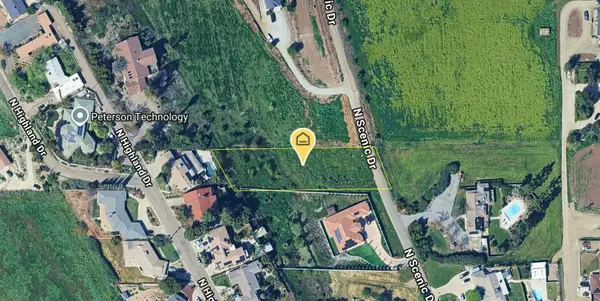 $55,000Active0.72 Acres
N Scenic Drive, Porterville, CA 93257
MLS# 244649Listed by: BELLA HOMES AND PROPERTIES,INC - New
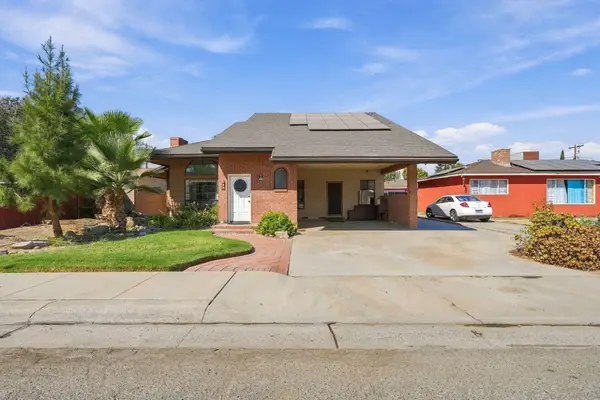 $455,000Active4 beds 3 baths2,811 sq. ft.
452 W Belleview Avenue, Porterville, CA 93257
MLS# 244647Listed by: AXEN REALTY - New
 $225,000Active3 beds 2 baths1,056 sq. ft.
877 E Thurman Avenue, Porterville, CA 93257
MLS# 244638Listed by: LONDON PROPERTIES, LTD.


Protect your home and budget from life's surprises with an Assurant Home Warranty, backed by a partner that supports you through every step of homeownership. Explore Plans.
©2026 Century 21 Real Estate LLC. All rights reserved. CENTURY 21®, the CENTURY 21 Logo and C21® are service marks owned by Century 21 Real Estate LLC. Century 21 Real Estate LLC fully supports the principles of the Fair Housing Act and the Equal Opportunity Act. Each office is independently owned and operated. Listing information is deemed reliable but not guaranteed accurate.