
1461 N Oxford Drive #Lw159, Porterville, CA 93257
Local realty services provided by:CENTURY 21 Select Real Estate, Inc.
1461 N Oxford Drive #Lw159,Porterville, CA 93257
$541,130
- 4 Beds
- 3 Baths
- 2,380 sq. ft.
- Single family
- Active
Listed by: lana z fahoum
Office: san joaquin valley homes
MLS#:243251
Source:CA_TCMLS
Price summary
- Price:$541,130
- Price per sq. ft.:$227.37
About this home
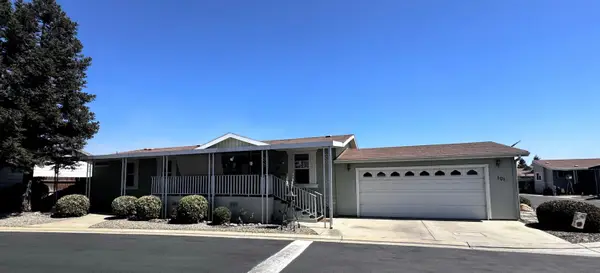
Make this stunning Carlton Modern Style your new home! Enjoy 4 spacious bedrooms, 2.5 baths. Enjoy the slider doors in the great room that open to the included covered patio, a beautifully upgraded master bath with tile shower, and double undermount sinks. Enjoy the wood like tile everywhere but the bedroom. This home also includes pre-plumbing for a future laundry sink and generously sized bedrooms designed for the whole family.
Contact an agent
Home facts
- Year built:2025
- Subdivision & Development:Laurelwood
- Listing ID #:243251
- Added:46 day(s) ago
- Updated:September 18, 2026 at 02:46 PM
Rooms and interior
- Bedrooms:4
- Total bathrooms:3
- Full bathrooms:2
- Half bathrooms:1
- Flooring:Carpet, Ceramic Tile
- Kitchen Description:Range
- Living area:2,380 sq. ft.
Heating and cooling
- Cooling:Central Air, Electric, High Effciency
- Heating:Central, Electric, High Effciency
- Central air:Yes
Structure and exterior
- Roof:Composition
- Year built:2025
- Building area:2,380 sq. ft.
- Lot area:0.17 Acres
- Lot Features:Back Yard, Landscaped, Sprinklers In Front
- Construction Materials:Stucco
- Foundation Description:Slab
- Levels:1 Story
Utilities
- Water:Public, Water Connected
- Sewer:Public Sewer, Sewer Connected
Finances and disclosures
- Price:$541,130
- Price per sq. ft.:$227.37
Parking
- Garage:Yes
- Garage spaces:3
New listings near 1461 N Oxford Drive #Lw159
- New
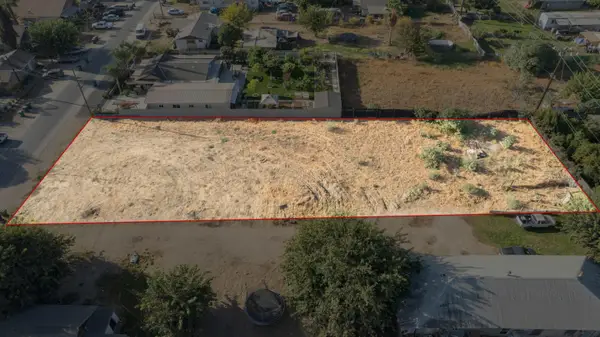 $69,000Active0.48 Acres
14571 Kilroy Road, Porterville, CA 93257
MLS# 244166Listed by: INDEPENDENT BROKER NETWORK - New
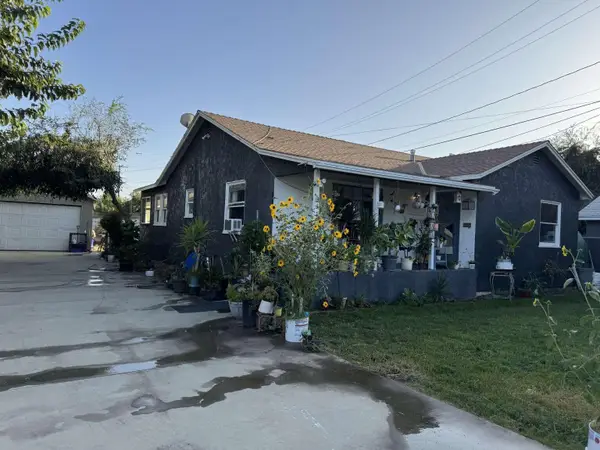 $290,000Active3 beds 1 baths1,177 sq. ft.
341 W Oak Avenue, Porterville, CA 93257
MLS# 244152Listed by: DOMBROSKI REALTY - New
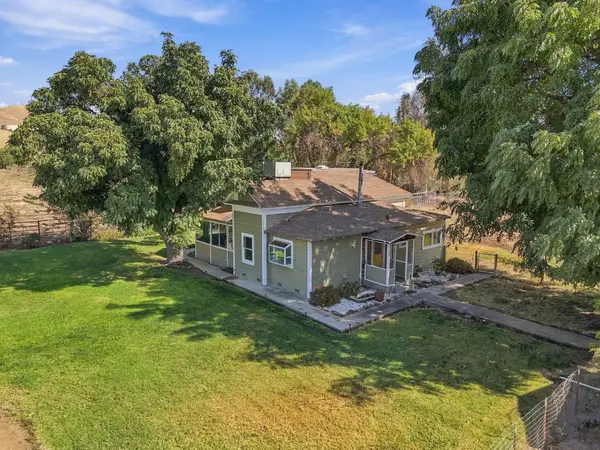 $459,000Active4 beds 2 baths1,274 sq. ft.
601 E Mulberry Avenue, Porterville, CA 93257
MLS# 244150Listed by: BLOOM GROUP, INC. - New
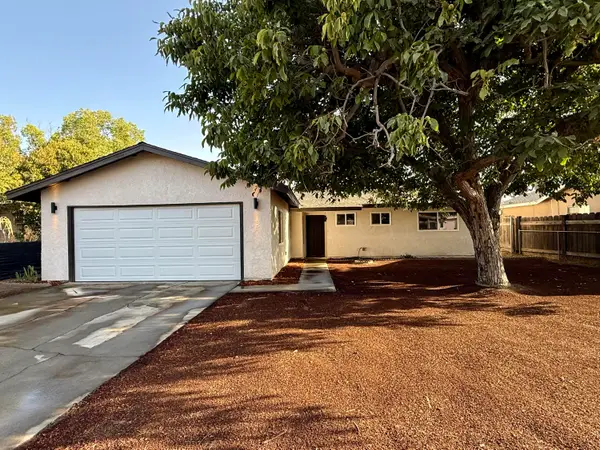 $319,800Active3 beds 2 baths1,080 sq. ft.
2263 E Cleo Avenue, Porterville, CA 93257
MLS# 244151Listed by: FIVE STAR REALTY - New
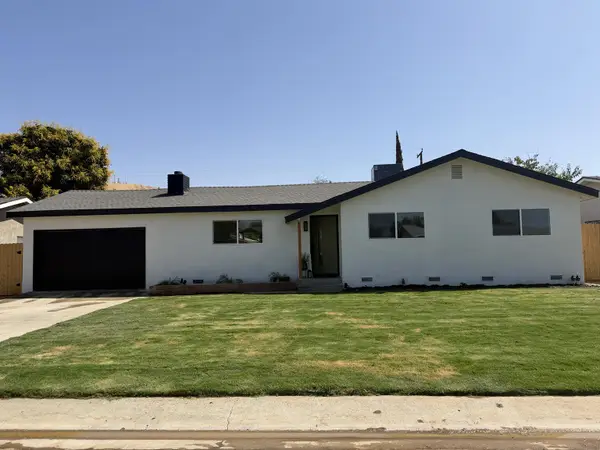 $329,900Active3 beds 2 baths1,128 sq. ft.
1964 N Maston Street, Porterville, CA 93257
MLS# 244146Listed by: FIVE STAR REALTY - New
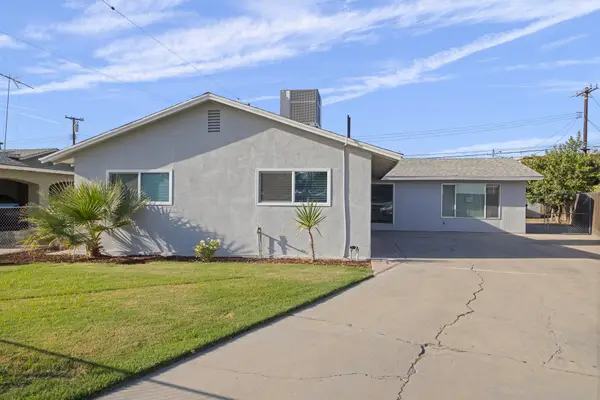 $364,900Active3 beds 2 baths1,644 sq. ft.
742 W Devon Avenue, Porterville, CA 93257
MLS# 244140Listed by: CAPITOL REAL ESTATE GROUP, INC - New
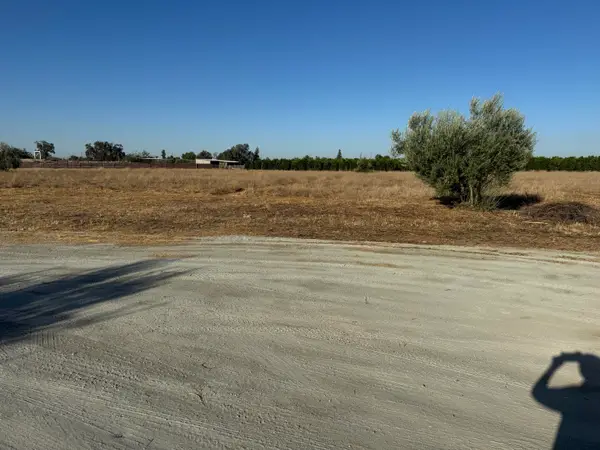 $499,000Active5.18 Acres
0 NW Orange Belt Drive Drive Nw, Porterville, CA 93257
MLS# 244127Listed by: NEW BEGINNINGS REALTY - New
 $479,900Active12.57 Acres
740 E Mulberry Avenue, Porterville, CA 93257
MLS# 244128Listed by: VERSAILLES PROPERTY - Open Sat, 3 to 5pm
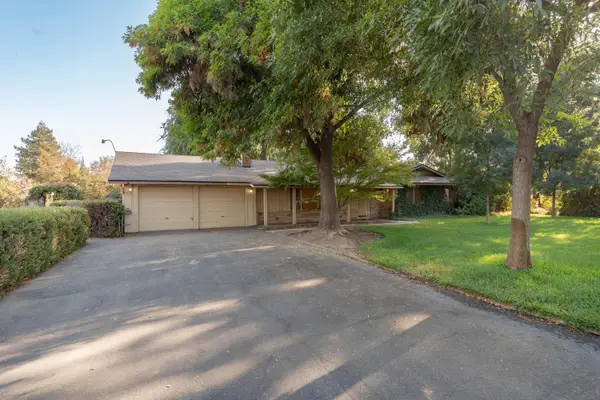 $475,000Pending3 beds 2 baths1,780 sq. ft.
1375 Pioneer Avenue, Porterville, CA 93257
MLS# 244121Listed by: LEGACY REAL ESTATE INC - New
 $105,000Active3 beds 2 baths1,404 sq. ft.
100 S Westwood Street #101, Porterville, CA 93257
MLS# 244091Listed by: MELSON REALTY, INC.


Protect your home and budget from life's surprises with an Assurant Home Warranty, backed by a partner that supports you through every step of homeownership. Explore Plans.
©2026 Century 21 Real Estate LLC. All rights reserved. CENTURY 21®, the CENTURY 21 Logo and C21® are service marks owned by Century 21 Real Estate LLC. Century 21 Real Estate LLC fully supports the principles of the Fair Housing Act and the Equal Opportunity Act. Each office is independently owned and operated. Listing information is deemed reliable but not guaranteed accurate.