
16 Holcomb Street, Porterville, CA 93257
Local realty services provided by:CENTURY 21 Select Real Estate, Inc.
16 Holcomb Street,Porterville, CA 93257
$476,000
- 3 Beds
- 3 Baths
- 2,883 sq. ft.
- Single family
- Active
Listed by: gregory curry
Office: downtown realty
MLS#:244211
Source:CA_TCMLS
Price summary
- Price:$476,000
- Price per sq. ft.:$165.11
About this home
Welcome to your dream Home, featuring indoor comfort and out door fun, 2,883 sq ft of living space featuring three very spacious bedrooms, primary bedroom has a door to the backyard and his /her closets, ceiling fans in each room. Large family room with beautiful brick fireplace, and for your comfort the living room has a beautiful rock fireplace and a spacious bonus room off the living room, 2 and 1/2 bathrooms, formal dining room and a casual dining room attached to the kitchen including a breakfast bar, indoor laundry room, garage was converted into a large room for multiple uses. Covered carport gated to a beautiful well kept landscaped back yard where you will find a spa and very large pool 75' x 25' rectangle 3' - 12' deep, perfect for entertaining family and friends, this beautiful pool was resurface and tiled in 2025. Has new roof and gutter system, The home is almost a half acre located near Granite Hills High School on a well kept wide street.
Contact an agent
Home facts
- Year built:1965
- Listing ID #:244211
- Added:1 day(s) ago
- Updated:September 21, 2026 at 03:57 PM
Rooms and interior
- Bedrooms:3
- Total bathrooms:3
- Full bathrooms:2
- Flooring:Carpet, Ceramic Tile, Hardwood
- Kitchen Description:Dishwasher, Range Hood
- Living area:2,883 sq. ft.
Heating and cooling
- Cooling:Ceiling Fan(s), Central Air, Dual
- Heating:Central, Fireplace(s)
- Central air:Yes
Structure and exterior
- Roof:Composition
- Year built:1965
- Building area:2,883 sq. ft.
- Lot area:0.46 Acres
- Lot Features:Rectangular Lot
- Levels:1 Story
Utilities
- Water:Public
- Sewer:Public Sewer, Sewer Connected
Finances and disclosures
- Price:$476,000
- Price per sq. ft.:$165.11
Features and amenities
- Laundry features:Electric Dryer Hookup, Gas Dryer Hookup, Inside, Laundry Room
- Amenities:Bookcases, Breakfast Bar, Ceiling Fan(s), His and Hers Closets, Open Floorplan, Pantry
- Pool features:In Ground
Parking
- Parking description:Concrete
- Carport spaces:2
New listings near 16 Holcomb Street
- New
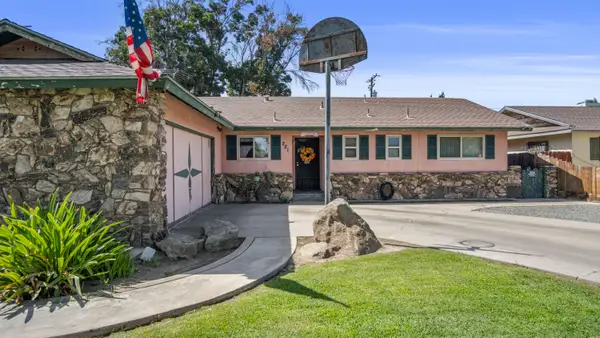 $319,900Active3 beds 2 baths1,307 sq. ft.
221 N Beverly Street, Porterville, CA 93257
MLS# 244180Listed by: DOWNTOWN REALTY 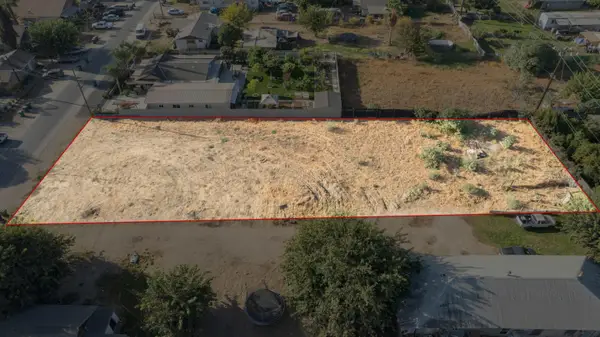 $69,000Pending0.48 Acres
14571 Kilroy Road, Porterville, CA 93257
MLS# 244166Listed by: INDEPENDENT BROKER NETWORK- New
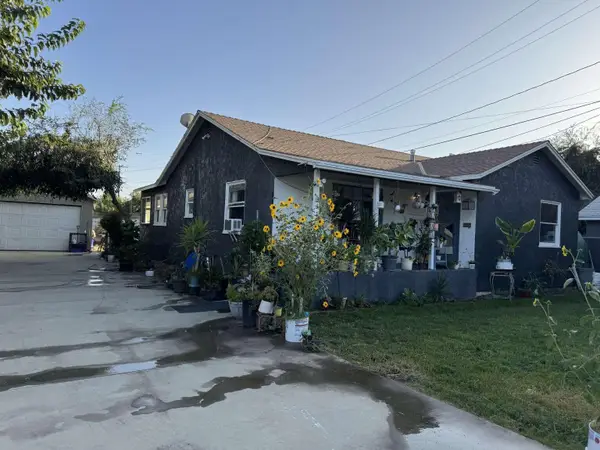 $290,000Active3 beds 1 baths1,177 sq. ft.
341 W Oak Avenue, Porterville, CA 93257
MLS# 244152Listed by: DOMBROSKI REALTY - New
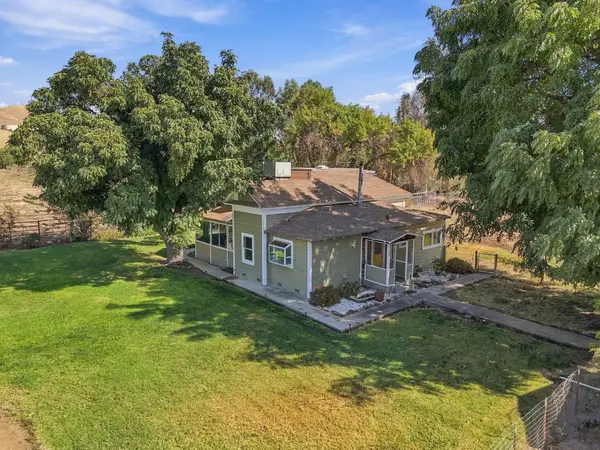 $459,000Active4 beds 2 baths1,274 sq. ft.
601 E Mulberry Avenue, Porterville, CA 93257
MLS# 244150Listed by: BLOOM GROUP, INC. - New
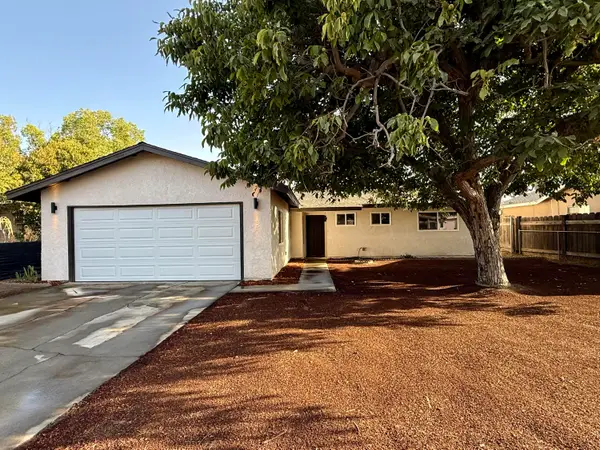 $319,800Active3 beds 2 baths1,080 sq. ft.
2263 E Cleo Avenue, Porterville, CA 93257
MLS# 244151Listed by: FIVE STAR REALTY - New
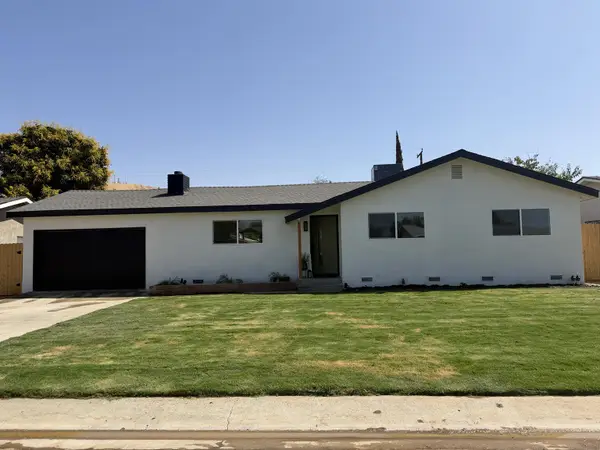 $329,900Active3 beds 2 baths1,128 sq. ft.
1964 N Maston Street, Porterville, CA 93257
MLS# 244146Listed by: FIVE STAR REALTY - New
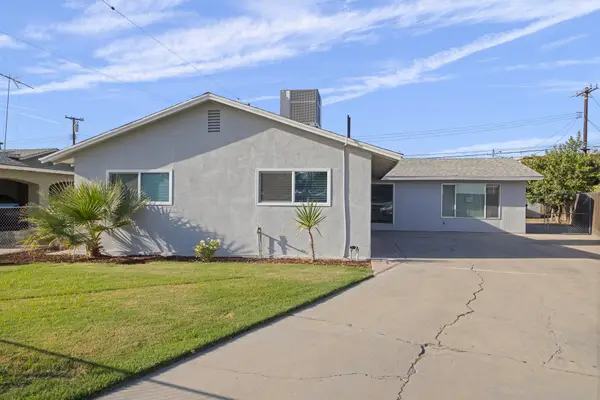 $364,900Active3 beds 2 baths1,644 sq. ft.
742 W Devon Avenue, Porterville, CA 93257
MLS# 244140Listed by: CAPITOL REAL ESTATE GROUP, INC - New
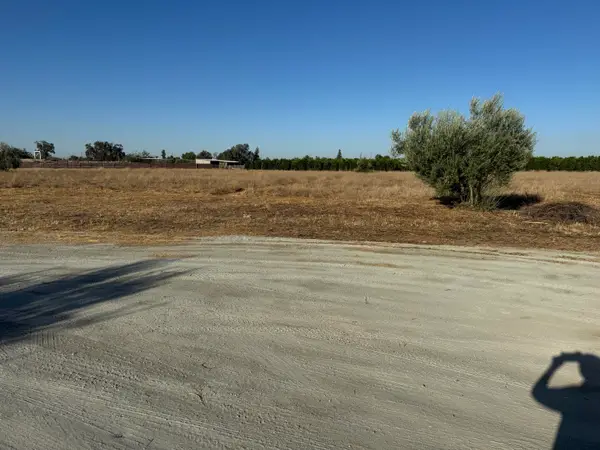 $499,000Active5.18 Acres
0 NW Orange Belt Drive Drive Nw, Porterville, CA 93257
MLS# 244127Listed by: NEW BEGINNINGS REALTY - New
 $479,900Active12.57 Acres
740 E Mulberry Avenue, Porterville, CA 93257
MLS# 244128Listed by: VERSAILLES PROPERTY


Protect your home and budget from life's surprises with an Assurant Home Warranty, backed by a partner that supports you through every step of homeownership. Explore Plans.
©2026 Century 21 Real Estate LLC. All rights reserved. CENTURY 21®, the CENTURY 21 Logo and C21® are service marks owned by Century 21 Real Estate LLC. Century 21 Real Estate LLC fully supports the principles of the Fair Housing Act and the Equal Opportunity Act. Each office is independently owned and operated. Listing information is deemed reliable but not guaranteed accurate.