
823 W Kanai Avenue, Porterville, CA 93257
Local realty services provided by:CENTURY 21 Select Real Estate, Inc.
823 W Kanai Avenue,Porterville, CA 93257
$564,500
- 4 Beds
- 2 Baths
- 3,440 sq. ft.
- Single family
- Active
Listed by: geane lohse
Office: downtown realty
MLS#:242816
Price summary
- Price:$564,500
- Price per sq. ft.:$164.1
About this home
When you walk through the front door of what could soon be your new home, you'll discover that it offers so much more than walls and rooms. It fills your cup with relaxation, togetherness, joy, peace, quiet moments, laughter, love, and the perfect balance of "me time" and family time.One of our favorite memories happened just this past Christmas. With a full house of 25 family members, our remodeled living room became the heart of the celebration. The open floor plan, abundant natural light, and large windows made the space feel welcoming and connected, while conversations, laughter, and memories flowed effortlessly from inside to out.Those beautiful windows naturally invite you to step into the backyard, where you'll find a peaceful retreat. The lush greenery, soothing waterfall, and stunning pergola create the perfect setting for morning coffee, evening conversations, family barbecues, or simply taking a deep breath after a long day. It's truly a place where you can slow down and enjoy life's simple moments.One of the home's most unique features is the private 700-square-foot retreat tucked away in the back. With its vaulted ceilings and comfortable sitting area, it offers endless possibilities. Whether you envision it as a primary suite, nursery, library, home theater, den, creative studio, home office, or guest space, it has the flexibility to grow with your family's needs and dreams.Every room in this home has been filled with love, celebration, and countless cherished memories. We've watched family gather, friendships grow, holidays become traditions, and quiet evenings become treasured moments.Now it's time for another family to write the next chapter.We hope this home brings you the same comfort, happiness, and sense of belonging that it has given us. Seller's signed advisories & disclosures available in the attached MLS docs. All offers will be presented upon receipt, however seller reserves the right to withhold replies until July 28. Clear pest inspection in attached docs....
Contact an agent
Home facts
- Year built:1970
- Listing ID #:242816
- Added:58 day(s) ago
- Updated:September 08, 2026 at 02:57 PM
Rooms and interior
- Bedrooms:4
- Total bathrooms:2
- Full bathrooms:2
- Flooring:Carpet, Ceramic Tile, Granite, Laminate, Linoleum
- Kitchen Description:Convection Oven, Dishwasher, Disposal, Electric Oven, Electric Range, Exhaust Fan, Range, Range Hood
- Living area:3,440 sq. ft.
Heating and cooling
- Cooling:Ceiling Fan(s), Central Air, Dual, Exhaust Fan, Multi Units, Varies by Unit, Zoned
- Heating:Active Solar, Central, Forced Air, Natural Gas, Zoned
- Central air:Yes
Structure and exterior
- Roof:Composition, Shingle
- Year built:1970
- Building area:3,440 sq. ft.
- Lot area:0.22 Acres
- Lot Features:Back Yard, Fencing, Front Yard, Landscaped, Level, Ranch, Rectangular Lot, Sprinklers Drip, Sprinklers In Front, Sprinklers In Rear, Sprinklers Manual, Sprinklers on Side
- Construction Materials:Frame
- Exterior Features:Awning(s), Basketball Court
- Foundation Description:Slab
- Levels:1 Story
Utilities
- Water:Public, Water Connected
- Sewer:Public Sewer, Sewer Connected
Finances and disclosures
- Price:$564,500
- Price per sq. ft.:$164.1
Features and amenities
- Laundry features:Dryer, Electric Dryer Hookup, Gas Dryer Hookup, Laundry Closet, Laundry Room, Main Level
- Amenities:Awning(s), Basketball Court, Bookcases, Ceiling Fan(s), Entrance Foyer, High Ceilings, High Speed Internet, His and Hers Closets, Kitchen Open to Family Room, Pull Down Stairs to Attic, Remodeled, Storage, Tile Counters, Vaulted Ceiling(s)
Parking
- Parking description:Attached, Concrete, Garage Door Opener, Garage Faces Front, Workshop in Garage
- Garage:Yes
- Garage spaces:2
New listings near 823 W Kanai Avenue
- New
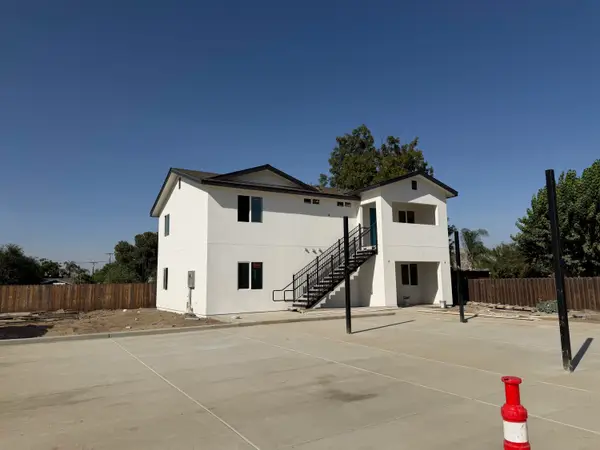 $999,000Active12 beds 8 baths4,704 sq. ft.
168 E Vandalia Avenue, Porterville, CA 93257
MLS# 243943Listed by: DO BUY REALTY GROUP - New
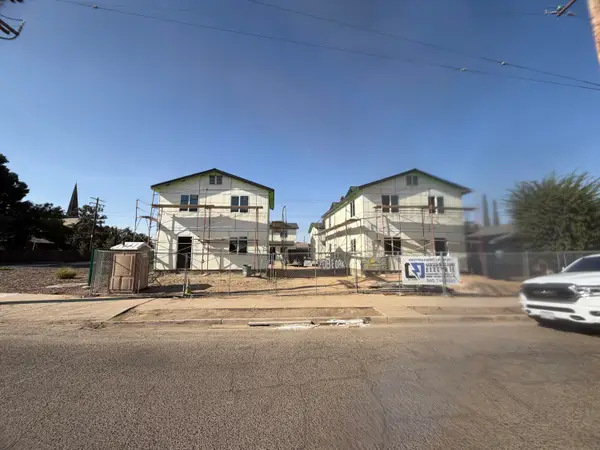 $1,250,000Active12 beds 6 baths4,494 sq. ft.
208 E Oak Avenue, Porterville, CA 93257
MLS# 243944Listed by: DO BUY REALTY GROUP - New
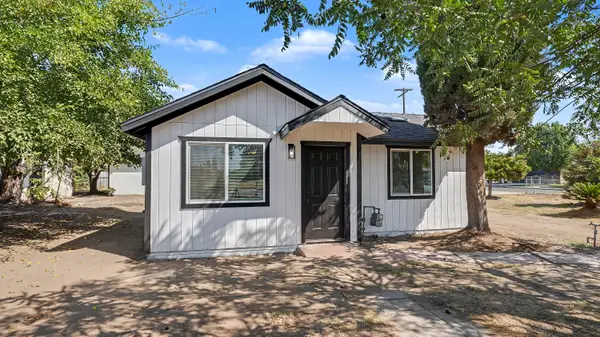 $345,500Active3 beds 2 baths1,252 sq. ft.
1060 W Belleview Avenue, Porterville, CA 93257
MLS# 243936Listed by: TIENKEN REALTY - New
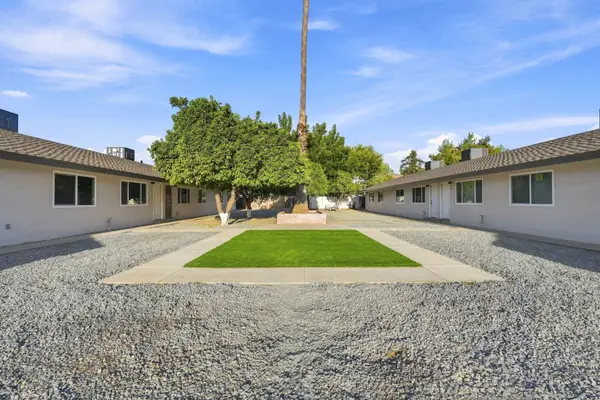 $1,350,000Active16 beds 8 baths6,900 sq. ft.
1506 N Cobb Street, Porterville, CA 93257
MLS# 243931Listed by: THE EQUITY GROUP - New
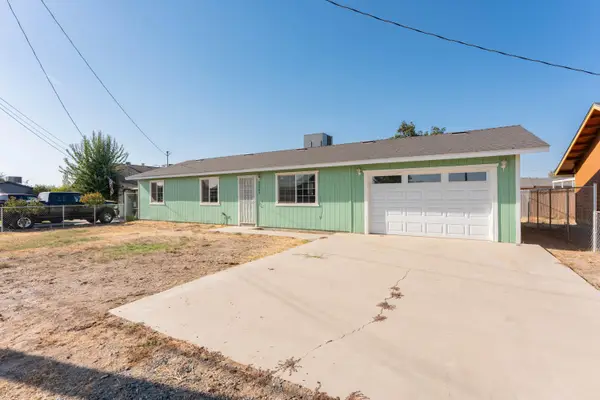 $295,000Active3 beds 1 baths1,056 sq. ft.
22284 Avenue 154, Porterville, CA 93257
MLS# 243919Listed by: INDEPENDENT BROKER NETWORK - New
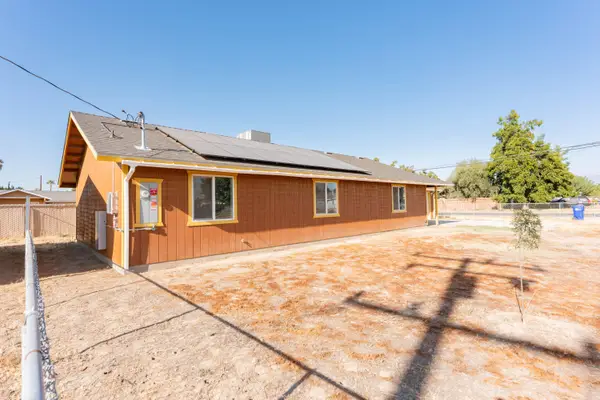 $349,000Active3 beds 2 baths1,056 sq. ft.
15409 Road 223, Porterville, CA 93257
MLS# 243922Listed by: INDEPENDENT BROKER NETWORK - New
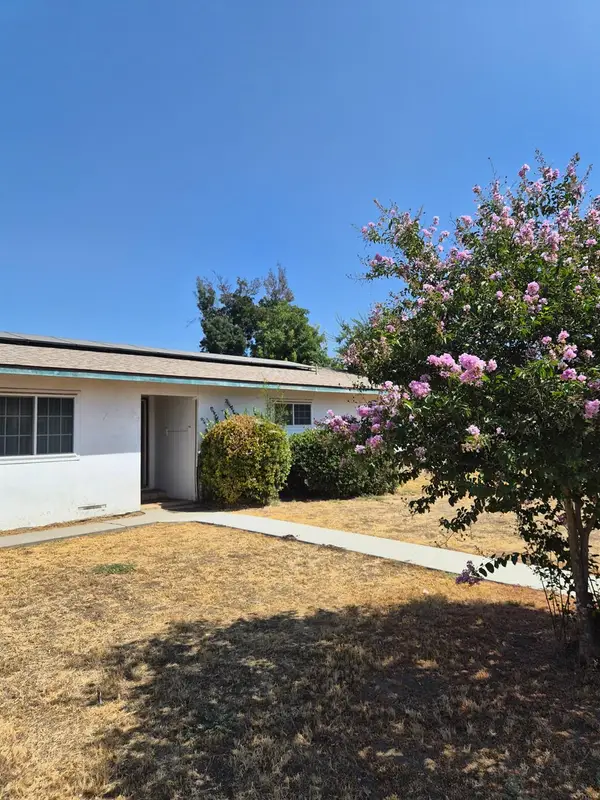 $290,000Active3 beds -- baths1,672 sq. ft.
950 E Mountian View Avenue, Porterville, CA 93257
MLS# 654803Listed by: BERKSHIRE HATHAWAY HOMESERVICES CALIFORNIA REALTY - New
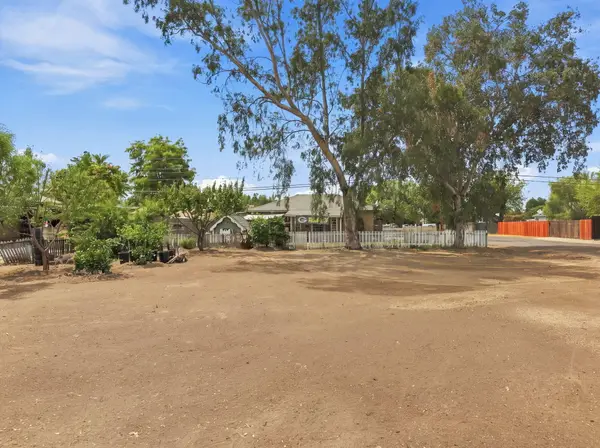 $199,900Active2 beds 1 baths760 sq. ft.
655 N 4th Street, Porterville, CA 93257
MLS# 243865Listed by: DOWNTOWN REALTY - New
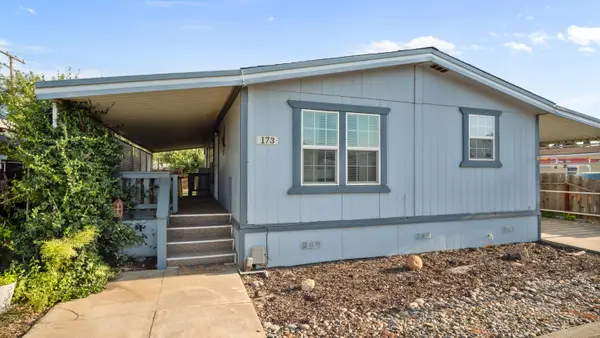 $50,000Active3 beds 2 baths1,440 sq. ft.
2300 W Morton Avenue #173, Porterville, CA 93257
MLS# 243851Listed by: DOWNTOWN REALTY - New
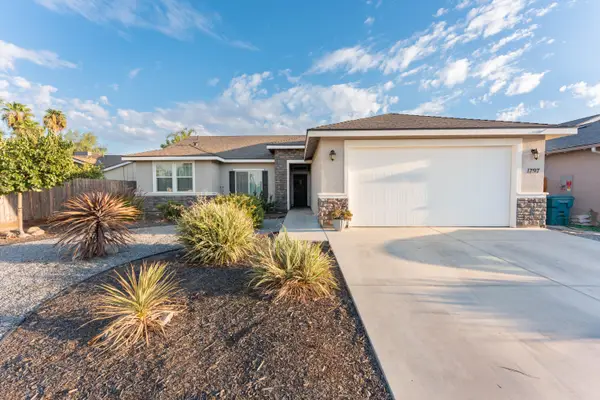 $415,000Active4 beds 2 baths1,619 sq. ft.
1797 W Date Avenue, Porterville, CA 93257
MLS# 243835Listed by: INDEPENDENT BROKER NETWORK


Protect your home and budget from life's surprises with an Assurant Home Warranty, backed by a partner that supports you through every step of homeownership. Explore Plans.
©2026 Century 21 Real Estate LLC. All rights reserved. CENTURY 21®, the CENTURY 21 Logo and C21® are service marks owned by Century 21 Real Estate LLC. Century 21 Real Estate LLC fully supports the principles of the Fair Housing Act and the Equal Opportunity Act. Each office is independently owned and operated. Listing information is deemed reliable but not guaranteed accurate.