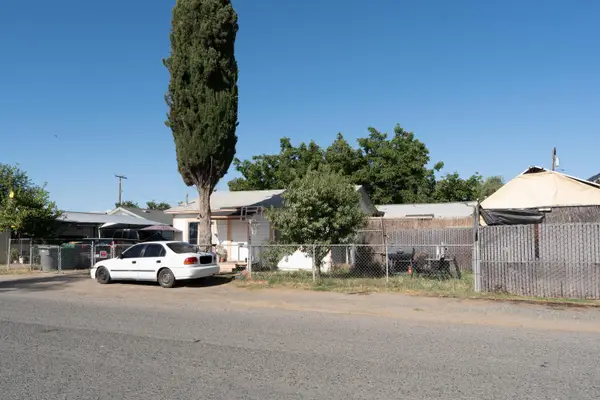
826 N 2nd Street, Porterville, CA 93257
Local realty services provided by:CENTURY 21 Select Real Estate, Inc.
826 N 2nd Street,Porterville, CA 93257
$295,000
- 2 Beds
- 2 Baths
- 1,035 sq. ft.
- Single family
- Active
Listed by: diana benson
Office: real brokerage technologies
MLS#:242899
Source:CA_TCMLS
Price summary
- Price:$295,000
- Price per sq. ft.:$285.02
About this home
Freshly Remodeled with Income Potential! Whether you're looking for your first home or a smart investment opportunity, this beautifully remodeled property checks all the boxes! The main home features 2 bedrooms and 1 bathroom, while the detached studio ADU offers an additional bedroom/living space, ¾ bathroom, and a sink area ready for a future kitchenette—ideal for rental income, multigenerational living, guests, or a private home office. Nearly every surface has been updated, including new interior and exterior paint, new cabinetry and bathroom vanities, granite countertops, new appliances, durable laminate flooring throughout the living areas, and new carpet in the bedrooms, creating a move-in ready home with modern finishes. Step outside to enjoy the oversized covered patio, complete with a charming laundry area, generous lawn space, a cozy fire pit, and two separate storage/workshop buildings offering endless possibilities for hobbies, projects, or extra storage. With flexible living options, stylish updates, and outstanding value, this property is a fantastic opportunity for investors and first-time buyers alike. Don't miss your chance to make it yours! Call today for your private showing and don't forget to check out the 3-D tour!...
Contact an agent
Home facts
- Year built:1950
- Listing ID #:242899
- Added:3 day(s) ago
- Updated:July 20, 2026 at 02:46 PM
Rooms and interior
- Bedrooms:2
- Total bathrooms:2
- Full bathrooms:1
- Flooring:Carpet, Laminate
- Kitchen Description:Built-In Range, Dishwasher, Disposal, Exhaust Fan, Gas Oven, Gas Range, Microwave, Oven, Range, Vented Exhaust Fan
- Living area:1,035 sq. ft.
Heating and cooling
- Cooling:Ceiling Fan(s), Heat Pump
- Heating:Floor Furnace, Heat Pump
Structure and exterior
- Roof:Composition
- Year built:1950
- Building area:1,035 sq. ft.
- Lot area:0.15 Acres
- Lot Features:Back Yard, Fencing, Front Yard, Garden, Landscaped
- Construction Materials:Frame, Plaster, Stucco
- Foundation Description:Raised
- Levels:1 Story
Utilities
- Water:Public, Water Connected
- Sewer:Public Sewer, Sewer Connected
Finances and disclosures
- Price:$295,000
- Price per sq. ft.:$285.02
Features and amenities
- Laundry features:Outside
- Amenities:Ceiling Fan(s), Granite Counters, Low Flow Plumbing Fixtures, Recessed Lighting, Remodeled, Storage
Parking
- Parking description:Converted Garage, Detached, Garage Faces Rear
New listings near 826 N 2nd Street
- New
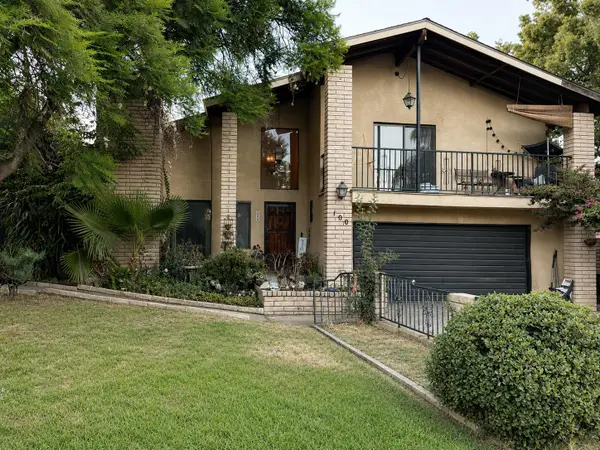 $365,000Active3 beds 3 baths2,088 sq. ft.
100 Heatherwood Court, Porterville, CA 93257
MLS# 242966Listed by: LEGACY REAL ESTATE INC - New
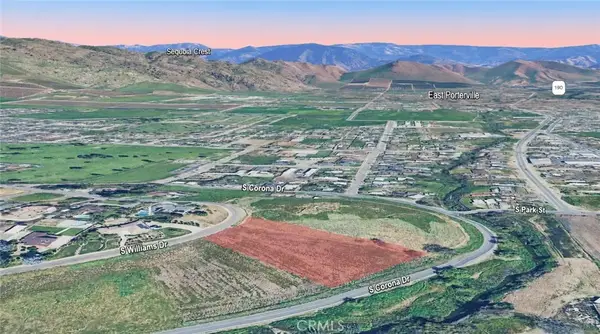 $130,000Active0 Acres
0 S Williams, Porterville, CA 93257
MLS# SC26156801Listed by: REAL BROKERAGE TECHNOLOGIES - New
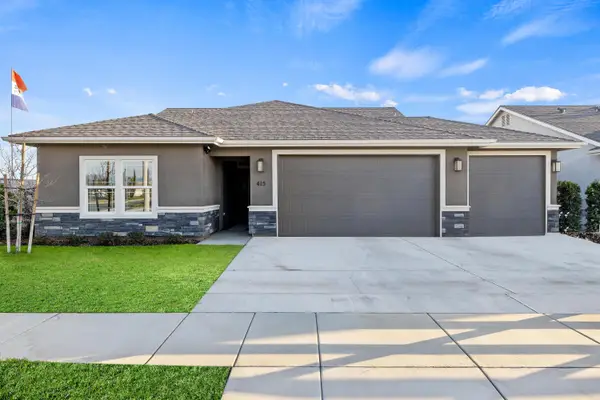 $482,451Active3 beds 2 baths1,738 sq. ft.
415 W Joan Avenue, Porterville, CA 93257
MLS# 242953Listed by: MELSON REALTY, INC. - New
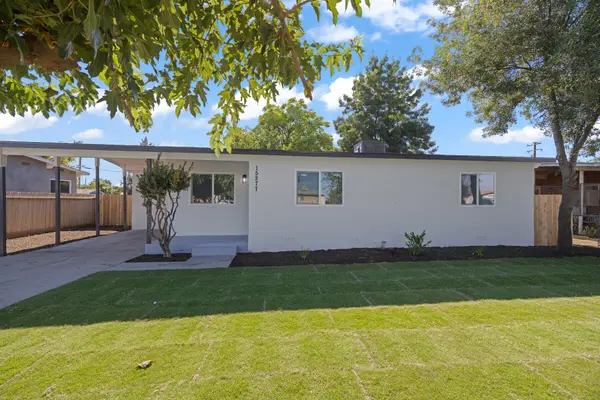 $299,900Active3 beds 2 baths995 sq. ft.
15277 Cedar Road, Porterville, CA 93257
MLS# 242940Listed by: CAPITOL REAL ESTATE GROUP, INC - New
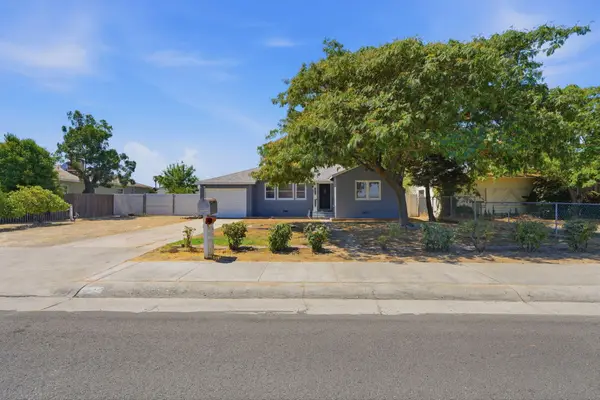 $314,900Active3 beds 1 baths1,051 sq. ft.
737 W Kanai Avenue, Porterville, CA 93257
MLS# 242937Listed by: MELSON REALTY, INC. - New
 $300,000Active3 beds -- baths1,643 sq. ft.
1569 E Olive Avenue, Porterville, CA 93257
MLS# 652210Listed by: HOMESMART PV AND ASSOCIATES - New
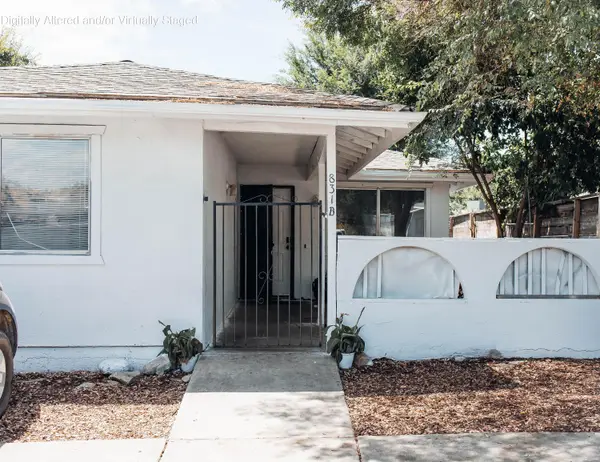
 $397,000Active7 beds 4 baths2,184 sq. ft.
831 Forrester Court, Porterville, CA 93257
MLS# 242901Listed by: CENTURY 21 SELECT REAL ESTATE - New
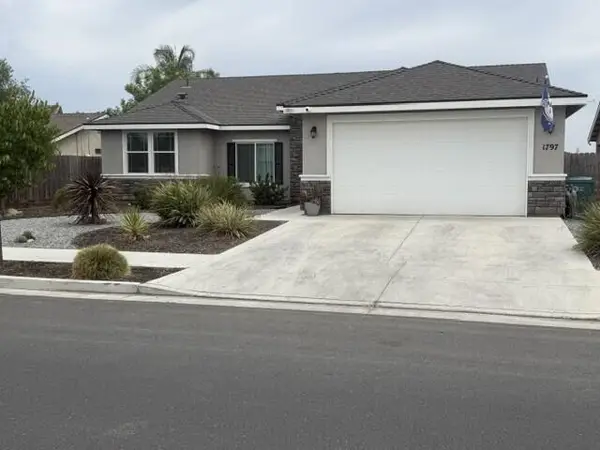 $420,000Active4 beds 2 baths1,619 sq. ft.
1797 W Date Avenue, Porterville, CA 93257
MLS# 242890Listed by: ERIK LONGORIA, BROKER - New
 $169,000Active5 beds 2 baths1,362 sq. ft.
14758 Road 190, Porterville, CA 93257
MLS# 242845Listed by: INDEPENDENT BROKER NETWORK


Protect your home and budget from life's surprises with an Assurant Home Warranty, backed by a partner that supports you through every step of homeownership. Explore Plans.
©2026 Century 21 Real Estate LLC. All rights reserved. CENTURY 21®, the CENTURY 21 Logo and C21® are service marks owned by Century 21 Real Estate LLC. Century 21 Real Estate LLC fully supports the principles of the Fair Housing Act and the Equal Opportunity Act. Each office is independently owned and operated. Listing information is deemed reliable but not guaranteed accurate.