862 N 2nd Street, Porterville, CA 93257
Local realty services provided by:CENTURY 21 Select Real Estate, Inc.
862 N 2nd Street,Porterville, CA 93257
$275,000
- 2 Beds
- 1 Baths
- 826 sq. ft.
- Single family
- Active
Listed by: carly ladrigan
Office: legacy real estate inc
MLS#:244752
Source:CA_TCMLS
Price summary
- Price:$275,000
- Price per sq. ft.:$332.93
About this home
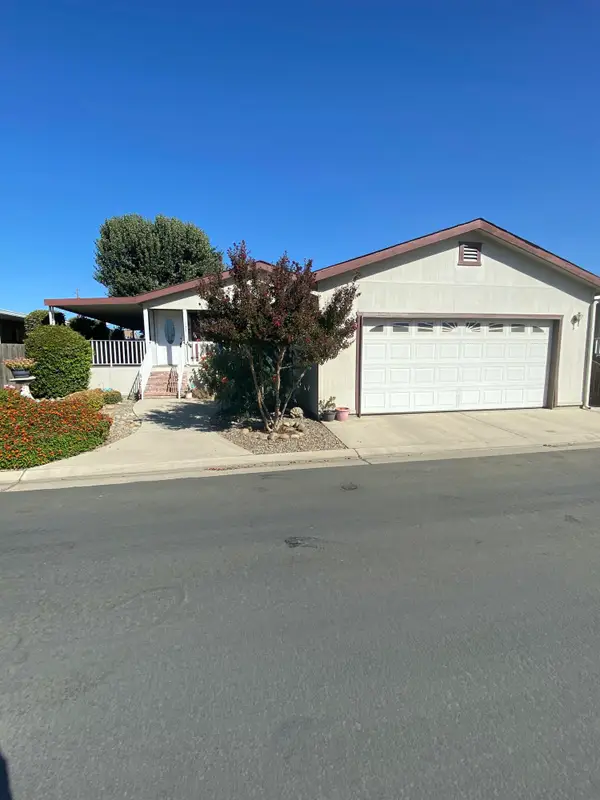
Charming cottage appeal in an established Porterville neighborhood! This delightful 2-bedroom, 1-bathroom home offers a cozy, functional living space perfect for first-time buyers or anyone looking to downsize. The property features a generous lot that is fully fenced, providing an ideal setup for outdoor gatherings, pets, or gardening. You'll love the convenience of the detached shed and unique dual access from both front and back public roads. Don't miss out on this affordable, move-in-ready gem—schedule your tour today!
Contact an agent
Home facts
- Year built:1950
- Listing ID #:244752
- Added:2 day(s) ago
- Updated:October 24, 2026 at 02:36 PM
Rooms and interior
- Bedrooms:2
- Total bathrooms:1
- Full bathrooms:1
- Flooring:Carpet, Laminate, Wood
- Kitchen Description:Range Hood, Refrigerator
- Living area:826 sq. ft.
Heating and cooling
- Cooling:Central Air
- Heating:Central
- Central air:Yes
Structure and exterior
- Roof:Composition
- Year built:1950
- Building area:826 sq. ft.
- Lot area:0.15 Acres
- Lot Features:Back Yard, Fencing, Front Yard
- Construction Materials:Stucco
- Exterior Features:Awning(s)
- Levels:1 Story
Utilities
- Water:Public, Water Connected
- Sewer:Public Sewer, Sewer Connected
Finances and disclosures
- Price:$275,000
- Price per sq. ft.:$332.93
Features and amenities
- Laundry features:Dryer, Outside, Washer
- Amenities:Awning(s), Recessed Lighting
Parking
- Parking description:Garage Door Opener
New listings near 862 N 2nd Street
- New
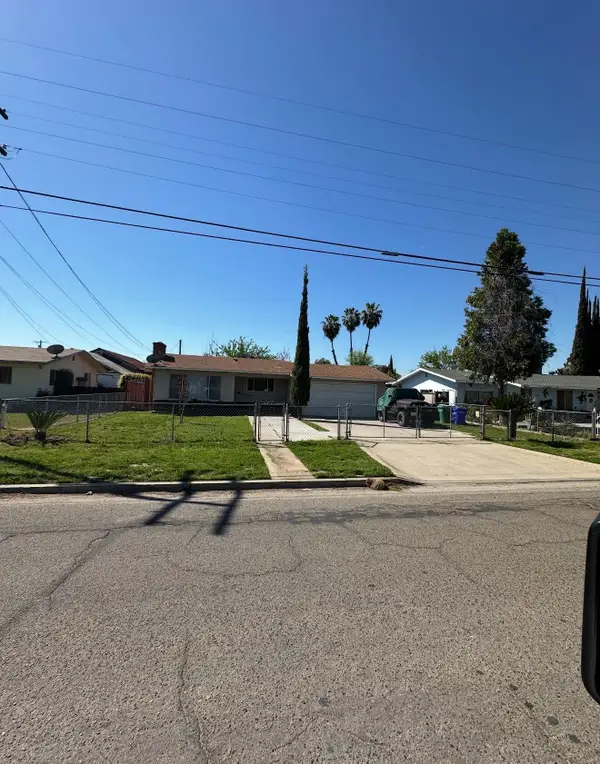 $300,000Active3 beds 2 baths1,330 sq. ft.
721 Union Avenue, Porterville, CA 93257
MLS# 244781Listed by: DOWNTOWN REALTY - New
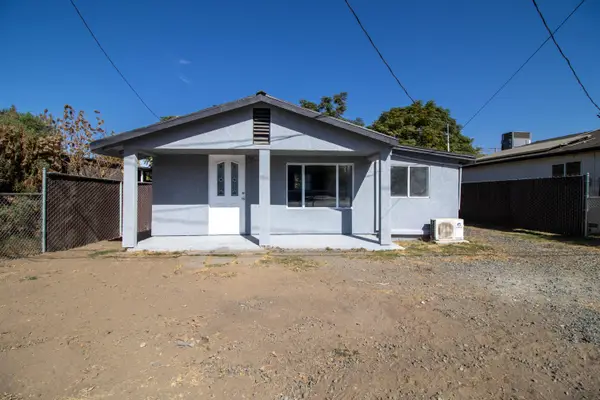 $270,000Active3 beds 2 baths920 sq. ft.
1370 E Tyler Avenue Lane, Porterville, CA 93257
MLS# 244761Listed by: MELSON REALTY, INC. - New
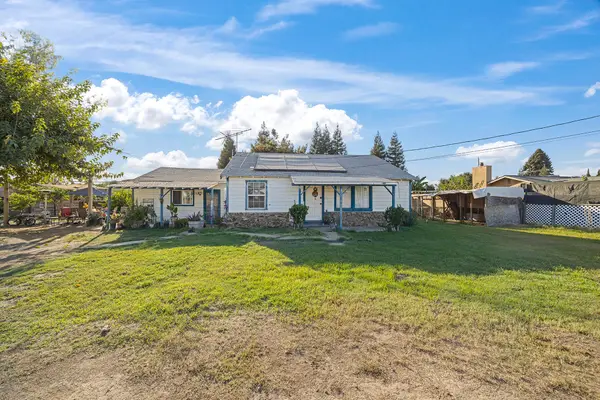 $365,000Active3 beds 1 baths1,488 sq. ft.
505 W Mulberry Avenue, Porterville, CA 93257
MLS# 244753Listed by: RE/MAX SUCCESS - New
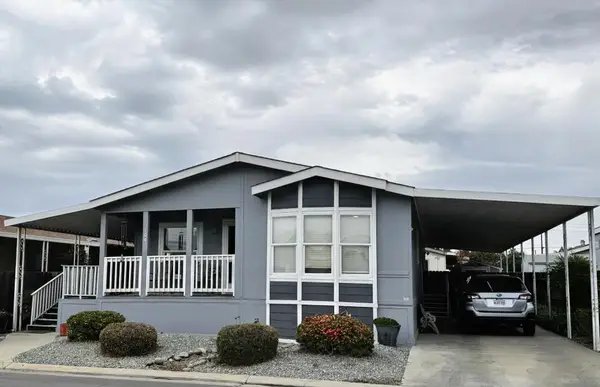 $74,500Active3 beds 2 baths1,620 sq. ft.
100 S Westwood Street #Sp 104, Porterville, CA 93257
MLS# 244757Listed by: MELSON REALTY, INC. - New
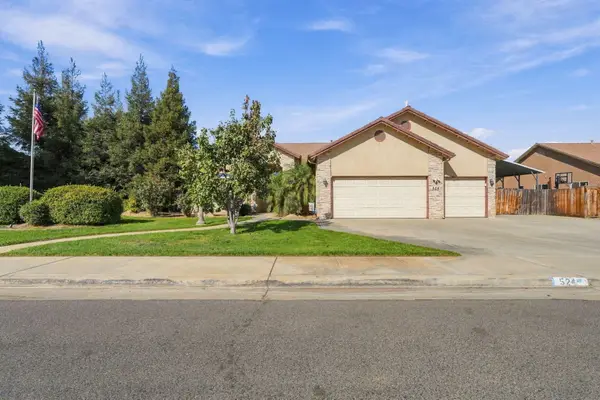 $590,000Active4 beds 2 baths2,376 sq. ft.
524 W Yates Avenue, Porterville, CA 93257
MLS# 244749Listed by: THE EQUITY GROUP - New
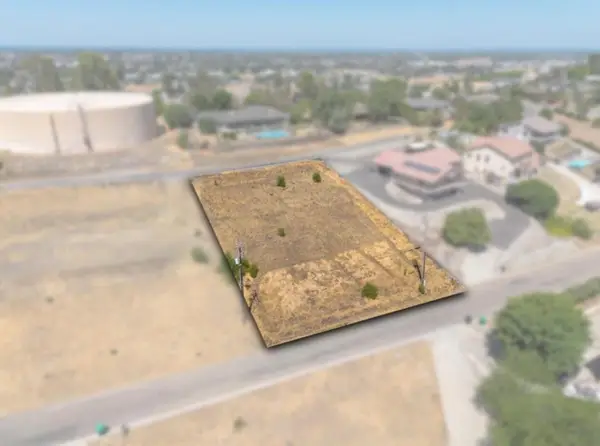
 $79,999Active0.33 Acres
N Scenic Drive, Porterville, CA 93257
MLS# 244715Listed by: CENTURY 21 SELECT REAL ESTATE - New
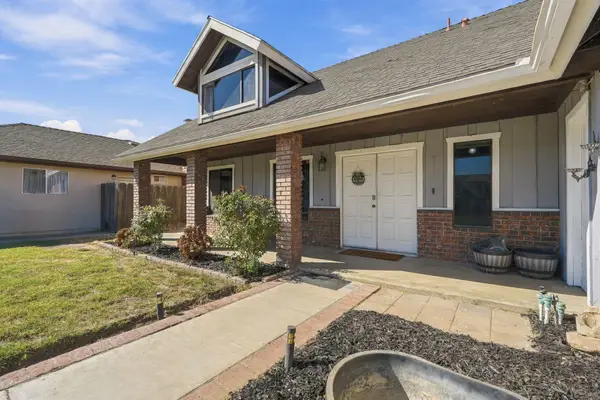 $389,000Active4 beds 3 baths2,179 sq. ft.
311 S Lotas Street, Porterville, CA 93257
MLS# 244714Listed by: INDEPENDENT BROKER NETWORK - New
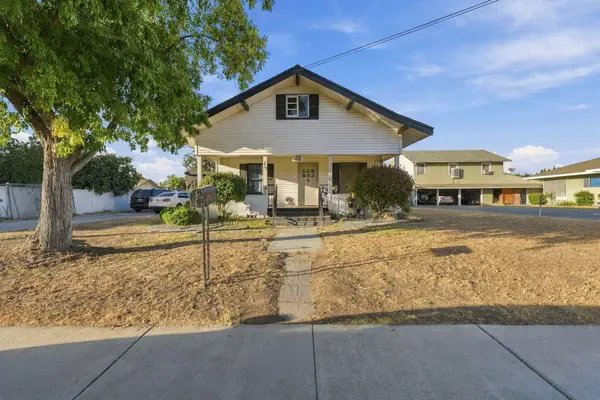 $320,000Active2 beds 1 baths988 sq. ft.
578 W Belleview Avenue, Porterville, CA 93257
MLS# 244712Listed by: SIERRA REAL ESTATE - New
 $90,000Active3 beds 2 baths1,400 sq. ft.
100 S Westwood Street #137, Porterville, CA 93257
MLS# 244689Listed by: CENTURY 21 SELECT REAL ESTATE


Protect your home and budget from life's surprises with an Assurant Home Warranty, backed by a partner that supports you through every step of homeownership. Explore Plans.
©2026 Century 21 Real Estate LLC. All rights reserved. CENTURY 21®, the CENTURY 21 Logo and C21® are service marks owned by Century 21 Real Estate LLC. Century 21 Real Estate LLC fully supports the principles of the Fair Housing Act and the Equal Opportunity Act. Each office is independently owned and operated. Listing information is deemed reliable but not guaranteed accurate.