
1080 Westridge Drive, Portola Valley, CA 94028
Local realty services provided by:CENTURY 21 Sierra Properties
Listed by: josh rubin
Office: compass
MLS#:ML82060701
Source:Bay East, CCAR, bridgeMLS
Price summary
- Price:$7,995,000
- Price per sq. ft.:$2,334.31
About this home
Set across more than 2.5 mostly level acres, this exceptional Portola Valley estate offers a rare sense of scale, privacy, and versatility. At the heart of the property is a beautifully designed single-level residence, complemented by a 600 sq. ft. one-bedroom guest house that creates an ideal setting for extended family, visitors, work-from-home living, or a private retreat. Western views, expansive grounds, and glowing sunsets give the property an unmistakable sense of place. The property includes approximately 4,765 total sq. ft., comprised of: Main Residence: 3,425 sq. ft. Guest House: 600 sq. ft. Detached Three-Car Garage: 740 sq. ft. The four-bedroom, three-bath main residence is designed entirely on one level, with bright, inviting interiors and an effortless connection between everyday living and entertaining. An elegant foyer opens to a generous living room and well-equipped kitchen, while abundant natural light creates a calm, welcoming atmosphere throughout. With 4,025 sq. ft. of combined living space, a separate guest house, extensive parking and storage, and a coveted setting near acclaimed Portola Valley schools, the property offers a distinctive combination of privacy, flexibility, and refined indoor-outdoor living....
Contact an agent
Home facts
- Year built:1980
- Listing ID #:ML82060701
- Added:11 day(s) ago
- Updated:October 10, 2026 at 02:26 PM
Rooms and interior
- Bedrooms:5
- Total bathrooms:4
- Full bathrooms:4
- Flooring:Hardwood, Tile
- Living area:3,425 sq. ft.
Heating and cooling
- Heating:Baseboard, Radiant
Structure and exterior
- Roof:Shingle
- Year built:1980
- Building area:3,425 sq. ft.
- Lot area:2.54 Acres
- Lot Features:Horses Possible
- Architectural Style:Single Family Residence
- Exterior Features:Horses Possible
- Foundation Description:Slab
- Levels:1 Story, 1 Story
Utilities
- Water:Public
Finances and disclosures
- Price:$7,995,000
- Price per sq. ft.:$2,334.31
Parking
- Garage:Yes
- Garage spaces:3
 Bay East 2026. CCAR 2026 bridgeMLS 2026. Information Deemed Reliable But Not Guaranteed. This information is being provided by the Bay East MLS, or CCAR MLS, or bridgeMLS. The listings presented here may or may not be listed by the Broker/Agent operating this website. This information is intended for the personal use of consumers and may not be used for any purpose other than to identify prospective properties consumers may be interested in purchasing. Data last updated at October 10, 2026 CA_BRIDGEMLS Member Broker: Jesse Gibbs
New listings near 1080 Westridge Drive
- New
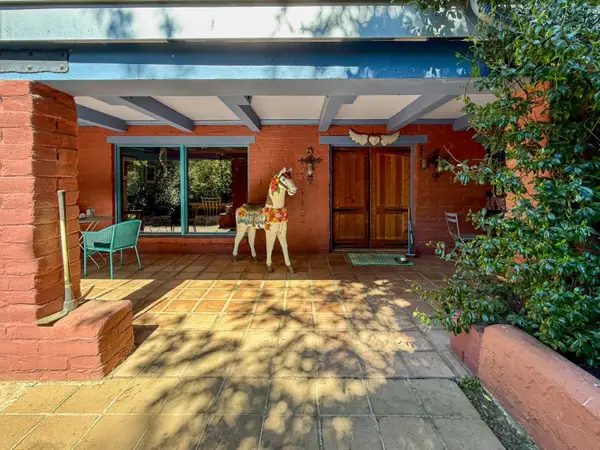 $4,999,999Active4 beds 4 baths5,040 sq. ft.
10 Joaquin Road, Portola Valley, CA 94028
MLS# ML82060764Listed by: KW ADVISORS - New
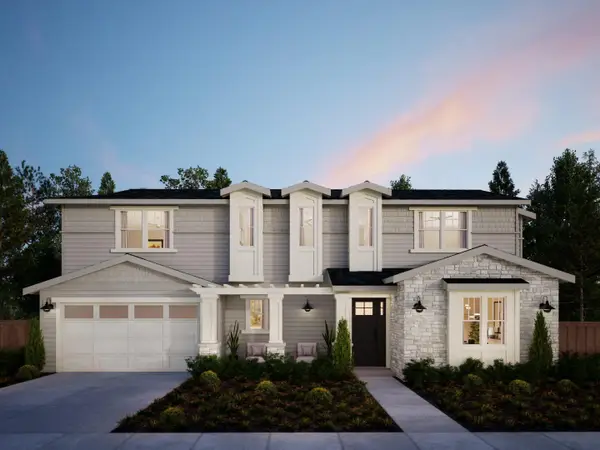 $6,895,000Active5 beds 5 baths3,542 sq. ft.
670 La Mesa Drive, Portola Valley, CA 94028
MLS# ML82063753Listed by: THOMAS JAMES REAL ESTATE SERVICES, INC, - New
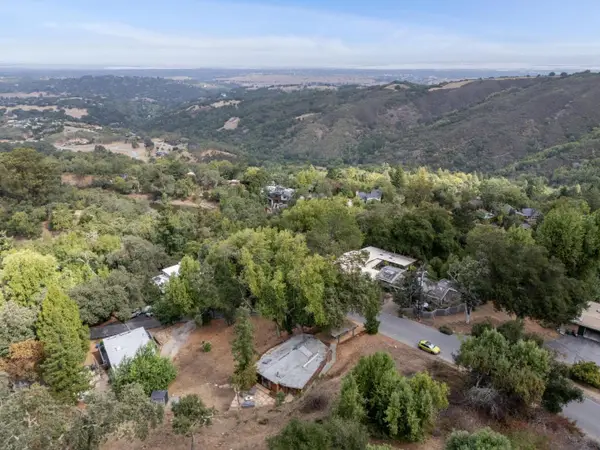 $1,649,000Active2 beds 2 baths1,205 sq. ft.
76 Old Spanish Trail, Portola Valley, CA 94028
MLS# ML82063275Listed by: COMPASS 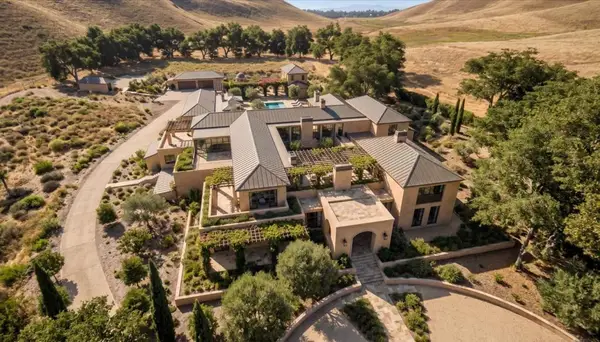 $11,500,000Active-- beds -- baths1 sq. ft.
Address Withheld By Seller, Portola Valley, CA 94028
MLS# ML82062842Listed by: COLDWELL BANKER REALTY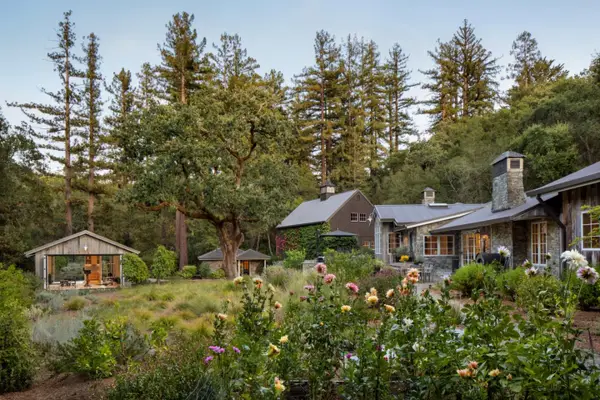 $14,850,000Active6 beds 6 baths5,195 sq. ft.
155 Grove Drive, Portola Valley, CA 94028
MLS# ML82062830Listed by: GOLDEN GATE SOTHEBY'S INTERNATIONAL REALTY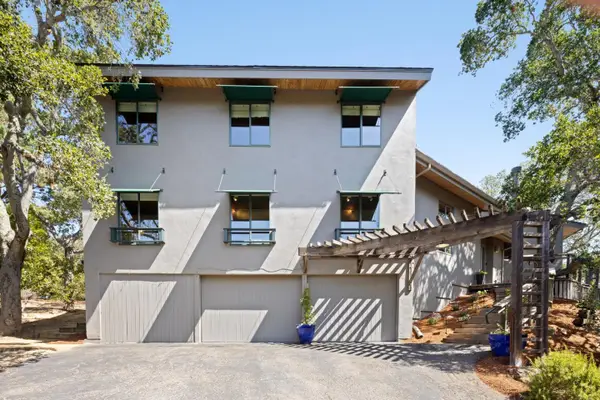 $4,150,000Pending5 beds 3 baths2,660 sq. ft.
30 Minoca Road, Portola Valley, CA 94028
MLS# ML82061808Listed by: COMPASS- Open Sat, 2 to 4pm
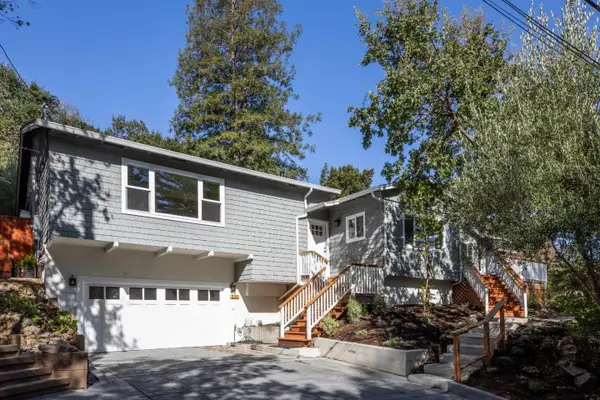 $3,648,000Active4 beds 3 baths2,290 sq. ft.
220 Canyon Drive, PORTOLA VALLEY, CA 94028
MLS# 82061674Listed by: GOLDEN GATE SOTHEBY'S INTERNATIONAL REALTY 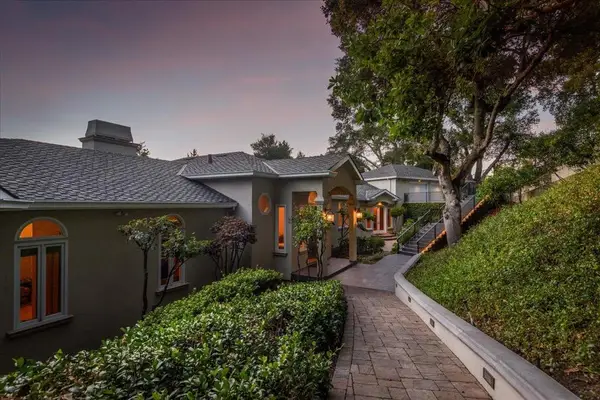 $3,998,000Pending3 beds 5 baths6,155 sq. ft.
55 Vista Verde Way, Portola Valley, CA 94028
MLS# ML82060715Listed by: GOLDEN GATE SOTHEBY'S INTERNATIONAL REALTY $3,498,000Active3 beds 2 baths2,420 sq. ft.
45 Bear Paw, Portola Valley, CA 94028
MLS# ML82060118Listed by: COMPASS


Protect your home and budget from life's surprises with an Assurant Home Warranty, backed by a partner that supports you through every step of homeownership. Explore Plans.
©2026 Century 21 Real Estate LLC. All rights reserved. CENTURY 21®, the CENTURY 21 Logo and C21® are service marks owned by Century 21 Real Estate LLC. Century 21 Real Estate LLC fully supports the principles of the Fair Housing Act and the Equal Opportunity Act. Each office is independently owned and operated. Listing information is deemed reliable but not guaranteed accurate.