
12623 Mustang Dr, Poway, CA 92064
Local realty services provided by:CENTURY 21 Epic
12623 Mustang Dr,Poway, CA 92064
$1,115,000
- 4 Beds
- 3 Baths
- - sq. ft.
- Single family
- Sold
Listed by: patrick holman
Office: century 21 affiliated
MLS#:260015420SD
Source:CRMLS
Sorry, we are unable to map this address
Price summary
- Price:$1,115,000
About this home
Welcome to this upgraded Poway home showcasing pride of ownership and thoughtful upgrades. This 4-bedroom floor plan includes 3 bedrooms on the main level, offering flexibility for multigenerational living, guests, or a home office. One main-level bedroom features an en-suite bath, with a second full bath serving the remaining rooms. Upstairs, the primary suite includes a spa-style bath with jetted soaking tub, tumbled stone finishes, oversized closets, and a private view deck overlooking Poway. The remodeled kitchen features granite countertops, updated cabinetry, stainless steel appliances, and ample storage, opening to living and dining areas. Interior highlights include hardwood flooring, dual-pane windows, designer finishes, and upgraded lighting. Major upgrades include a newer Lennox HVAC system, paid-off solar, epoxy garage floors, built-in storage, newer garage door with keyless entry, rain gutters, and exterior lighting. The backyard offers a private retreat with pavers, stacked-stone retaining wall, spa/hot tub, mature landscaping, fruit trees, and entertaining space. Located in the Poway Unified School District with access to shopping, parks, restaurants, and freeways, this home combines comfort and convenience. With over $100,000 in upgrades, it delivers strong value in one of San Diego’s most desirable communities....
Contact an agent
Home facts
- Year built:1970
- Subdivision & Development:Poway
- Listing ID #:260015420SD
- Added:83 day(s) ago
- Updated:September 17, 2026 at 07:01 AM
Rooms and interior
- Bedrooms:4
- Total bathrooms:3
- Full bathrooms:3
- Kitchen Description:Dishwasher, Disposal, Gas Cooking, Gas Cooktop, Gas Oven, Gas Range, Refrigerator
Heating and cooling
- Cooling:Central Air
- Heating:Forced Air, Natural Gas
- Central air:Yes
Structure and exterior
- Roof:Composition
- Year built:1970
- Construction Materials:Stucco
- Levels:2 Story
Finances and disclosures
- Price:$1,115,000
Features and amenities
- Appliances:Dishwasher, Disposal
- Amenities:Walk In Closets
Parking
- Total parking spaces:4
- Parking description:Driveway
- Garage:Yes
- Garage spaces:2
New listings near 12623 Mustang Dr
- New
 $3,099,000Active5 beds 5 baths4,368 sq. ft.
14989 Orchard View Drive, Poway, CA 92064
MLS# PTP2607030Listed by: SHOPPINGSDHOUSES - New
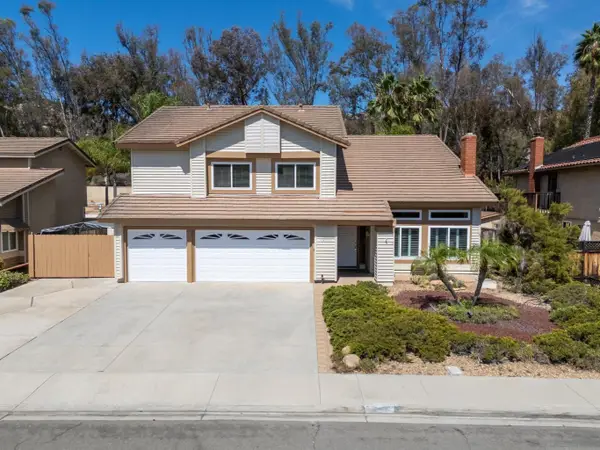 $1,775,000Active4 beds 3 baths3,139 sq. ft.
13056 Triumph, Poway, CA 92064
MLS# 260022709Listed by: REAL BROKER - New
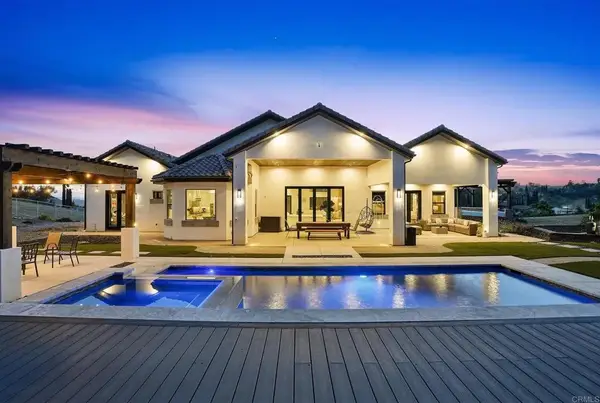 $3,099,000Active5 beds 5 baths4,368 sq. ft.
14989 Orchard View Drive, Poway, CA 92064
MLS# PTP2607030Listed by: SHOPPINGSDHOUSES - New
 $500,000Active10.11 Acres
0 Skyridge Rd, Poway, CA 92064
MLS# 260022696SDListed by: CITYMARK REALTY - New
 $500,000Active0 Acres
0 Skyridge Rd #1171A5, Poway, CA 92064
MLS# 260022696Listed by: CITYMARK REALTY - New
 $545,000Active2.8 Acres
11275 Beeler Canyon Road, Poway, CA 92064
MLS# 260022674SDListed by: BINESH REALTY - New
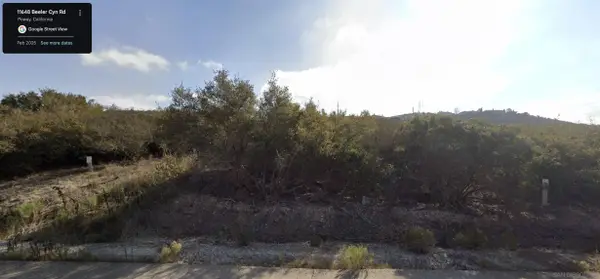 $545,000Active0 Acres
11275 Beeler Canyon Road #3, Poway, CA 92064
MLS# 260022674Listed by: BINESH REALTY - Open Sat, 12 to 4pmNew
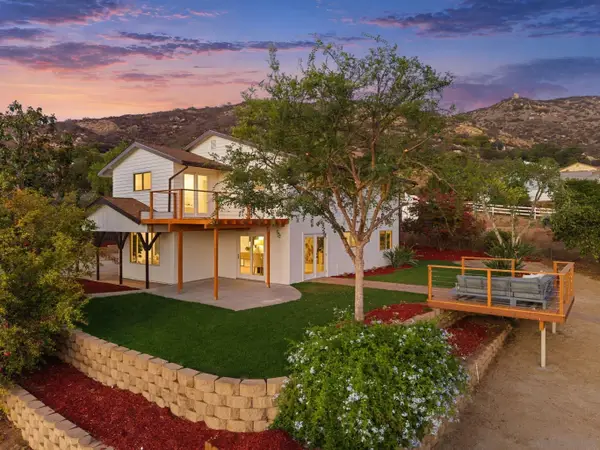 $1,675,000Active5 beds 3 baths2,464 sq. ft.
14475 Pebble Canyon Dr, Poway, CA 92064
MLS# 260022616Listed by: KELLER WILLIAMS LA JOLLA - New
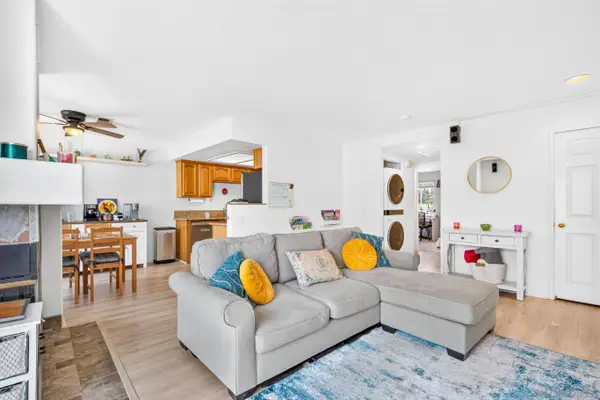 $589,900Active2 beds 2 baths984 sq. ft.
13945 Midland Road, Poway, CA 92064
MLS# 260022553Listed by: COMPASS - New
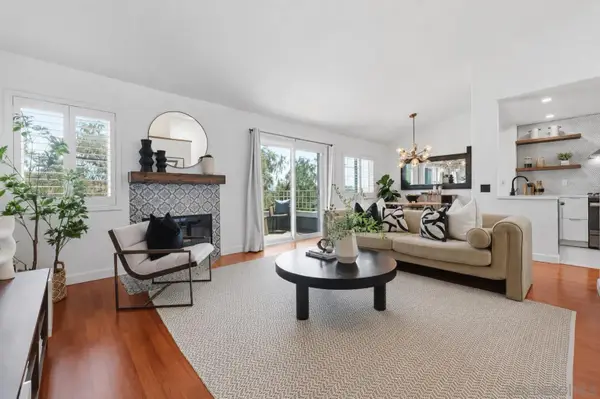 $675,000Active2 beds 3 baths1,172 sq. ft.
12805 Carriage Heights Way, Poway, CA 92064
MLS# 260022558Listed by: HOMESMART REALTY WEST


Protect your home and budget from life's surprises with an Assurant Home Warranty, backed by a partner that supports you through every step of homeownership. Explore Plans.
©2026 Century 21 Real Estate LLC. All rights reserved. CENTURY 21®, the CENTURY 21 Logo and C21® are service marks owned by Century 21 Real Estate LLC. Century 21 Real Estate LLC fully supports the principles of the Fair Housing Act and the Equal Opportunity Act. Each office is independently owned and operated. Listing information is deemed reliable but not guaranteed accurate.