
14168 Kendra Way, Poway, CA 92064
Local realty services provided by:CENTURY 21 Masters
Listed by: miguel nunez
Office: keller williams realty
MLS#:260012191
Source:San Diego MLS via CRMLS
Price summary
- Price:$1,195,000
- Price per sq. ft.:$617.57
About this home
Beautifully refurbished single-story gem in the heart of Old Poway! This meticulously maintained 4-bed, 2-bath home has been thoughtfully updated throughout. New waterproof Everlife Shorecliffs hybrid rigid-core flooring (5/8" thick) flows through every room, complemented by fresh interior paint and completely remodeled bathrooms with modern finishes. The kitchen shines with new GE appliances and quartz countertops, while the family room features a stylish bar/coffee niche — perfect for entertaining. All bedrooms include new mirrored wardrobe doors, and the oversized primary suite offers a custom Closet World organizer. Major systems updated: new PEX water piping throughout. Located in the award-winning Poway Unified School District — top-ranked in California — and just steps from the beloved Poway Farmers Market and Old Poway Park. Minutes to Whole Foods, Walmart, Stater Brothers, Lowe's, dining, and entertainment. Outdoor enthusiasts will love the proximity to Lake Poway and the Blue Sky Ecological Reserve. A true move-in ready opportunity — nothing to do but move in!...
Contact an agent
Home facts
- Year built:1973
- Listing ID #:260012191
- Added:51 day(s) ago
- Updated:July 11, 2026 at 11:17 AM
Rooms and interior
- Bedrooms:4
- Total bathrooms:2
- Full bathrooms:2
- Flooring:Laminate
- Bathrooms Description:Shower, Shower in Tub
- Kitchen Description:Dishwasher, Disposal, Electric Oven, Electric Stove, Kitchen Open to Family Room, Microwave, Refrigerator
- Living area:1,935 sq. ft.
Heating and cooling
- Cooling:Central Forced Air
- Heating:Forced Air Unit
Structure and exterior
- Roof:Composition, Rolled/Hot Mop
- Year built:1973
- Building area:1,935 sq. ft.
- Architectural Style:Traditional
- Construction Materials:Stucco
- Exterior Features:Covered, Patio, Patio Open
- Levels:1 Story
Utilities
- Water:Meter on Property
- Sewer:Sewer Connected
Finances and disclosures
- Price:$1,195,000
- Price per sq. ft.:$617.57
Features and amenities
- Appliances:Dishwasher, Disposal, Electric Oven, Electric Stove, Microwave, Refrigerator
- Laundry features:Electric
Parking
- Total parking spaces:4
- Parking description:Attached
- Garage spaces:2
 This information is deemed reliable but not guaranteed. You should rely on this information only to decide whether or not to further investigate a particular property. BEFORE MAKING ANY OTHER DECISION, YOU SHOULD PERSONALLY INVESTIGATE THE FACTS (e.g. square footage and lot size) with the assistance of an appropriate professional. You may use this information only to identify properties you may be interested in investigating further. All uses except for personal, non-commercial use in accordance with the foregoing purpose are prohibited. Redistribution or copying of this information, any photographs or video tours is strictly prohibited. This information is derived from the Internet Data Exchange (IDX) service provided by San Diego MLS®. Displayed property listings may be held by a brokerage firm other than the broker and/or agent responsible for this display. The information and any photographs and video tours and the compilation from which they are derived is protected by copyright. Compilation © 2020 San Diego MLS®, Inc. SANDICOR Member Broker: Randy Thompson
New listings near 14168 Kendra Way
- Open Sat, 1 to 4pmNew
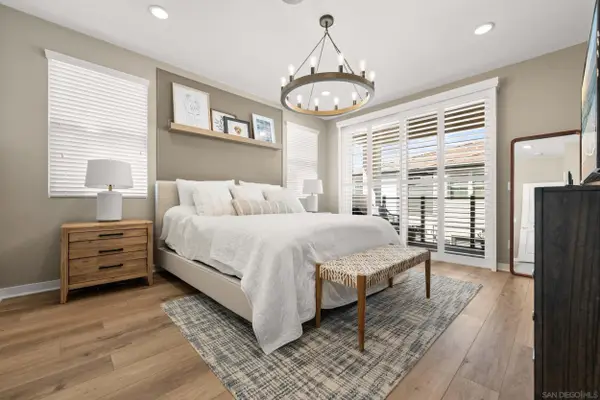 $1,050,000Active4 beds 3 baths1,850 sq. ft.
13085 Olympus Circle #1, Poway, CA 92064
MLS# 260016939Listed by: THE AVENUE HOME COLLECTIVE - Open Sat, 1 to 4pmNew
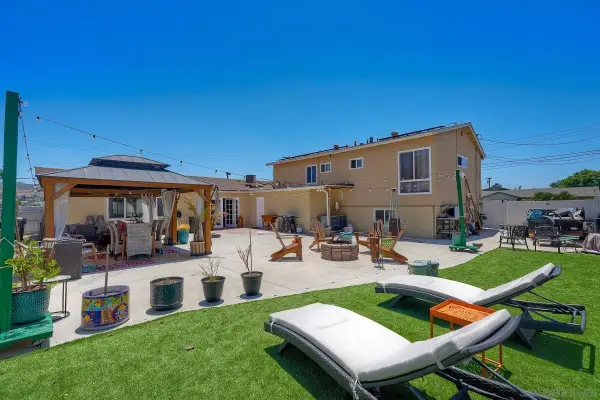 $1,275,000Active5 beds 4 baths2,700 sq. ft.
14552 Topsham Street, Poway, CA 92064
MLS# 260016945Listed by: RE/MAX CONNECTIONS - Coming Soon
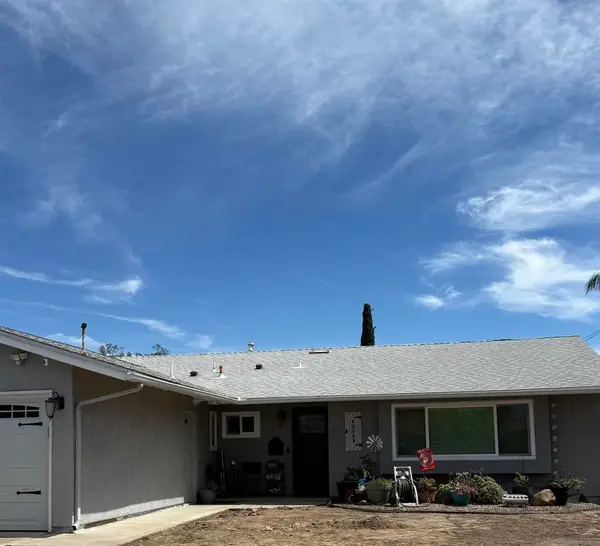 $1,200,000Coming Soon3 beds 2 baths
Address Withheld By Seller, Poway, CA 92064
MLS# 260016850SDListed by: REALTY ONE GROUP PACIFIC - New
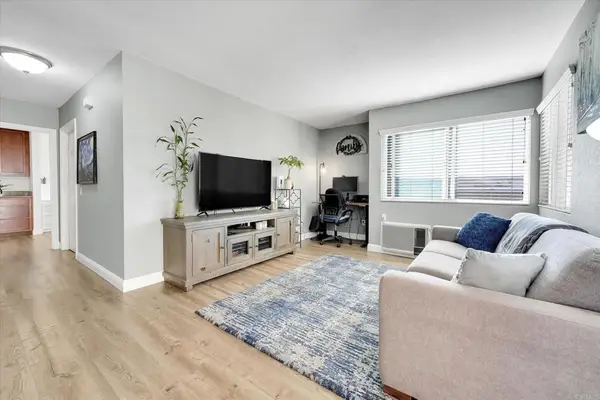 $434,900Active2 beds 2 baths737 sq. ft.
12719 Robison Boulevard #18, Poway, CA 92064
MLS# PTP2605198Listed by: BAYFRONT REAL ESTATE - New
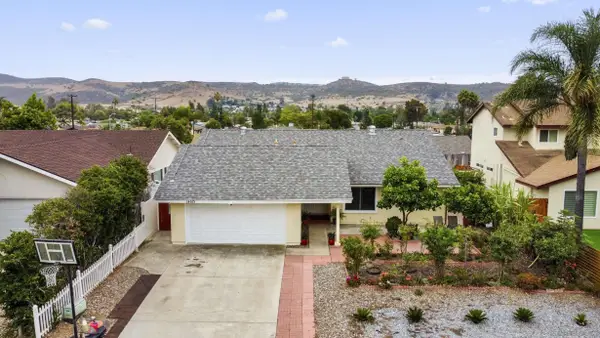 $949,000Active3 beds 2 baths1,358 sq. ft.
14513 Mirando, Poway, CA 92064
MLS# 260016661Listed by: EXP REALTY OF SOUTHERN CA - Open Sun, 12 to 2pmNew
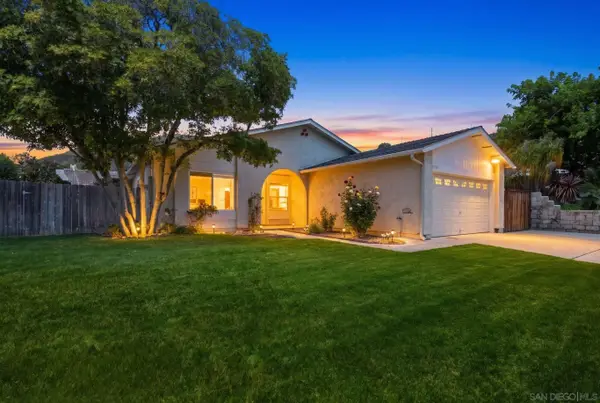 $899,999Active3 beds 2 baths1,105 sq. ft.
14550 Dehia St., Poway, CA 92064
MLS# 260016633Listed by: EXP REALTY OF SOUTHERN CA - Open Sat, 11am to 4pmNew
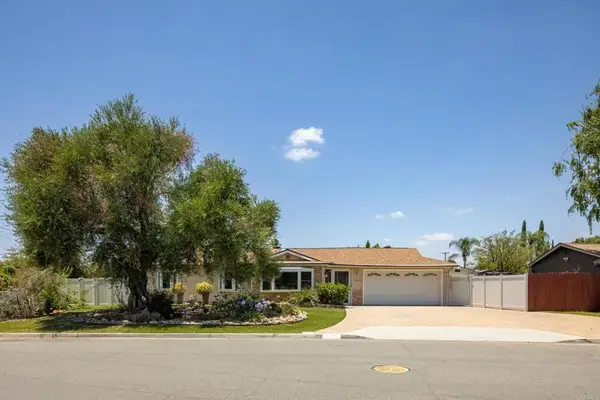 $1,250,000Active4 beds 2 baths1,752 sq. ft.
13108 Standish Drive, Poway, CA 92064
MLS# NDP2606519Listed by: PACIFIC SOTHEBY'S INT'L REALTY - New
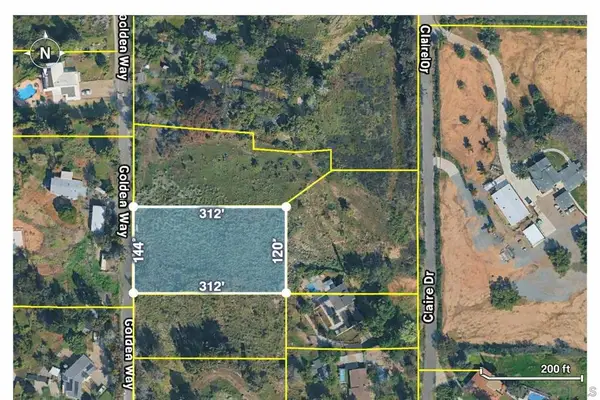 $599,000Active0.96 Acres
12901 Golden Way, Poway, CA 92064
MLS# 260016618SDListed by: RISE REALTY - Open Sun, 12 to 5pmNew
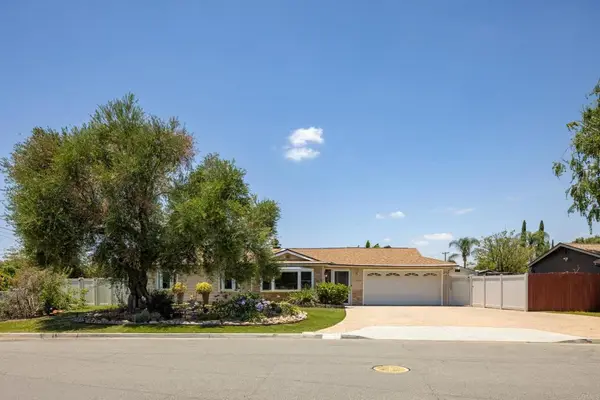 $1,250,000Active4 beds 2 baths1,752 sq. ft.
13108 Standish Drive, Poway, CA 92064
MLS# NDP2606519Listed by: PACIFIC SOTHEBY'S INT'L REALTY - Open Sat, 11am to 1pmNew
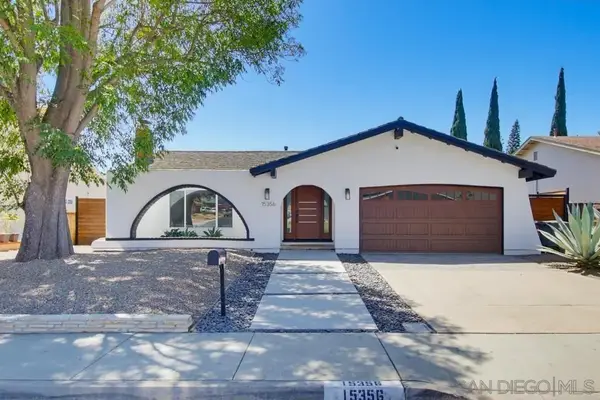 $1,165,000Active4 beds 2 baths1,454 sq. ft.
15356 Via Sansal, Poway, CA 92064
MLS# 260016622Listed by: RED RHINO REALTY, INC.


Protect your home and budget from life's surprises with an Assurant Home Warranty, backed by a partner that supports you through every step of homeownership. Explore Plans.
©2026 Century 21 Real Estate LLC. All rights reserved. CENTURY 21®, the CENTURY 21 Logo and C21® are service marks owned by Century 21 Real Estate LLC. Century 21 Real Estate LLC fully supports the principles of the Fair Housing Act and the Equal Opportunity Act. Each office is independently owned and operated. Listing information is deemed reliable but not guaranteed accurate.