
17739 Saint Andrews Dr, Poway, CA 92064
Local realty services provided by:CENTURY 21 Valley Properties
Listed by: keith roby
Office: the roby company858-748-8002
MLS#:260012646SD
Source:CRMLS
Price summary
- Price:$1,199,000
- Price per sq. ft.:$552.03
About this home
Welcome to this beautifully updated single-level home in the highly sought-after Stoneridge neighborhood of North Poway. Offering 2,172 square feet of thoughtfully designed living space, this spacious residence combines comfort, style, and scenic surroundings. Located within the award-winning Poway Unified School District, the home is assigned to Chaparral Elementary, Twin Peaks Middle School, and Poway High School. Enjoy peaceful views of The Farm’s picturesque flower fields from the comfort of your backyard. Designed for easy living, the property features a low-maintenance yard, fully paid solar system, and mature orange and lemon trees for fresh fruit year-round. The expansive covered patio creates the perfect setting for outdoor dining, entertaining, or simply relaxing while taking in the serene scenery. Inside, soaring vaulted ceilings in the living room, family room, and primary bedroom create an open and airy atmosphere filled with natural light. The remodeled kitchen is highlighted by white quartz countertops, updated finishes, and a private dining area overlooking the backyard. The spacious primary suite offers a peaceful retreat with a large walk-in closet and generous living space. Additional features include abundant storage throughout and a convenient indoor laundry room. Ideally located near shopping, dining, parks, and top-rated schools, this exceptional Poway home offers the perfect blend of elegance, functionality, and everyday comfort....
Contact an agent
Home facts
- Year built:1974
- Listing ID #:260012646SD
- Added:1 day(s) ago
- Updated:May 27, 2026 at 02:37 PM
Rooms and interior
- Bedrooms:3
- Total bathrooms:3
- Full bathrooms:2
- Half bathrooms:1
- Kitchen Description:Counter Top, Dishwasher, Disposal, Electric Cooking, Electric Cooktop, Electric Oven, Electric Range, Free Standing Range, Refrigerator
- Living area:2,172 sq. ft.
Heating and cooling
- Cooling:Central Air, Electric
- Heating:Forced Air, Natural Gas
- Central air:Yes
Structure and exterior
- Roof:Asphalt, Shingle
- Year built:1974
- Building area:2,172 sq. ft.
- Construction Materials:Stucco
- Levels:1 Story
Utilities
- Water:Public
Finances and disclosures
- Price:$1,199,000
- Price per sq. ft.:$552.03
Features and amenities
- Appliances:Dishwasher, Disposal, Electric Cook Top, Electric Cooking, Electric Oven, Electric Range, Free Standing Range
- Laundry features:Inside
- Amenities:All Bedrooms Down, Walk In Closets
Parking
- Total parking spaces:4
- Parking description:Door-Single, Driveway, Garage, Garage Door Opener
- Garage:Yes
- Garage spaces:2
New listings near 17739 Saint Andrews Dr
- New
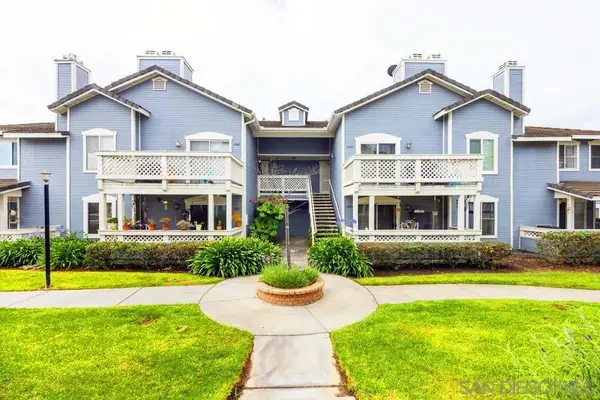 $599,000Active2 beds 2 baths984 sq. ft.
13945 Midland Rd, Poway, CA 92064
MLS# 260012735SDListed by: REAL BROKER - New
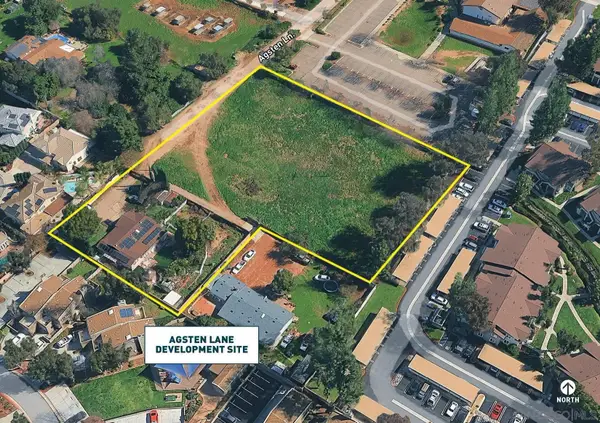 $4,000,000Active-- beds -- baths
13557-611 Agsten Lane, Poway, CA 92064
MLS# 260012696Listed by: NORTHMARQ MULTIFAMILY - Open Sat, 12 to 3pmNew
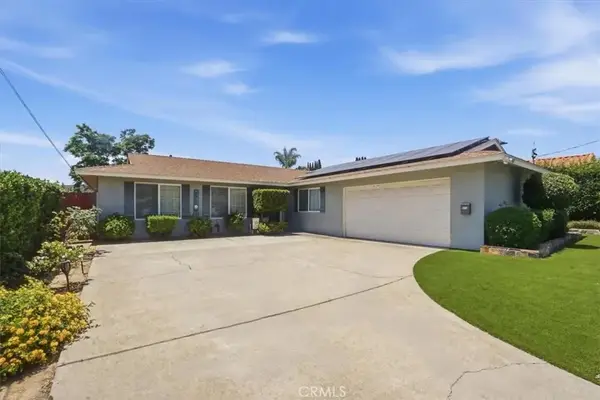 $968,000Active4 beds 2 baths1,520 sq. ft.
13148 Ridgedale, Poway, CA 92064
MLS# OC26113262Listed by: ONYX HOMES - Open Sat, 12 to 3pmNew
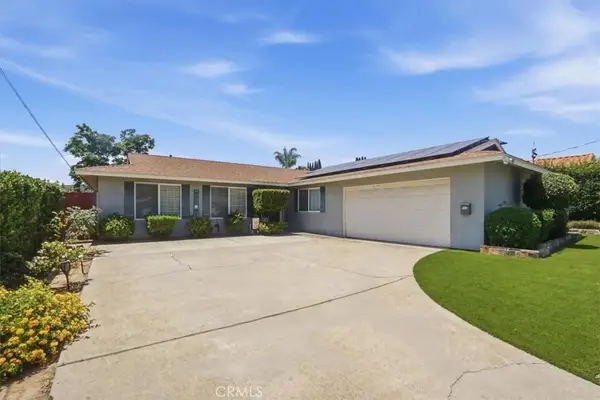 $968,000Active4 beds 2 baths1,520 sq. ft.
13148 Ridgedale, Poway, CA 92064
MLS# OC26113262Listed by: ONYX HOMES - Coming Soon
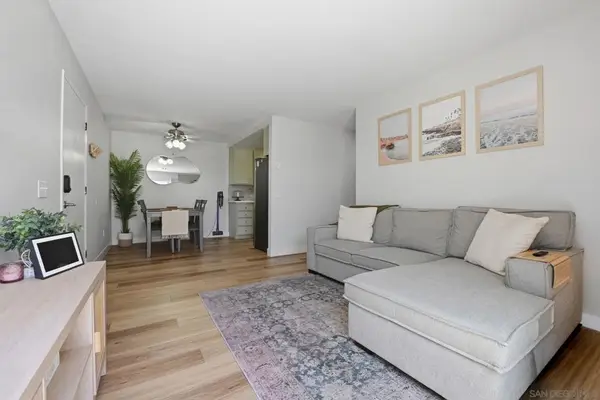 $439,900Coming Soon2 beds 2 baths
Address Withheld By Seller, Poway, CA 92064
MLS# 260012638SDListed by: THE ROBY COMPANY - New
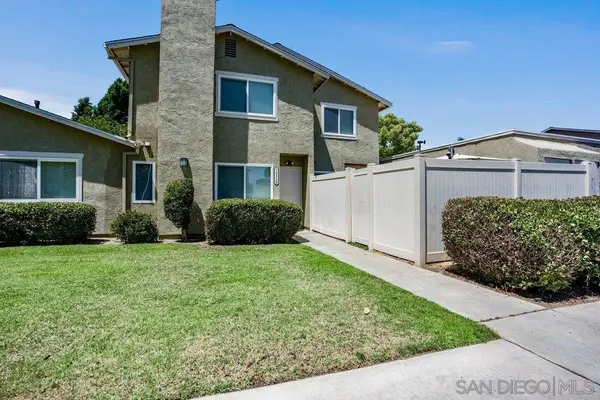 $775,000Active3 beds 3 baths1,279 sq. ft.
13358 Birch Tree, Poway, CA 92064
MLS# 260012605SDListed by: GLASSHOUSE PROPERTIES - Coming Soon
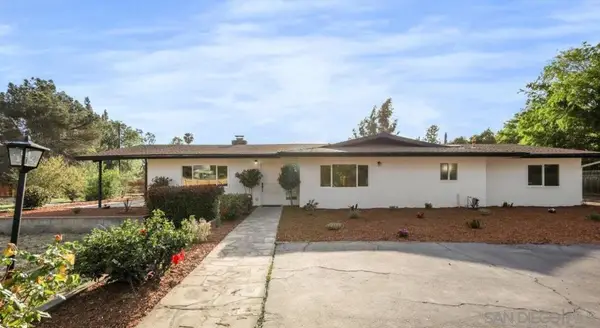 $2,090,000Coming Soon4 beds 3 baths
Address Withheld By Seller, Poway, CA 92064
MLS# 260012574SDListed by: EPICPOINT PROPERTIES - Coming Soon
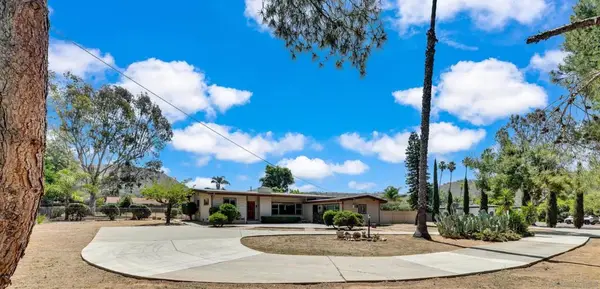 $1,400,000Coming Soon5 beds 3 baths
Address Withheld By Seller, Poway, CA 92064
MLS# 260012516SDListed by: EXP REALTY OF SOUTHERN CALIFORNIA, INC. - New
 $839,900Active3 beds 3 baths1,395 sq. ft.
12875 Carriage Heights Way, Poway, CA 92064
MLS# 260012457SDListed by: THE OPPENHEIM GROUP


Protect your home and budget from life's surprises with an Assurant Home Warranty, backed by a partner that supports you through every step of homeownership. Explore Plans.
©2026 Century 21 Real Estate LLC. All rights reserved. CENTURY 21®, the CENTURY 21 Logo and C21® are service marks owned by Century 21 Real Estate LLC. Century 21 Real Estate LLC fully supports the principles of the Fair Housing Act and the Equal Opportunity Act. Each office is independently owned and operated. Listing information is deemed reliable but not guaranteed accurate.