
42346 W 52nd Street, Quartz Hill, CA 93536
Local realty services provided by:CENTURY 21 Doug Anderson
42346 W 52nd Street,Quartz Hill, CA 93536
$395,000
- 3 Beds
- 2 Baths
- 1,503 sq. ft.
- Single family
- Active
Listed by: kimberly juday
Office: the market
MLS#:26008566
Source:GAVAR
Price summary
- Price:$395,000
- Price per sq. ft.:$262.81
About this home
Quartz Hill home in a desirable location with 3 bedrooms and 2 bathrooms. Family room, plus large open living room with fireplace and sliding door to backyard. Large mud room, with access to the back yard, doubles as a laundry room. 12,000 SF lot with RV accessibility. Small workshop attached to the back of the garage. Mature landscaping with several fruit bearing trees. Long driveway provides access to the 2 car detached garage, along with a carport. Backyard is cross fenced. Walking distance to local schools and lane park.
Contact an agent
Home facts
- Year built:1955
- Listing ID #:26008566
- Added:1 day(s) ago
- Updated:November 14, 2026 at 09:23 PM
Rooms and interior
- Bedrooms:3
- Total bathrooms:2
- Full bathrooms:2
- Flooring:Carpet, Tile
- Living area:1,503 sq. ft.
Heating and cooling
- Cooling:Evaporative Cooling
Structure and exterior
- Roof:Composition Shingle
- Year built:1955
- Building area:1,503 sq. ft.
- Lot area:0.28 Acres
- Architectural Style:Custom
- Construction Materials:Stucco
- Foundation Description:Slab
- Levels:1 Story
Utilities
- Water:Public
- Sewer:Sewer Connected
Finances and disclosures
- Price:$395,000
- Price per sq. ft.:$262.81
Parking
- Garage:Yes
- Garage spaces:2
New listings near 42346 W 52nd Street
- New
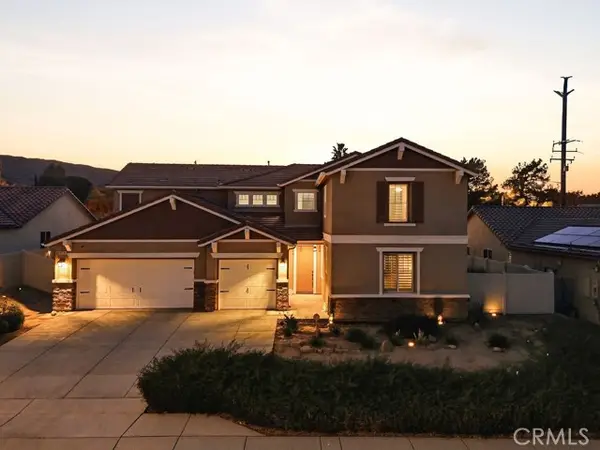 $799,900Active4 beds 5 baths3,486 sq. ft.
41735 Wayladn Court, Lancaster, CA 93536
MLS# SR26241782Listed by: KELLER WILLIAMS REALTY ANTELOPE VALLEY
- New
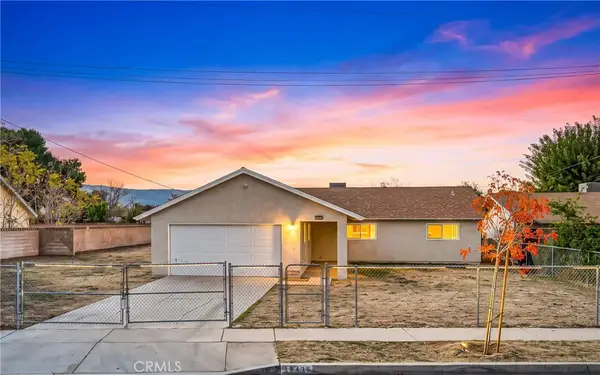 $542,790Active3 beds 2 baths1,630 sq. ft.
42435 47th St West West, Lancaster, CA 93536
MLS# SR26242331Listed by: BERKSHIRE HATHAWAY HOMESERVICES TROTH, REALTORS - Open Sun, 11am to 2pmNew
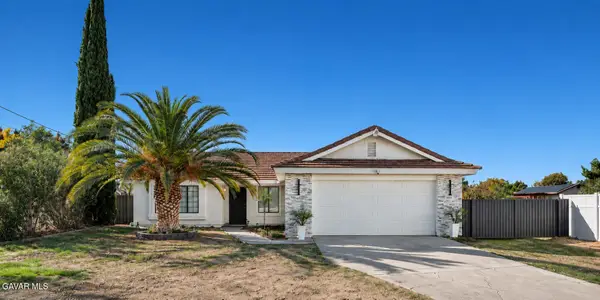 $599,000Active3 beds 2 baths1,431 sq. ft.
42533 W 45th Street, Quartz Hill, CA 93536
MLS# 26008510Listed by: ETHOS INTERNATIONAL REAL ESTATE - New
 $160,000Active0 Acres
0 Avenue L-4, Quartz Hill, CA 93536
MLS# DW26238735Listed by: 1ST PROPERTY REAL ESTATE - New
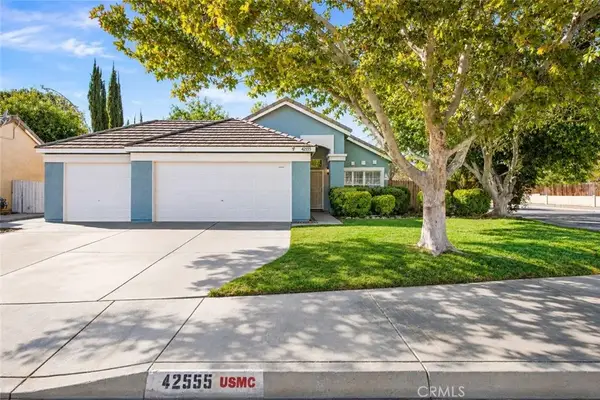 $469,900Active3 beds 2 baths1,330 sq. ft.
42555 La Gabriella Drive, Lancaster, CA 93536
MLS# SR26237214Listed by: EXP REALTY OF CALIFORNIA INC - New
 $469,900Active3 beds 2 baths1,330 sq. ft.
42555 La Gabriella Drive, Quartz Hill, CA 93536
MLS# 26008359Listed by: EXP REALTY OF CALIFORNIA, INC. - New
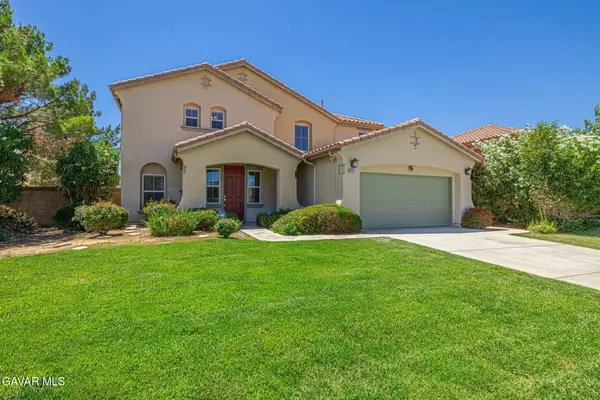 $575,000Active4 beds 3 baths3,560 sq. ft.
42327 W 42nd Street, Quartz Hill, CA 93536
MLS# 26008310Listed by: STEPHEN B. MARVIN REAL ESTATE 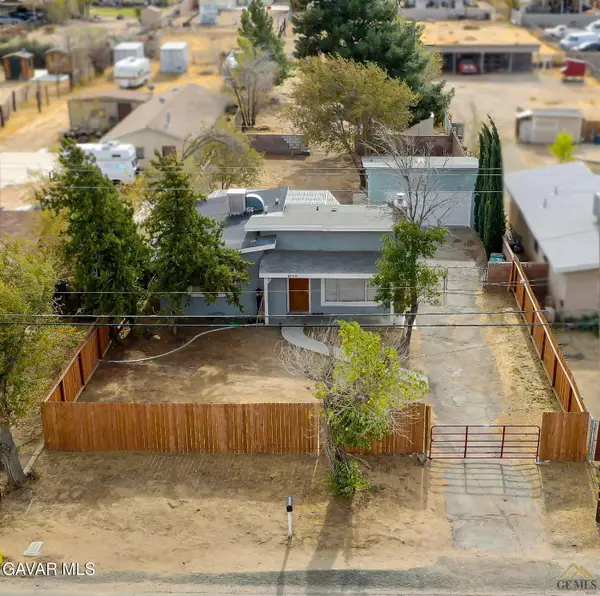 $420,000Active3 beds 2 baths920 sq. ft.
5102 W Avenue L8, Lancaster, CA 93536
MLS# 26008274Listed by: REAL BROKERAGE TECHNOLOGIES $399,900Active3 beds 2 baths1,403 sq. ft.
4731 W Avenue L6, Quartz Hill, CA 93536
MLS# 26008227Listed by: KELLER WILLIAMS REALTY A.V.


Protect your home and budget from life's surprises with an Assurant Home Warranty, backed by a partner that supports you through every step of homeownership. Explore Plans.
©2026 Century 21 Real Estate LLC. All rights reserved. CENTURY 21®, the CENTURY 21 Logo and C21® are service marks owned by Century 21 Real Estate LLC. Century 21 Real Estate LLC fully supports the principles of the Fair Housing Act and the Equal Opportunity Act. Each office is independently owned and operated. Listing information is deemed reliable but not guaranteed accurate.