
43037 50th Street West, Quartz Hill, CA 93536
Local realty services provided by:CENTURY 21 Virginia Wilder Real Estate
43037 50th Street West,Quartz Hill, CA 93536
$518,000
- 3 Beds
- 2 Baths
- 1,854 sq. ft.
- Single family
- Active
Listed by: jennifer ellis
Office: exp realty of california, inc.
MLS#:26007098
Source:GAVAR
Price summary
- Price:$518,000
- Price per sq. ft.:$279.4
About this home
🏡 Welcome to this spacious 1,853 sq. ft., 3-bedroom, 2-bath home situated on approximately a quarter-acre lot with plenty of room inside and out. From the double-door entry to the generously sized rooms, this home offers a floor plan designed with space and functionality in mind.
The large living area features a classic brick fireplace and an impressive wall of double sliding glass doors, filling the room with natural light and opening directly to the covered back patio. The kitchen is highlighted by a THOR professional-style six-burner range, while the adjoining dining area provides additional space for gathering and entertaining. New grey wood flooring though-out.
All three bedrooms are generously sized with ample closet space. The oversized primary bedroom offers an expansive wall of mirrored closet doors, while another bedroom features charming exposed-beam ceilings and its own oversized closet. The home also offers indoor laundry, newer windows, a newer roof, and updated A/C wiring.
The backyard offers plenty of room to enjoy the outdoors, complete with a large covered patio, freestanding gazebo, mature shade tree, block-wall fencing, and mountain views. Whether you're entertaining under the patio, relaxing in the gazebo, gardening, or creating your own backyard retreat, there's plenty of space to make it your own.
Out front, a wide driveway, attached two-car garage, mature trees, and white ranch-style fencing create welcoming curb appeal and provide generous parking.
Spacious rooms, abundant storage, indoor-outdoor living, valuable updates, and a quarter-acre lot make this property one you'll want to see in person. 🏡...
Contact an agent
Home facts
- Year built:1964
- Listing ID #:26007098
- Added:1 day(s) ago
- Updated:September 13, 2026 at 11:07 AM
Rooms and interior
- Bedrooms:3
- Total bathrooms:2
- Full bathrooms:1
- Flooring:Laminate
- Dining Description:Dining Area
- Kitchen Description:Dishwasher, Gas Range, Microwave
- Living area:1,854 sq. ft.
Heating and cooling
- Cooling:Central Air
- Central air:Yes
Structure and exterior
- Roof:Asphalt/Rock
- Year built:1964
- Building area:1,854 sq. ft.
- Lot area:0.23 Acres
- Lot Features:Rectangular Lot
- Architectural Style:Custom, Ranch
- Construction Materials:Stucco, Wood Siding
- Foundation Description:Slab
- Levels:1 Story
Utilities
- Water:Public
- Sewer:Septic System
Finances and disclosures
- Price:$518,000
- Price per sq. ft.:$279.4
Features and amenities
- Appliances:Dishwasher, Gas Range, Microwave
- Laundry features:Laundry Room
Parking
- Parking description:Attached Garage
- Garage:Yes
- Garage spaces:2
New listings near 43037 50th Street West
- Coming Soon
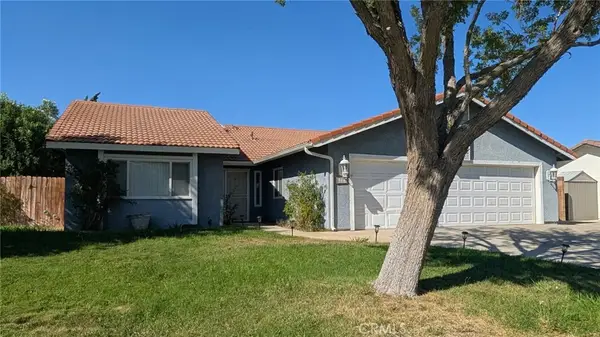 $519,000Coming Soon3 beds 2 baths1,533 sq. ft.
6223 Almond Valley, Quartz Hill, CA 93536
MLS# RS26195841Listed by: SUSAN MCKAIG, BROKER - Coming Soon
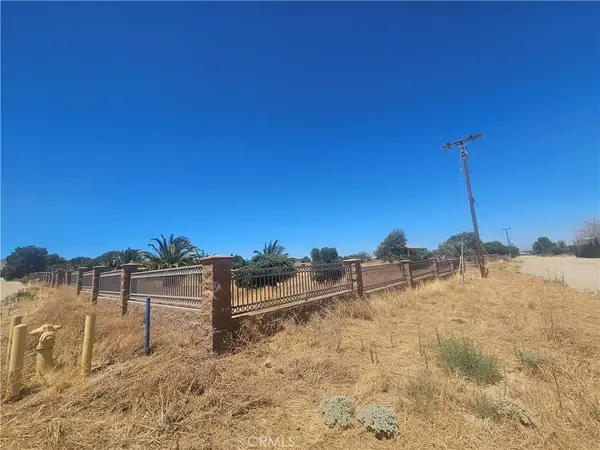 $250,000Coming Soon2.6 Acres
40815 43rd Street N, Quartz Hill, CA 93551
MLS# RS26194512Listed by: BAYRON BLISS, BROKER - New
 $575,000Active2 beds 2 baths876 sq. ft.
41623 55th St West, Lancaster, CA 93536
MLS# 26007039Listed by: BERKSHIRE HATHAWAY HOMESERVICES TROTH, REALTORS - Open Sun, 12 to 3pmNew
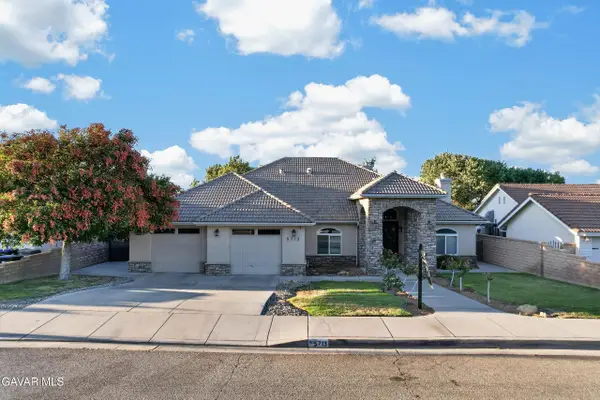 $599,990Active3 beds 3 baths2,374 sq. ft.
5713 Bulford Place, Lancaster, CA 93536
MLS# 26006897Listed by: REAL BROKERAGE TECHNOLOGIES - New
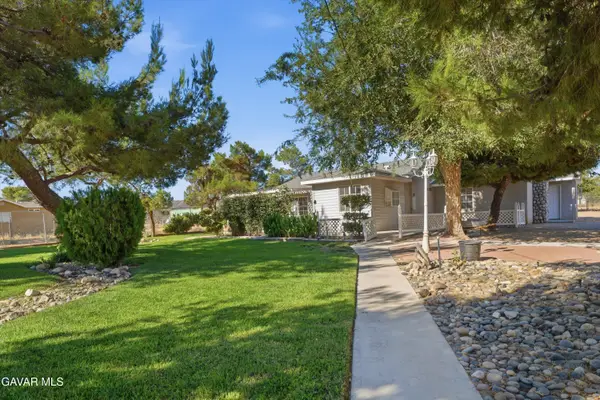 $550,000Active3 beds 2 baths1,487 sq. ft.
43107 W 43rd Street, Lancaster, CA 93536
MLS# 26006867Listed by: BERKSHIRE HATHAWAY HOMESERVICES TROTH, REALTORS - Open Sun, 11am to 1pm
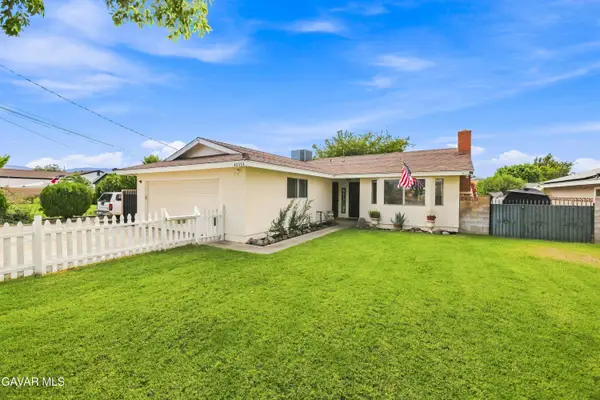 $555,000Active3 beds 2 baths1,848 sq. ft.
42353 45th Street, Quartz Hill, CA 93536
MLS# 26006318Listed by: LPT REALTY 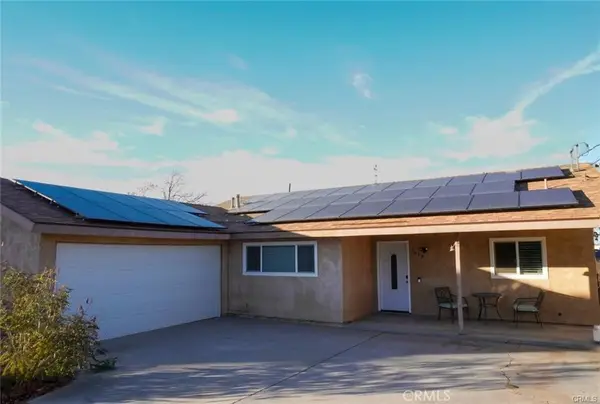 $533,000Active3 beds 2 baths1,500 sq. ft.
5059 W Avenue M4, Quartz Hill, CA 93536
MLS# OC26188241Listed by: EXP REALTY OF CALIFORNIA INC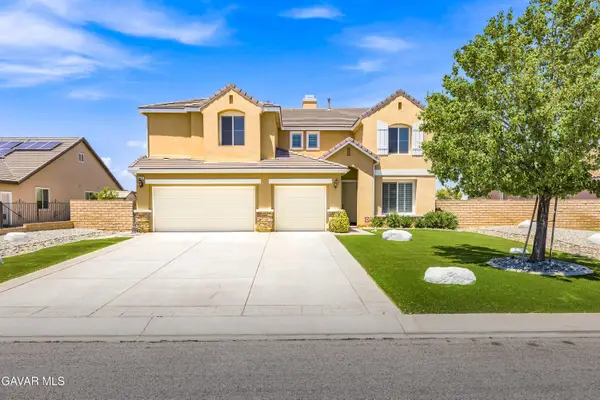 $1,150,000Active6 beds 6 baths4,610 sq. ft.
3625 Paddock Way, Quartz Hill, CA 93536
MLS# 26005426Listed by: RE/MAX ALL-PRO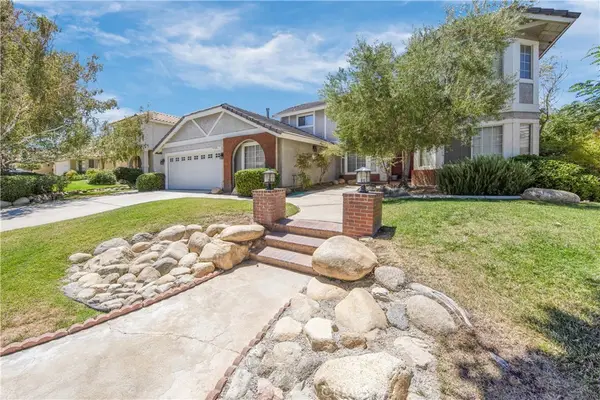 $615,000Active4 beds 3 baths2,292 sq. ft.
41501 Prairievista Place, Quartz Hill, CA 93536
MLS# IV26178627Listed by: REALTY MASTERS & ASSOC. INC.


Protect your home and budget from life's surprises with an Assurant Home Warranty, backed by a partner that supports you through every step of homeownership. Explore Plans.
©2026 Century 21 Real Estate LLC. All rights reserved. CENTURY 21®, the CENTURY 21 Logo and C21® are service marks owned by Century 21 Real Estate LLC. Century 21 Real Estate LLC fully supports the principles of the Fair Housing Act and the Equal Opportunity Act. Each office is independently owned and operated. Listing information is deemed reliable but not guaranteed accurate.