
15823 Davis Cup Ln, Ramona, CA 92065
Local realty services provided by:CENTURY 21 Affiliated
Listed by: roseanne d martin
Office: redfin corporation
MLS#:260012450
Source:San Diego MLS via CRMLS
Price summary
- Price:$480,000
- Price per sq. ft.:$290.21
- Monthly HOA dues:$596
About this home
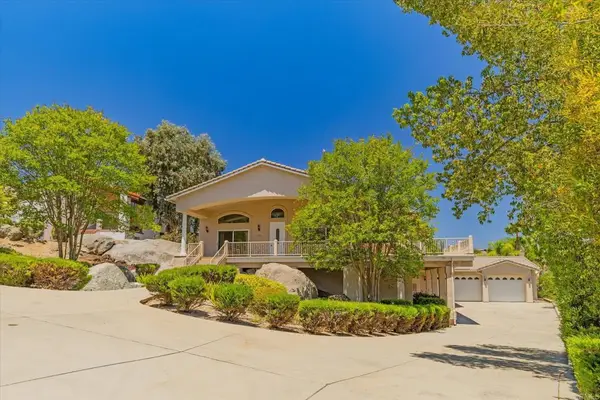
Beautifully updated and thoughtfully designed, this inviting home blends modern upgrades with everyday comfort and style. The remodeled kitchen shines with contemporary finishes, complemented by LVP flooring, plantation shutters, and a recently painted interior that creates a fresh, cohesive feel throughout. Soaring vaulted ceilings and dual-pane windows and sliders fill the home with natural light, while charming touches like the shiplap ceiling, statement accent wall, and elegant wrought iron staircase add warmth and character. The conveniently located downstairs primary suite offers both comfort and functionality with a remodeled bathroom and custom closet organizers. Upstairs, you’ll find additional bedrooms, a dedicated laundry area for everyday ease, and attic storage access through the office. Major improvements include a newer A/C unit, newer water heater, and a new garage door for the attached two-car garage. Outside you will enjoy two private patios, ideal for relaxing or entertaining. As an added bonus, the HOA has recently freshly painted the exterior, enhancing curb appeal and giving the community a refreshed look. Move-in ready and thoughtfully upgraded, this home is the perfect blend of comfort, style, and convenience. Welcome home!...
Contact an agent
Home facts
- Year built:1978
- Listing ID #:260012450
- Added:14 day(s) ago
- Updated:July 29, 2026 at 09:23 AM
Rooms and interior
- Bedrooms:3
- Total bathrooms:3
- Full bathrooms:2
- Half bathrooms:1
- Flooring:Linoleum/Vinyl, Tile
- Kitchen Description:Disposal, Double Oven, Electric Oven, Electric Range, Kitchen Open to Family Room, Microwave, Refrigerator
- Living area:1,654 sq. ft.
Heating and cooling
- Cooling:Central Forced Air
- Heating:Fireplace, Forced Air Unit
Structure and exterior
- Roof:Asphalt
- Year built:1978
- Building area:1,654 sq. ft.
- Construction Materials:Wood/Stucco
- Levels:2 Story
Utilities
- Water:Meter on Property
- Sewer:Sewer Connected
Finances and disclosures
- Price:$480,000
- Price per sq. ft.:$290.21
Features and amenities
- Appliances:Disposal, Double Oven, Electric Oven, Electric Range, Garage Door Opener, Microwave, Refrigerator, Washer
- Laundry features:Electric, Washer, Washer Hookup
- Pool features:Community/Common, Pool
Parking
- Total parking spaces:2
- Parking description:Detached
- Garage spaces:2
 This information is deemed reliable but not guaranteed. You should rely on this information only to decide whether or not to further investigate a particular property. BEFORE MAKING ANY OTHER DECISION, YOU SHOULD PERSONALLY INVESTIGATE THE FACTS (e.g. square footage and lot size) with the assistance of an appropriate professional. You may use this information only to identify properties you may be interested in investigating further. All uses except for personal, non-commercial use in accordance with the foregoing purpose are prohibited. Redistribution or copying of this information, any photographs or video tours is strictly prohibited. This information is derived from the Internet Data Exchange (IDX) service provided by San Diego MLS®. Displayed property listings may be held by a brokerage firm other than the broker and/or agent responsible for this display. The information and any photographs and video tours and the compilation from which they are derived is protected by copyright. Compilation © 2020 San Diego MLS®, Inc. SANDICOR Member Broker: Nikki Coppa
New listings near 15823 Davis Cup Ln
- New
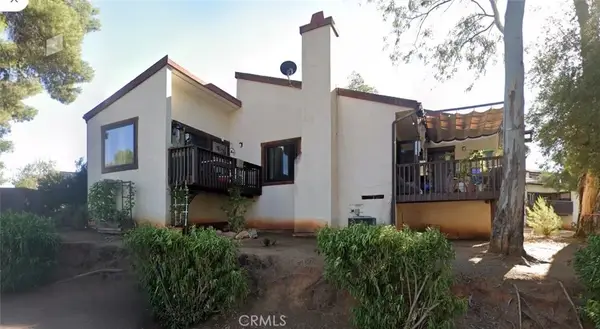 $370,000Active2 beds 2 baths1,292 sq. ft.
15690 Davis Cup, Ramona, CA 92065
MLS# DW26164011Listed by: RUBIO REAL ESTATE - New
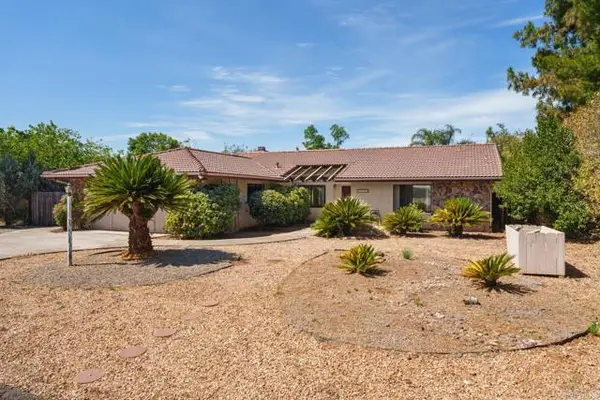 $679,900Active3 beds 2 baths1,524 sq. ft.
25641 Bellemore, Ramona, CA 92065
MLS# NDP2607097Listed by: REMAX DIRECT - New
 $679,900Active3 beds 2 baths1,524 sq. ft.
25641 Bellemore, Ramona, CA 92065
MLS# NDP2607097Listed by: REMAX DIRECT - New
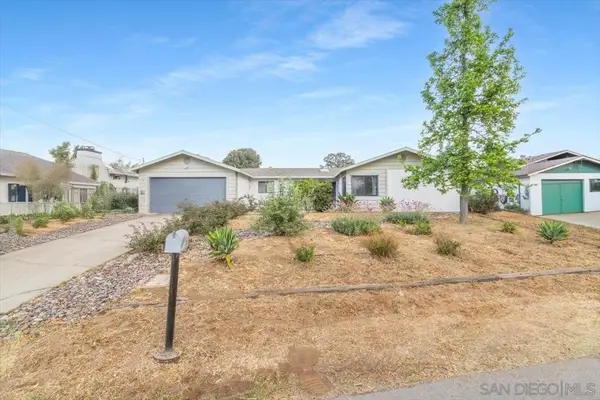 $795,000Active3 beds 2 baths1,751 sq. ft.
715 Hunter, Ramona, CA 92065
MLS# 260018368SDListed by: LPT REALTY, INC - New
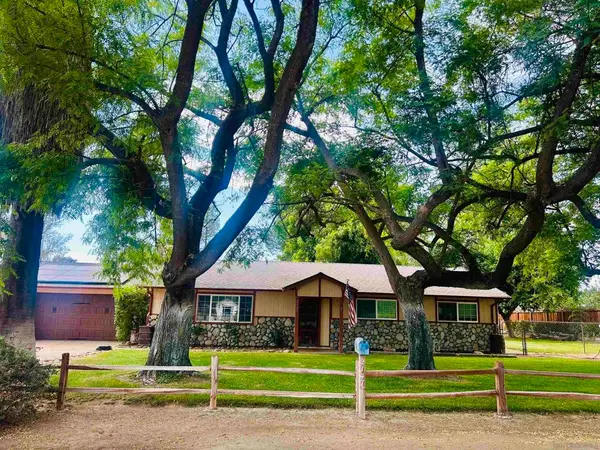 $849,900Active3 beds 2 baths1,500 sq. ft.
2147 Raymond Avenue, Ramona, CA 92065
MLS# 260018343SDListed by: TOWN & COUNTRY REAL ESTATE - New
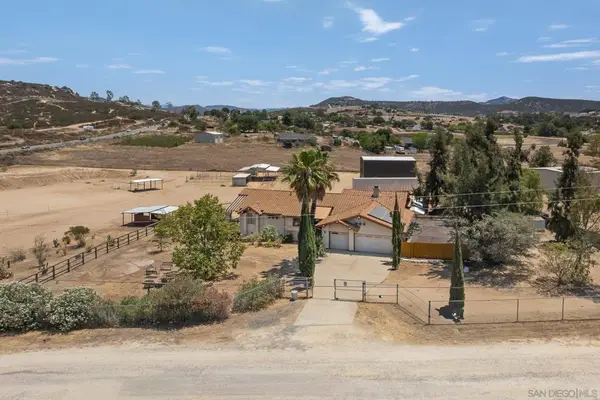 $1,295,000Active3 beds 3 baths2,424 sq. ft.
266 Woodmeadow Ln, Ramona, CA 92065
MLS# 260018336SDListed by: LPT REALTY, INC - Open Sun, 1 to 4pmNew
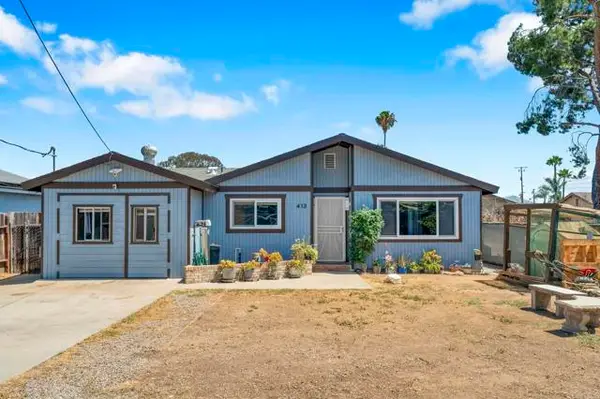 $639,000Active3 beds 2 baths1,092 sq. ft.
413 11Th Street, Ramona, CA 92065
MLS# PTP2605057Listed by: SELLSTATE NEXT GEN REALTY - New
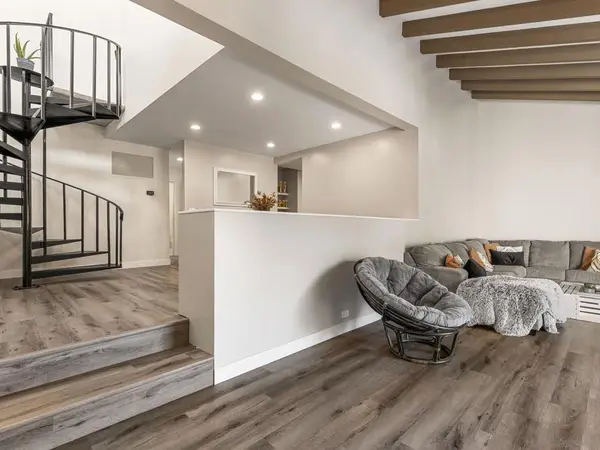 $415,000Active3 beds 2 baths1,575 sq. ft.
15681 Davis Cup, Ramona, CA 92065
MLS# 260018245SDListed by: INDEPENDENCE REALTY - New
 $846,000Active3 beds 2 baths2,329 sq. ft.
1234 Ramona Street, Ramona, CA 92065
MLS# 260018162SDListed by: MILESTONE PROPERTIES - New
 $850,000Active4 beds 5 baths3,110 sq. ft.
15511 Calistoga Drive, Ramona, CA 92065
MLS# NDP2607001Listed by: IBIS REAL ESTATE ADVISORS


Protect your home and budget from life's surprises with an Assurant Home Warranty, backed by a partner that supports you through every step of homeownership. Explore Plans.
©2026 Century 21 Real Estate LLC. All rights reserved. CENTURY 21®, the CENTURY 21 Logo and C21® are service marks owned by Century 21 Real Estate LLC. Century 21 Real Estate LLC fully supports the principles of the Fair Housing Act and the Equal Opportunity Act. Each office is independently owned and operated. Listing information is deemed reliable but not guaranteed accurate.