
12590 Solsberry Way, Rancho Cordova, CA 95742
Local realty services provided by:CENTURY 21 Masters
12590 Solsberry Way,Rancho Cordova, CA 95742
$587,000
- 3 Beds
- 2 Baths
- - sq. ft.
- Single family
- Sold
Listed by: yvonne yu
Office: yvonne yu realty
MLS#:226086952
Source:MFMLS
Sorry, we are unable to map this address
Price summary
- Price:$587,000
About this home
2026 NEW Interior Paint and LVP flooring w/ new designer 5.5" Baseboard. Solar owned!!! Rare stunning single story with OWNED solar and NO HOA! Open floor plan features 3 bedrooms plus a den for a possible 4th bedroom, 2 full bathrooms, 2 car garage and Low maintenance front yard. Lots of windows provide natural lighting throughout. 10'' center meet door in the great room. Gourmet kitchen boasts an island with pendant lighting, 2026 New paint white cabinets, granite countertops, gas range with double ovens, and walk in pantry. Escape to your master suite with linen cabinet, large walk-in closet, dual sinks, separate tub and shower stall. Step out into the backyard with covered a patio, perfect for relaxing or entertaining and enjoying fruit trees. Huge side yard for gardening ,storage or boat. Quiet, well-kept neighborhood walking distance to Hillside Park with playground, basketball court. Minutes to trails, shopping, dining, freeway access, and major employers. Easy drive to Folsom and El Dorado Hills. NO HOA! Move In Ready!!!...
Contact an agent
Home facts
- Year built:2016
- Listing ID #:226086952
- Added:51 day(s) ago
- Updated:September 04, 2026 at 04:47 AM
Rooms and interior
- Bedrooms:3
- Total bathrooms:2
- Full bathrooms:2
- Flooring:Tile Floor
- Kitchen Description:Dishwasher, Disposal, Free Standing Gas Range
Heating and cooling
- Cooling:Ceiling Fan(s), Central
- Heating:Central
Structure and exterior
- Roof:Tile
- Year built:2016
- Lot Features:Auto Sprinkler F&R
- Construction Materials:Stucco
- Foundation Description:Slab
- Levels:1 Story
Utilities
- Sewer:Public Sewer
Finances and disclosures
- Price:$587,000
Features and amenities
- Appliances:Dishwasher, Disposal
- Laundry features:Inside Laundry Room
Parking
- Garage spaces:2
 MetroList MLS 2026. This information is being provided by MetroList MLS. All measurements and calculations of area are approximate. Information provided by Seller/Other sources, not verified by Broker. All interested persons should independently verify accuracy of information. Provided properties may or may not be listed by the office/agent presenting the information. Data Updated: September 4, 2026. Information being provided is for consumers' personal, non-commercial use and may not be used for any purpose other than to identify prospective properties consumers may be interested in purchasing. Information deemed reliable but not guaranteed. Any offer of compensation is made only to Participants of MLS where the subject listing is filed and in accordance with such MLS's regulations or rules. MFMLS Member Broker: Romeo Aurelio
New listings near 12590 Solsberry Way
- New
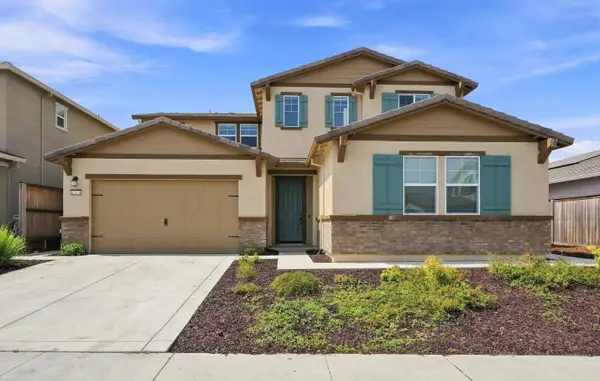 $730,000Active4 beds 4 baths3,308 sq. ft.
12676 Toucan Circle, Rancho Cordova, CA 95742
MLS# 226110432Listed by: FOLSOM LAKE REALTY - New
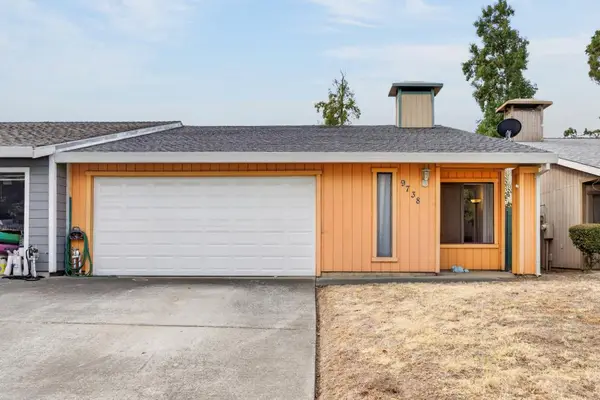 $349,999Active2 beds 2 baths1,208 sq. ft.
9738 Woodhollow Way, Sacramento, CA 95827
MLS# 226110846Listed by: EXP REALTY OF NORTHERN CALIFORNIA, INC. - New
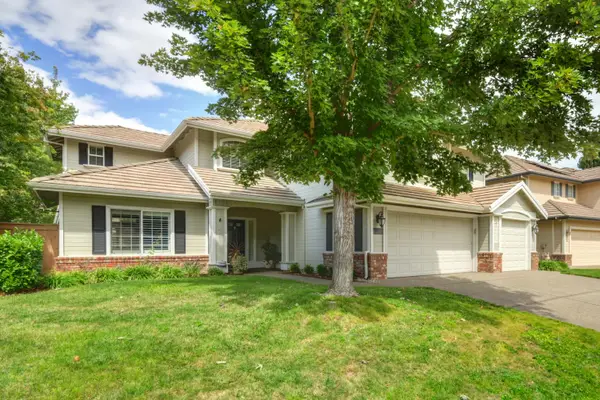 $949,000Active4 beds 3 baths3,263 sq. ft.
11925 Rising Sun Way, Rancho Cordova, CA 95670
MLS# 226110960Listed by: RE/MAX GOLD - CARMICHAEL - Open Sat, 11am to 1pmNew
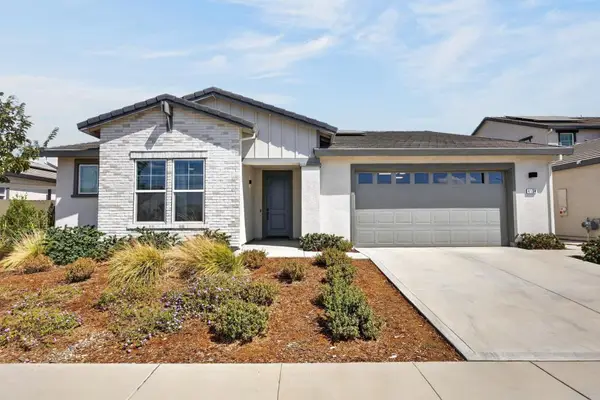 $788,000Active3 beds 3 baths2,627 sq. ft.
4134 Arjuna Way, Rancho Cordova, CA 95742
MLS# 226105561Listed by: KELLER WILLIAMS REALTY - Open Fri, 2 to 4pmNew
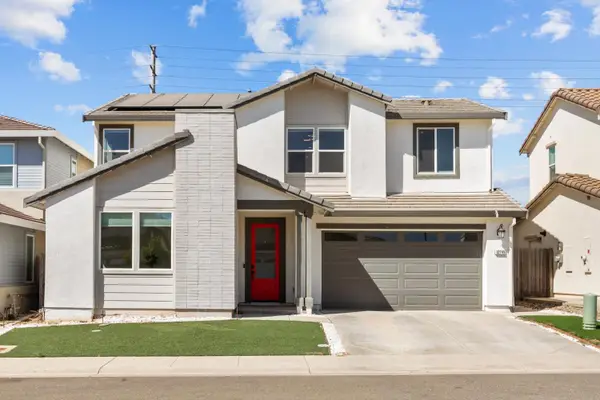 $699,000Active4 beds 3 baths2,920 sq. ft.
12749 Tower Beach Way, Rancho Cordova, CA 95742
MLS# 226103914Listed by: KW SAC METRO - New
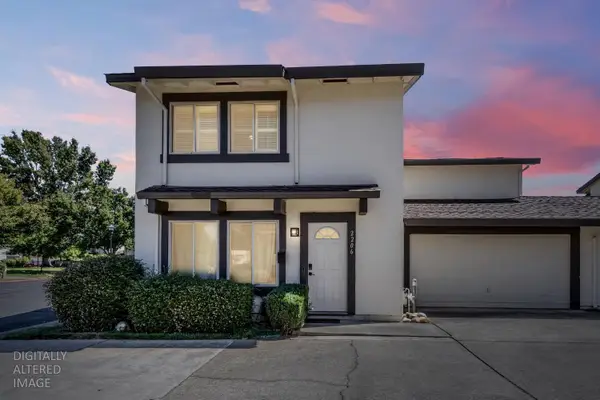 $399,000Active4 beds 3 baths1,579 sq. ft.
2206 Kimwood Lane, Rancho Cordova, CA 95670
MLS# 226109523Listed by: REALTY ONE GROUP COMPLETE - Open Sat, 1 to 4pmNew
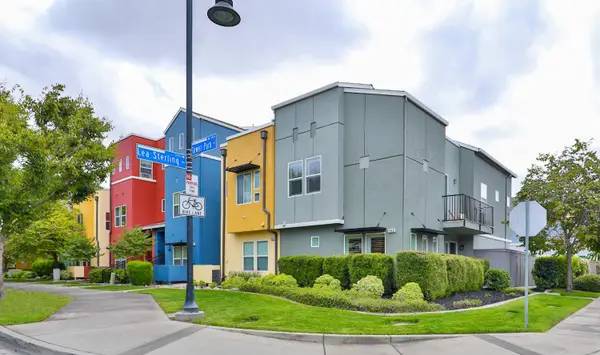 $398,000Active3 beds 3 baths1,311 sq. ft.
10920 Tower Park Drive, Rancho Cordova, CA 95670
MLS# 226107155Listed by: RE/MAX GOLD FAIR OAKS - New
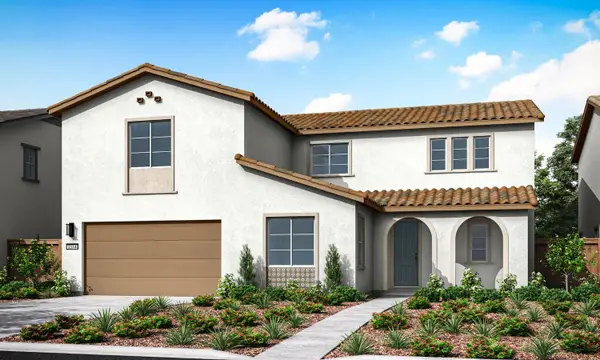 $786,711Active5 beds 3 baths3,375 sq. ft.
12232 Blue Indigo Circle, Rancho Cordova, CA 95742
MLS# 226110050Listed by: TRI POINTE HOMES, INC. - New
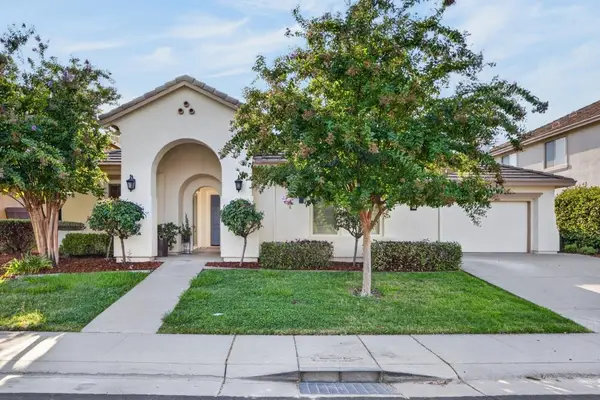 $725,000Active4 beds 3 baths2,975 sq. ft.
4416 Malana Way, Rancho Cordova, CA 95742
MLS# 226109966Listed by: KELLER WILLIAMS REALTY - New
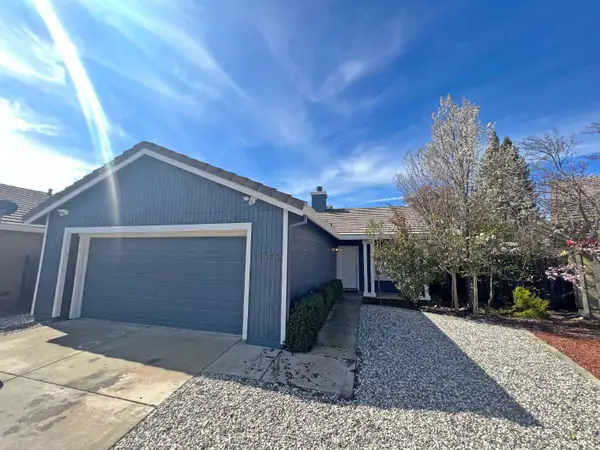 $558,000Active3 beds 2 baths1,245 sq. ft.
10544 Ragtime Cir, Rancho Cordova, CA 95670
MLS# 226110037Listed by: KELLER WILLIAMS REALTY


Protect your home and budget from life's surprises with an Assurant Home Warranty, backed by a partner that supports you through every step of homeownership. Explore Plans.
©2026 Century 21 Real Estate LLC. All rights reserved. CENTURY 21®, the CENTURY 21 Logo and C21® are service marks owned by Century 21 Real Estate LLC. Century 21 Real Estate LLC fully supports the principles of the Fair Housing Act and the Equal Opportunity Act. Each office is independently owned and operated. Listing information is deemed reliable but not guaranteed accurate.