2012 Zinfandel Drive, Rancho Cordova, CA 95670
Local realty services provided by:CENTURY 21 Select Real Estate, Inc.
2012 Zinfandel Drive,Rancho Cordova, CA 95670
$275,000
- 3 Beds
- 2 Baths
- 1,217 sq. ft.
- Single family
- Active
Listed by: riley lacey
Office: better homes and gardens re
MLS#:226125084
Source:MetroList
Price summary
- Price:$275,000
- Price per sq. ft.:$225.97
- Monthly HOA dues:$375
About this home
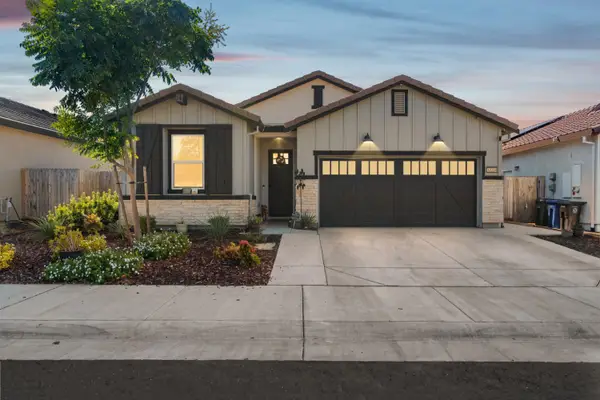
Bring your vision to life in this three-bedroom, two-bath halfplex with plenty of potential. A welcoming front room with a fireplace, a spacious kitchen and dining area, and a one-car attached garage provide a great foundation for your next home or investment. The dining area opens to the side yard, offering room to create an inviting outdoor retreat. This fixer-upper is an exciting opportunity for an investor or a first-time buyer ready to remodel and make it their own.
Contact an agent
Home facts
- Year built:1976
- Subdivision & Development:Natoma Meadows
- Listing ID #:226125084
- Added:1 day(s) ago
- Updated:October 10, 2026 at 02:54 PM
Rooms and interior
- Bedrooms:3
- Total bathrooms:2
- Full bathrooms:2
- Rooms Total:5
- Flooring:Carpet, Parquet, Tile Floor
- Kitchen Description:Dishwasher, Hood Over Range
- Living area:1,217 sq. ft.
Heating and cooling
- Cooling:Ceiling Fan(s), Central
- Heating:Central, Fireplace(s)
Structure and exterior
- Roof:Metal, Shingle
- Year built:1976
- Building area:1,217 sq. ft.
- Lot area:0.08 Acres
- Lot Features:Landscape Front
- Construction Materials:Frame, Stucco
- Foundation Description:Slab
- Levels:1 Story
Finances and disclosures
- Price:$275,000
- Price per sq. ft.:$225.97
Features and amenities
- Appliances:Dishwasher
- Laundry features:Laundry In Garage
Parking
- Garage spaces:1
 MetroList MLS 2026. This information is being provided by MetroList MLS. All measurements and calculations of area are approximate. Information provided by Seller/Other sources, not verified by Broker. All interested persons should independently verify accuracy of information. Provided properties may or may not be listed by the office/agent presenting the information. Data Updated: October 10, 2026. Information being provided is for consumers' personal, non-commercial use and may not be used for any purpose other than to identify prospective properties consumers may be interested in purchasing. Information deemed reliable but not guaranteed. Any offer of compensation is made only to Participants of MLS where the subject listing is filed and in accordance with such MLS's regulations or rules. MFMLS Member Broker: Mike Southwick
New listings near 2012 Zinfandel Drive
- New
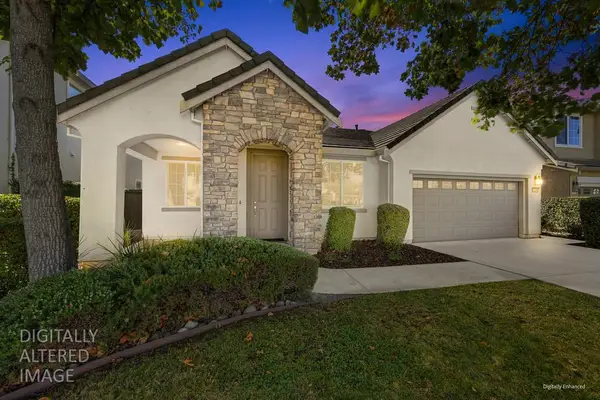 $595,000Active4 beds 2 baths2,213 sq. ft.
11744 Mani Circle, Rancho Cordova, CA 95742
MLS# 226121217Listed by: COLDWELL BANKER REALTY - Open Sat, 11am to 2pmNew
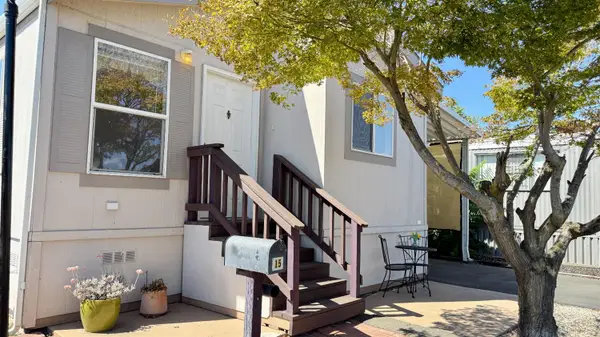 $125,000Active3 beds 2 baths1,050 sq. ft.
15 Golden Inn Way, Rancho Cordova, CA 95670
MLS# 226126414Listed by: EXP REALTY OF CALIFORNIA INC. - New
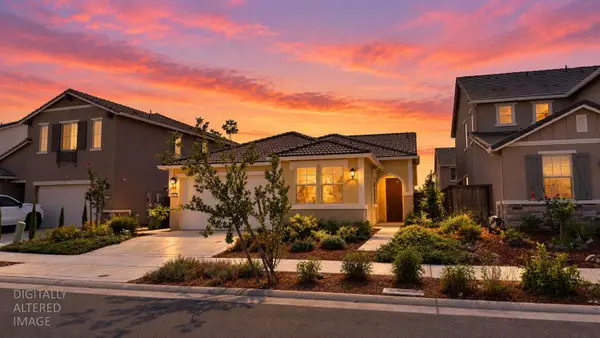 $559,000Active4 beds 2 baths1,880 sq. ft.
12802 Knightsbrook Avenue, Rancho Cordova, CA 95742
MLS# 226126419Listed by: REAL ESTATE SOURCE INC - Open Sun, 1 to 3pmNew
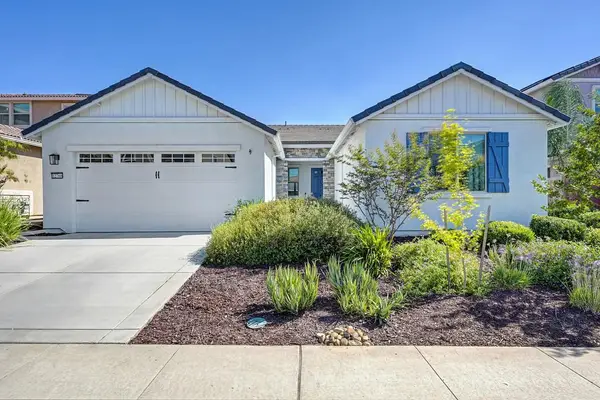 $639,900Active4 beds 2 baths1,950 sq. ft.
12766 Montbrook Way, Rancho Cordova, CA 95742
MLS# 226126384Listed by: WINDERMERE SIGNATURE PROPERTIES EL DORADO HILLS/FOLSOM - Open Sun, 1 to 3pmNew
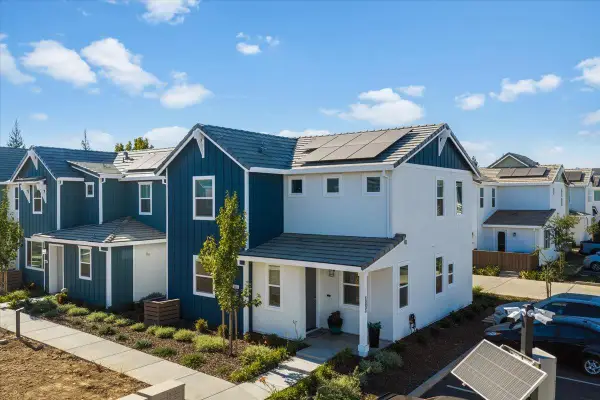
 $509,000Active3 beds 3 baths1,542 sq. ft.
10831 Windrow Way, Rancho Cordova, CA 95670
MLS# 226124339Listed by: CENTURY 21 SELECT REAL ESTATE - Open Sat, 11am to 4pmNew
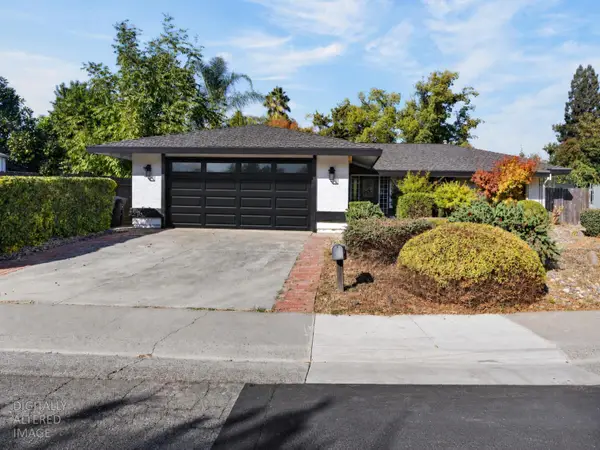 $529,900Active3 beds 2 baths1,538 sq. ft.
2605 Marci Lee Way, Rancho Cordova, CA 95670
MLS# 226125206Listed by: IRON VALLEY REAL ESTATE NORCAL - Open Sat, 12 to 2pmNew
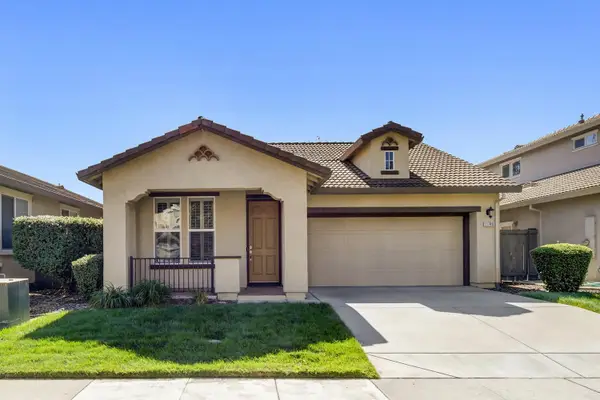 $495,000Active3 beds 2 baths1,531 sq. ft.
11746 Kouros Way, Rancho Cordova, CA 95742
MLS# 226125014Listed by: INTERO REAL ESTATE SERVICES - New
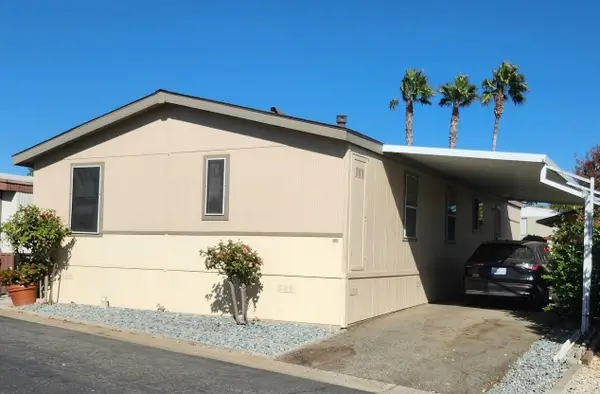 $99,000Active4 beds 2 baths1,414 sq. ft.
10035 Mills Station Road #106, Sacramento, CA 95827
MLS# 226122520Listed by: EXCEL REALTY INC. - New
 $620,000Active4 beds 3 baths1,974 sq. ft.
12224 Chatum Court, Rancho Cordova, CA 95742
MLS# 226125314Listed by: RE/MAX GOLD LODI


Protect your home and budget from life's surprises with an Assurant Home Warranty, backed by a partner that supports you through every step of homeownership. Explore Plans.
©2026 Century 21 Real Estate LLC. All rights reserved. CENTURY 21®, the CENTURY 21 Logo and C21® are service marks owned by Century 21 Real Estate LLC. Century 21 Real Estate LLC fully supports the principles of the Fair Housing Act and the Equal Opportunity Act. Each office is independently owned and operated. Listing information is deemed reliable but not guaranteed accurate.