2264 Benita Drive, Rancho Cordova, CA 95670
Local realty services provided by:CENTURY 21 Select Real Estate, Inc.
2264 Benita Drive,Rancho Cordova, CA 95670
$525,000
- - Beds
- - Baths
- 1,834 sq. ft.
- Multi-family
- Active
Listed by: gayle lake
Office: lgl properties, inc.
MLS#:226133867
Source:MetroList
Price summary
- Price:$525,000
- Price per sq. ft.:$286.26
About this home
2264 Benita: Nice 2 bdrm 1 bath duplex on corner lot. Fresh paint, hardwood floors, central h&a, fireplace, updated kitchen and bathroom. Private fenced yard with covered patio & 1 car detached garage. Move in ready. 2300 Pinturo Way tenant occupied. Needs some TLC. Wood & tile floors, fireplace, central h&a, new gas stove, refrigerator & 1 car detached garage. Fenced yard.
Contact an agent
Home facts
- Year built:1960
- Listing ID #:226133867
- Added:1 day(s) ago
- Updated:October 31, 2026 at 02:39 AM
Rooms and interior
- Rooms Total:10
- Flooring:Laminate, Tile Floor, Wood Floors
- Kitchen Description:Free Standing Gas Range, Free Standing Refrigerator
- Living area:1,834 sq. ft.
Heating and cooling
- Cooling:Ceiling Fan(s), Central
- Heating:Central, Fireplace(s)
Structure and exterior
- Roof:Composition Shingle
- Year built:1960
- Building area:1,834 sq. ft.
- Lot area:0.18 Acres
- Lot Features:Corner
- Construction Materials:Stucco, Wood Siding
- Exterior Features:Covered Patio, Varies by Unit
- Foundation Description:Raised Foundation
- Levels:1 Story
Utilities
- Sewer:Public Sewer
Finances and disclosures
- Price:$525,000
- Price per sq. ft.:$286.26
Features and amenities
- Laundry features:Washer/Dryer Hookups
Parking
- Total parking spaces:2
- Garage spaces:1
 MetroList MLS 2026. This information is being provided by MetroList MLS. All measurements and calculations of area are approximate. Information provided by Seller/Other sources, not verified by Broker. All interested persons should independently verify accuracy of information. Provided properties may or may not be listed by the office/agent presenting the information. Data Updated: October 31, 2026. Information being provided is for consumers' personal, non-commercial use and may not be used for any purpose other than to identify prospective properties consumers may be interested in purchasing. Information deemed reliable but not guaranteed. Any offer of compensation is made only to Participants of MLS where the subject listing is filed and in accordance with such MLS's regulations or rules. MFMLS Member Broker: Mike Southwick
New listings near 2264 Benita Drive
- New
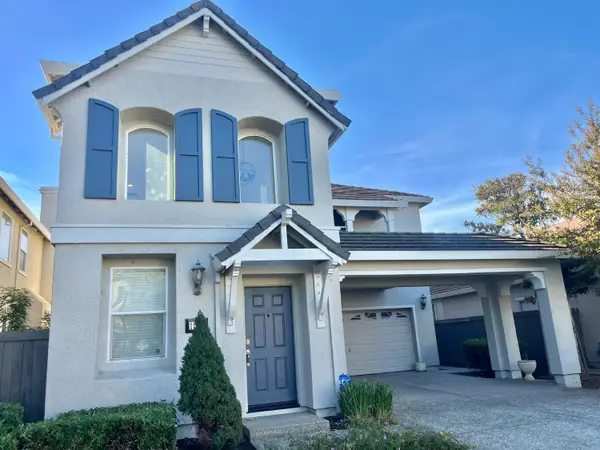 $646,500Active4 beds 3 baths2,585 sq. ft.
11824 Loisdale Way, Rancho Cordova, CA 95742
MLS# 226130427Listed by: REAL ESTATE SOURCE INC - New
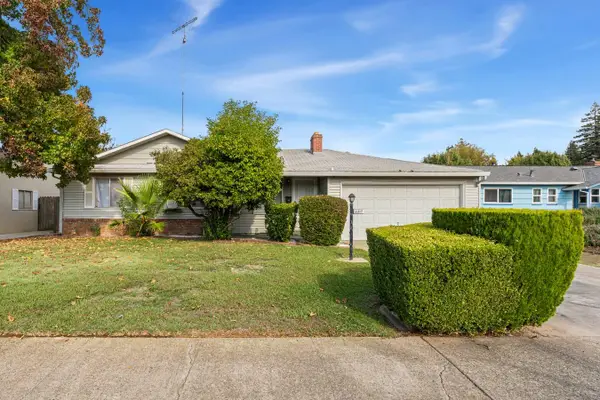 $327,500Active3 beds 1 baths1,008 sq. ft.
2217 Maxine Way, Rancho Cordova, CA 95670
MLS# 226132927Listed by: WINDERMERE SIGNATURE PROPERTIES SIERRA OAKS - New
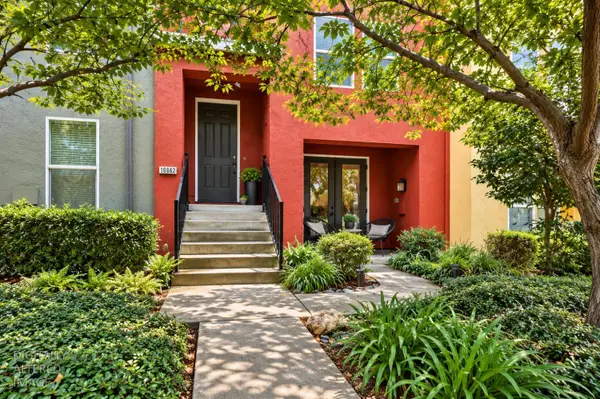 $279,000Active2 beds 3 baths1,494 sq. ft.
10862 Atherstone Drive, Rancho Cordova, CA 95670
MLS# 226133397Listed by: EXP REALTY OF CALIFORNIA INC. - New
 $649,000Active4 beds 3 baths2,557 sq. ft.
12068 Mircado Way, Rancho Cordova, CA 95742
MLS# 226133375Listed by: TRI POINTE HOMES, INC. - New
 $439,995Active3 beds 1 baths1,336 sq. ft.
2013 Rossmoor Drive, Rancho Cordova, CA 95670
MLS# 226133257Listed by: NICK SADEK SOTHEBY'S INTERNATIONAL REALTY - New
 $395,000Active2 beds 2 baths1,311 sq. ft.
10874 Disk Drive, Rancho Cordova, CA 95670
MLS# 226132189Listed by: DYNAMIC REAL ESTATE - New
 $624,990Active4 beds 3 baths2,349 sq. ft.
4217 Crested Butte Way, Rancho Cordova, CA 95742
MLS# 226132956Listed by: K. HOVNANIAN CALIFORNIA OPERATIONS - New
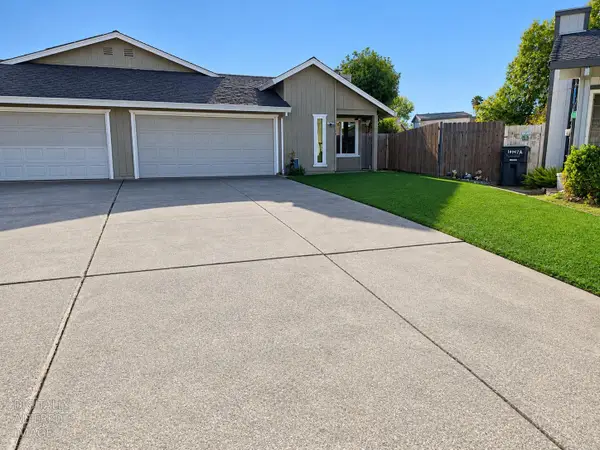
 $399,999Active2 beds 2 baths1,111 sq. ft.
10395 S White Rock Road #B, Rancho Cordova, CA 95670
MLS# 226131959Listed by: CENTURY 21 SELECT REAL ESTATE - New
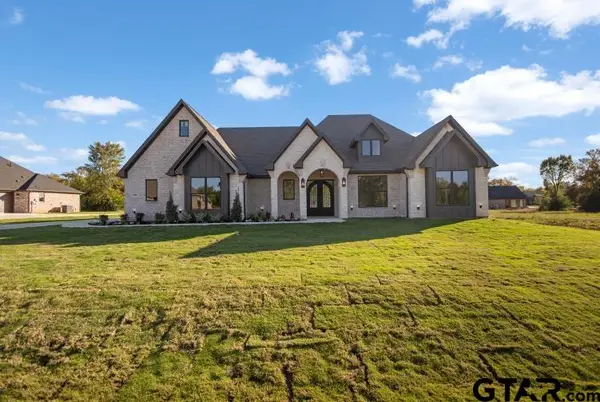 $680,400Active4 beds 4 baths2,835 sq. ft.
12291 Madison Crossing, Bullard, TX 75757
MLS# 26014559Listed by: MAYA PROPERTIES


Protect your home and budget from life's surprises with an Assurant Home Warranty, backed by a partner that supports you through every step of homeownership. Explore Plans.
©2026 Century 21 Real Estate LLC. All rights reserved. CENTURY 21®, the CENTURY 21 Logo and C21® are service marks owned by Century 21 Real Estate LLC. Century 21 Real Estate LLC fully supports the principles of the Fair Housing Act and the Equal Opportunity Act. Each office is independently owned and operated. Listing information is deemed reliable but not guaranteed accurate.