
3220 Portsmouth Drive, Rancho Cordova, CA 95670
Local realty services provided by:CENTURY 21 Sierra Properties
3220 Portsmouth Drive,Rancho Cordova, CA 95670
$398,500
- 3 Beds
- 2 Baths
- 1,008 sq. ft.
- Single family
- Active
Listed by: paul peletta
Office: guide real estate
MLS#:226100596
Source:MFMLS
Price summary
- Price:$398,500
- Price per sq. ft.:$395.34
About this home
OPPORTUNITY IN RANCHO CORDOVA! Don't miss this incredible opportunity to build equity! Positioned on an expansive corner lot, this 3-bedroom, 2-bathroom light-fixer is brimming with classic characterincluding original hardwood floors just begging to shine. Perfect for savvy real estate investors or handy buyers wanting to design their dream home at an entry-level price point. Situated in a highly desirable interior street location within the Folsom-Cordova School District, walking distance to White Rock Elementary and Splash Park. Phenomenal location with quick access to Hwy 50, public transit, Folsom shopping, and Downtown Sacramento. Properties with this much potential on prime corner lots are a rare find in today's market. Priced to sell with endless possibilitiesact fast!
Contact an agent
Home facts
- Year built:1959
- Listing ID #:226100596
- Added:12 day(s) ago
- Updated:August 25, 2026 at 03:17 PM
Rooms and interior
- Bedrooms:3
- Total bathrooms:2
- Full bathrooms:2
- Flooring:Linoleum, Tile Floor, Wood Floors
- Kitchen Description:Dishwasher, Free Standing Gas Oven, Free Standing Gas Range, Free Standing Refrigerator, Microwave
- Living area:1,008 sq. ft.
Heating and cooling
- Cooling:Central
- Heating:Central
Structure and exterior
- Roof:Composition Shingle
- Year built:1959
- Building area:1,008 sq. ft.
- Lot area:0.19 Acres
- Lot Features:Corner
- Construction Materials:Stucco, Wood, Wood Siding
- Foundation Description:Raised Foundation
- Levels:1 Story
Utilities
- Sewer:Public Sewer
Finances and disclosures
- Price:$398,500
- Price per sq. ft.:$395.34
Features and amenities
- Appliances:Dishwasher, Microwave
- Laundry features:Dryer Included, Electric, Laundry In Garage, Washer Included
Parking
- Garage spaces:2
 MetroList MLS 2026. This information is being provided by MetroList MLS. All measurements and calculations of area are approximate. Information provided by Seller/Other sources, not verified by Broker. All interested persons should independently verify accuracy of information. Provided properties may or may not be listed by the office/agent presenting the information. Data Updated: August 25, 2026. Information being provided is for consumers' personal, non-commercial use and may not be used for any purpose other than to identify prospective properties consumers may be interested in purchasing. Information deemed reliable but not guaranteed. Any offer of compensation is made only to Participants of MLS where the subject listing is filed and in accordance with such MLS's regulations or rules. MFMLS Member Broker: Jesse Gibbs
New listings near 3220 Portsmouth Drive
- New
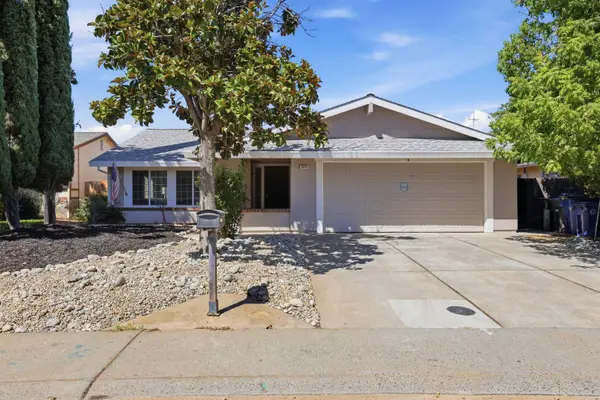 $499,000Active4 beds 2 baths1,624 sq. ft.
3370 Routier Road, Sacramento, CA 95827
MLS# 226106544Listed by: EXP REALTY OF CALIFORNIA INC - New
 $479,995Active3 beds 2 baths1,204 sq. ft.
10743 Campana Way, Rancho Cordova, CA 95670
MLS# 226106650Listed by: EXP REALTY OF CALIFORNIA INC. - New
 $334,000Active3 beds 2 baths1,217 sq. ft.
11036 Cobblestone Drive, Rancho Cordova, CA 95670
MLS# 226106573Listed by: AMERITEC REALTY GROUP - New
 $399,999Active3 beds 1 baths901 sq. ft.
2012 Kellogg Way, Rancho Cordova, CA 95670
MLS# 226106326Listed by: EXP REALTY OF CALIFORNIA INC. - New
 $110,000Active2 beds 2 baths1,040 sq. ft.
201 Whispering Pines Dr, Rancho Cordova, CA 95670
MLS# 226106396Listed by: BLACK BIRD REALTY - New
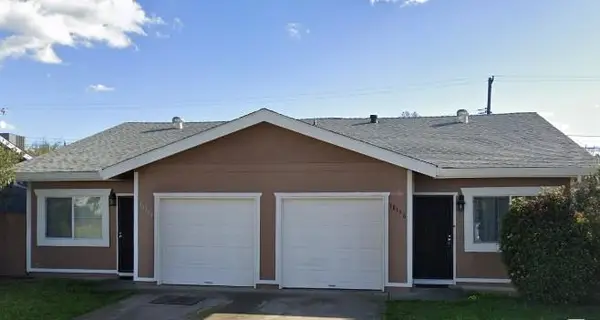 $574,900Active-- beds -- baths2,212 sq. ft.
10158 Crawford Way, Sacramento, CA 95827
MLS# 226106204Listed by: BARAYA REAL ESTATE - New
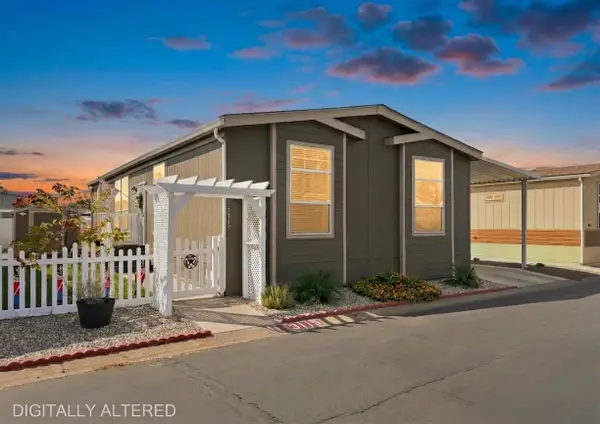 $250,000Active4 beds 2 baths1,512 sq. ft.
3115 Redcoat Lane, Sacramento, CA 95827
MLS# 226101638Listed by: LPT REALTY, INC - New
 $650,000Active-- beds -- baths2,420 sq. ft.
2597 Capitales Drive, Rancho Cordova, CA 95670
MLS# 226105617Listed by: KW SAC METRO - New
 $348,888Active2 beds 2 baths1,065 sq. ft.
10840 Nederland Way, Rancho Cordova, CA 95670
MLS# 226105494Listed by: PRIME FOCUS REALTY - New
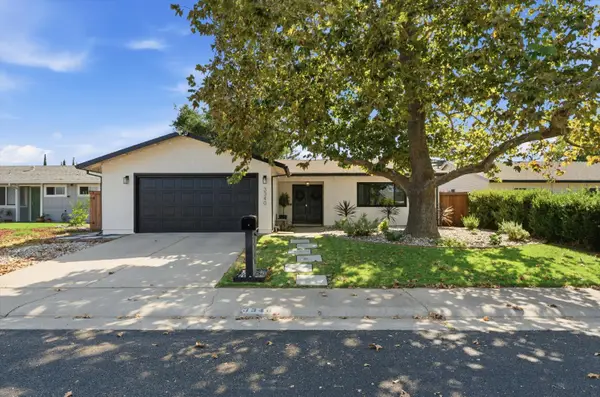 $499,000Active4 beds 2 baths1,608 sq. ft.
3340 Hartselle Way, Sacramento, CA 95827
MLS# 226097492Listed by: KELLER WILLIAMS REALTY


Protect your home and budget from life's surprises with an Assurant Home Warranty, backed by a partner that supports you through every step of homeownership. Explore Plans.
©2026 Century 21 Real Estate LLC. All rights reserved. CENTURY 21®, the CENTURY 21 Logo and C21® are service marks owned by Century 21 Real Estate LLC. Century 21 Real Estate LLC fully supports the principles of the Fair Housing Act and the Equal Opportunity Act. Each office is independently owned and operated. Listing information is deemed reliable but not guaranteed accurate.