
3260 Aboto Way, Rancho Cordova, CA 95670
Local realty services provided by:CENTURY 21 Select Real Estate, Inc.
3260 Aboto Way,Rancho Cordova, CA 95670
$539,900
- 3 Beds
- 2 Baths
- 1,468 sq. ft.
- Single family
- Active
Listed by: dennis ow
Office: windermere signature properties roseville/granite bay
MLS#:226087786
Source:MFMLS
Price summary
- Price:$539,900
- Price per sq. ft.:$367.78
About this home
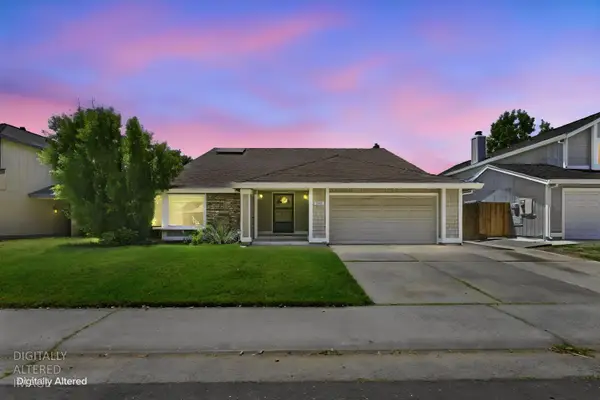
This sought-after single-story home is situated on an oversized lot in a desirable location. Laminate flooring welcomes you into the inviting living room, creating a warm and comfortable first impression. The spacious family room features high ceilings and a fireplace that's perfect for gathering with family and friends. The bright kitchen has been updated with new quartz countertops and stainless steel appliances. An adjacent breakfast nook offers a pantry cabinetry and adjustable overhead lighting fixture. The generously sized primary suite features dual mirrored closets with direct access to the updated bathroom with new fixtures & solid-surface countertops. Step outside and enjoy the art of entertaining on the expansive covered patio with stamped concrete, overlooking a large grassy backyard. This exceptional home combines comfort, style, and convenience in one attractive package.
Contact an agent
Home facts
- Year built:2003
- Listing ID #:226087786
- Added:1 day(s) ago
- Updated:July 11, 2026 at 06:34 PM
Rooms and interior
- Bedrooms:3
- Total bathrooms:2
- Full bathrooms:2
- Flooring:Carpet, Laminate, Tile Floor
- Kitchen Description:Dishwasher, Disposal, Gas Cook Top, Microwave
- Living area:1,468 sq. ft.
Heating and cooling
- Cooling:Central
- Heating:Central
Structure and exterior
- Roof:Tile
- Year built:2003
- Building area:1,468 sq. ft.
- Lot area:0.2 Acres
- Lot Features:Corner, Curb(s)/Gutter(s), Landscape Back, Landscape Front
- Construction Materials:Frame
- Foundation Description:Slab
- Levels:1 Story
Utilities
- Sewer:Sewer in Street
Finances and disclosures
- Price:$539,900
- Price per sq. ft.:$367.78
Features and amenities
- Appliances:Dishwasher, Disposal, Microwave
- Laundry features:Cabinets, Inside Laundry Room
Parking
- Garage spaces:2
 MetroList MLS 2026. This information is being provided by MetroList MLS. All measurements and calculations of area are approximate. Information provided by Seller/Other sources, not verified by Broker. All interested persons should independently verify accuracy of information. Provided properties may or may not be listed by the office/agent presenting the information. Data Updated: July 11, 2026. Information being provided is for consumers' personal, non-commercial use and may not be used for any purpose other than to identify prospective properties consumers may be interested in purchasing. Information deemed reliable but not guaranteed. Any offer of compensation is made only to Participants of MLS where the subject listing is filed and in accordance with such MLS's regulations or rules. MFMLS Member Broker: Mike Southwick
New listings near 3260 Aboto Way
- New
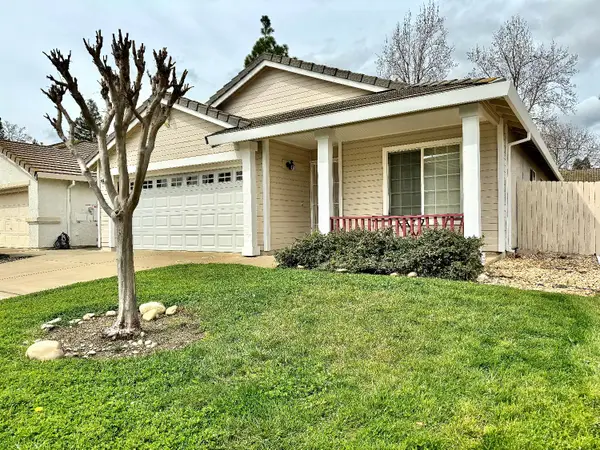 $499,000Active3 beds 2 baths1,524 sq. ft.
10806 Basie Way, Rancho Cordova, CA 95670
MLS# 226088157Listed by: RYKER FLINT COMMERCIAL - Open Sat, 2:30 to 5pmNew
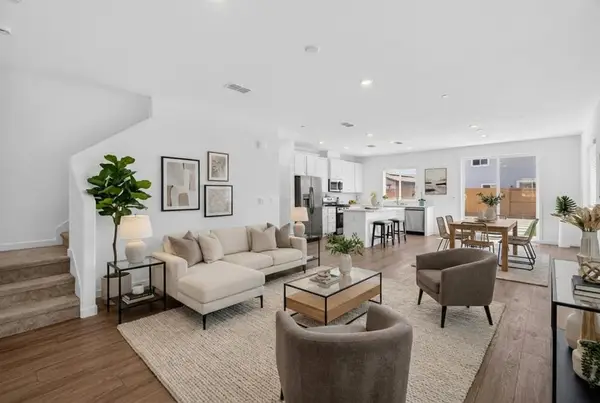 $609,000Active5 beds 4 baths2,528 sq. ft.
4371 Arctic Tern Circle, Rancho Cordova, CA 95742
MLS# 226078283Listed by: YVONNE YU REALTY - Open Sat, 1 to 3pmNew
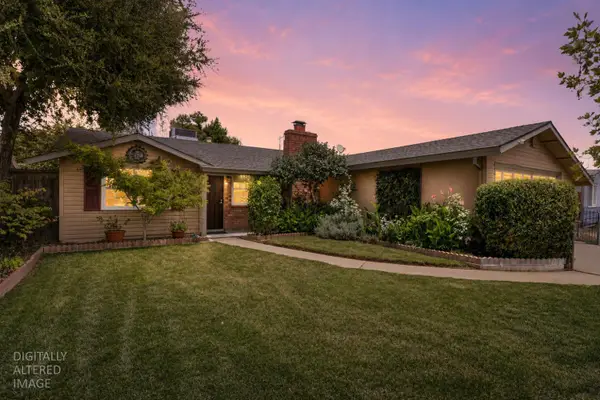 $449,990Active3 beds 2 baths1,148 sq. ft.
9925 Aries Way, Sacramento, CA 95827
MLS# 226086498Listed by: SAC PLATINUM REALTY - New
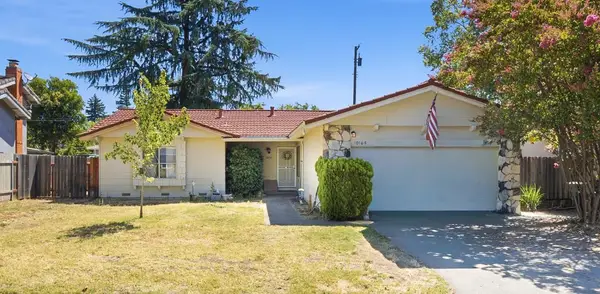 $449,999Active3 beds 2 baths1,376 sq. ft.
10165 La Gloria Way, Rancho Cordova, CA 95670
MLS# 226087432Listed by: ROOTS REAL ESTATE GROUP - Open Sat, 1 to 3pmNew
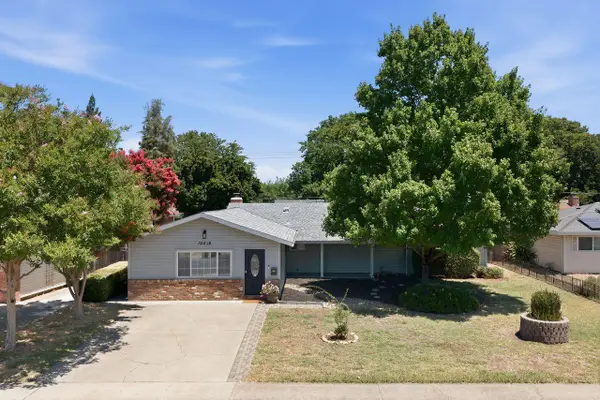 $499,900Active4 beds 2 baths1,707 sq. ft.
10418 Georgetown Drive, Rancho Cordova, CA 95670
MLS# 226087302Listed by: COLDWELL BANKER REALTY - New
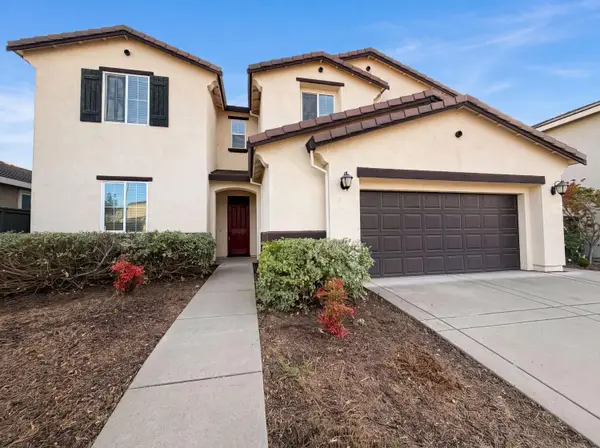 $690,000Active5 beds 3 baths3,105 sq. ft.
5022 Birch Valley Way, Rancho Cordova, CA 95742
MLS# 226087499Listed by: OPENDOOR BROKERAGE INC - Open Sat, 11am to 3pmNew
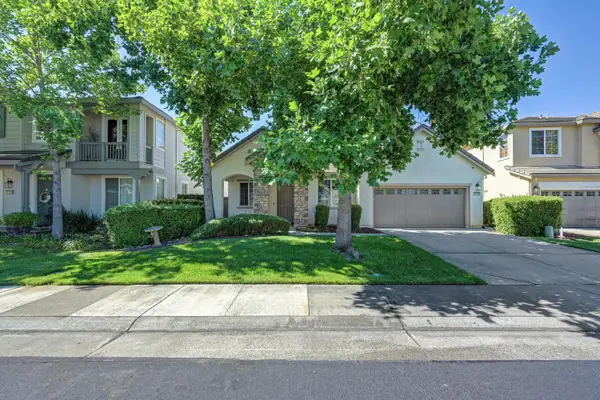 $595,000Active4 beds 2 baths2,213 sq. ft.
11744 Mani Circle, Rancho Cordova, CA 95742
MLS# 226085241Listed by: REALTY ONE GROUP COMPLETE - New
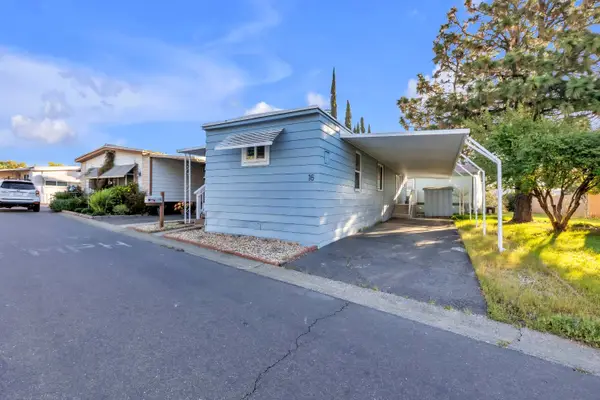 $80,000Active2 beds 1 baths720 sq. ft.
10035 Mills Station Road #16, Sacramento, CA 95827
MLS# 226087251Listed by: WINDERMERE SIGNATURE PROPERTIES ROSEVILLE/GRANITE BAY - New
 $549,000Active4 beds 3 baths2,558 sq. ft.
2840 Tiffany West Way, Sacramento, CA 95827
MLS# 226087355Listed by: REAL BROKER TECHNOLOGIES


Protect your home and budget from life's surprises with an Assurant Home Warranty, backed by a partner that supports you through every step of homeownership. Explore Plans.
©2026 Century 21 Real Estate LLC. All rights reserved. CENTURY 21®, the CENTURY 21 Logo and C21® are service marks owned by Century 21 Real Estate LLC. Century 21 Real Estate LLC fully supports the principles of the Fair Housing Act and the Equal Opportunity Act. Each office is independently owned and operated. Listing information is deemed reliable but not guaranteed accurate.