
3569 Preta Way, Rancho Cordova, CA 95742
Local realty services provided by:CENTURY 21 Select Real Estate, Inc.
3569 Preta Way,Rancho Cordova, CA 95742
$605,990
- 3 Beds
- 3 Baths
- 1,765 sq. ft.
- Single family
- Active
Listed by: scott ostrode
Office: keller williams realty
MLS#:226067565
Source:MFMLS
Price summary
- Price:$605,990
- Price per sq. ft.:$343.34
About this home
$10,000 preferred lender credit available! Welcome to this beautifully upgraded former model home, where modern design and everyday functionality come together seamlessly. The thoughtfully designed two-story floor plan features a spacious open-concept layout on the main level, bringing together the kitchen, dining area, and Great Room to create the perfect space for entertaining, gathering, and everyday living. Upstairs, you'll find three generously sized bedrooms, including a luxurious primary suite complete with a private bathroom and a spacious walk-in closet. Throughout the home, model-quality upgrades and designer finishes add style and sophistication at every turn. Step outside to enjoy the finished backyard, offering a low-maintenance outdoor space perfect for relaxing, entertaining, or enjoying California's beautiful weather. Ideally located near a neighborhood park, this home provides convenient access to outdoor recreation, walking paths, and open green space. This home features the option to own or lease the solar system, providing energy-efficient living tailored to your needs. Combining location, upgrades, and modern comfort, this exceptional home is truly move-in ready. Welcome home!...
Contact an agent
Home facts
- Year built:2026
- Listing ID #:226067565
- Added:105 day(s) ago
- Updated:September 12, 2026 at 03:08 PM
Rooms and interior
- Bedrooms:3
- Total bathrooms:3
- Full bathrooms:2
- Flooring:Carpet, Tile Floor
- Kitchen Description:Dishwasher, Free Standing Electric Range, Free Standing Refrigerator, Microwave
- Living area:1,765 sq. ft.
Heating and cooling
- Cooling:Central
- Heating:Central
Structure and exterior
- Roof:Tile
- Year built:2026
- Building area:1,765 sq. ft.
- Lot area:0.11 Acres
- Lot Features:Auto Sprinkler F&R, Landscape Back, Landscape Front
- Construction Materials:Frame, Stucco
- Exterior Features:Covered Patio
- Foundation Description:Slab
- Levels:2 Story
Utilities
- Sewer:Public Sewer
Finances and disclosures
- Price:$605,990
- Price per sq. ft.:$343.34
Features and amenities
- Appliances:Dishwasher, Free Standing Electric Range, Microwave
- Laundry features:Inside Laundry Room, On Upper Floor
Parking
- Garage spaces:2
 MetroList MLS 2026. This information is being provided by MetroList MLS. All measurements and calculations of area are approximate. Information provided by Seller/Other sources, not verified by Broker. All interested persons should independently verify accuracy of information. Provided properties may or may not be listed by the office/agent presenting the information. Data Updated: September 12, 2026. Information being provided is for consumers' personal, non-commercial use and may not be used for any purpose other than to identify prospective properties consumers may be interested in purchasing. Information deemed reliable but not guaranteed. Any offer of compensation is made only to Participants of MLS where the subject listing is filed and in accordance with such MLS's regulations or rules. MFMLS Member Broker: Mike Southwick
New listings near 3569 Preta Way
- New
 $575,000Active4 beds 3 baths2,240 sq. ft.
11738 Arete Way, Rancho Cordova, CA 95742
MLS# 226114640Listed by: EXCEL REALTY INC. - Open Sat, 1 to 4pmNew
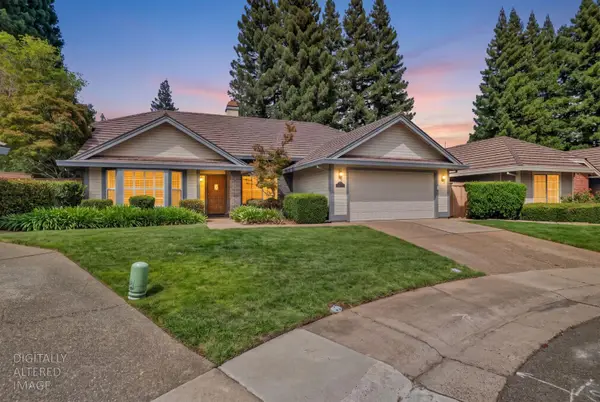 $550,000Active3 beds 2 baths1,927 sq. ft.
11445 Secrettown Court, Rancho Cordova, CA 95670
MLS# 226114657Listed by: ONYX REAL ESTATE - Open Sat, 12 to 2pmNew
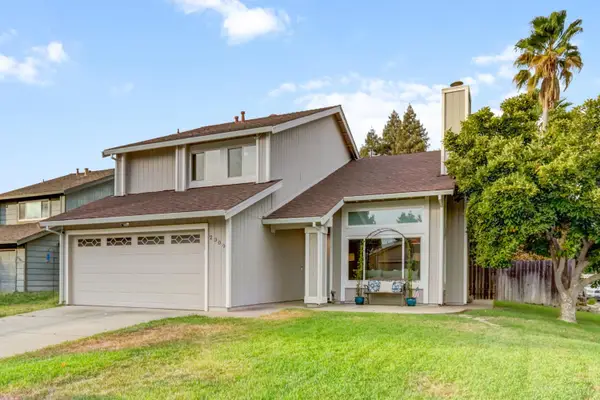 $519,000Active4 beds 3 baths1,773 sq. ft.
2309 Mills Ranch Way, Rancho Cordova, CA 95670
MLS# 226106755Listed by: NICK SADEK SOTHEBY'S INTERNATIONAL REALTY - Open Sat, 1 to 4pmNew
 $548,888Active4 beds 2 baths1,880 sq. ft.
12808 Montbrook Way, Rancho Cordova, CA 95742
MLS# 226114178Listed by: PRIME FOCUS REALTY - Open Sun, 11am to 1pmNew
 $530,000Active3 beds 2 baths2,031 sq. ft.
10437 Reymouth Avenue, Rancho Cordova, CA 95670
MLS# 226113029Listed by: REDFIN CORPORATION - New
 $299,000Active3 beds 2 baths1,127 sq. ft.
1400 Klamath River Drive, Rancho Cordova, CA 95670
MLS# 226113613Listed by: DUNNIGAN, REALTORS - Open Sat, 12 to 2pmNew
 $625,000Active4 beds 3 baths2,365 sq. ft.
3766 Rockdale Drive, Rancho Cordova, CA 95742
MLS# 226112542Listed by: EXP REALTY OF CALIFORNIA INC - Open Sat, 1 to 4pmNew
 $675,000Active4 beds 3 baths2,361 sq. ft.
4389 Hawkfinch Circle, Rancho Cordova, CA 95742
MLS# 226110844Listed by: KW SAC METRO - Open Sat, 11am to 3pmNew
 $455,000Active3 beds 3 baths1,447 sq. ft.
10259 Croydon Way, Rancho Cordova, CA 95670
MLS# 226111160Listed by: COLDWELL BANKER REALTY - Open Sat, 11am to 3pmNew
 $499,900Active4 beds 2 baths1,368 sq. ft.
10220 Rockingham Drive, Sacramento, CA 95827
MLS# 226113082Listed by: RE/MAX GOLD ELK GROVE


Protect your home and budget from life's surprises with an Assurant Home Warranty, backed by a partner that supports you through every step of homeownership. Explore Plans.
©2026 Century 21 Real Estate LLC. All rights reserved. CENTURY 21®, the CENTURY 21 Logo and C21® are service marks owned by Century 21 Real Estate LLC. Century 21 Real Estate LLC fully supports the principles of the Fair Housing Act and the Equal Opportunity Act. Each office is independently owned and operated. Listing information is deemed reliable but not guaranteed accurate.