
4013 Mirecourt cir, Rancho Cordova, CA 95742
Local realty services provided by:CENTURY 21 Masters
4013 Mirecourt cir,Rancho Cordova, CA 95742
$779,000
- 5 Beds
- 4 Baths
- 2,916 sq. ft.
- Single family
- Active
Listed by: srinivas kolli
Office: lpt realty, inc
MLS#:41135700
Source:MLSListings
Price summary
- Price:$779,000
- Price per sq. ft.:$267.15
About this home
Welcome to this beautifully 5-bedroom, 4-bathroom home in the sought-after Montelena community of Rancho Cordova. Offering generous space, a flexible floor plan, and quality finishes throughout, this is the kind of home that grows with you. Whether you're upsizing, accommodating extended family, or simply ready to plant roots in one of the area's most desirable neighborhoods. At the heart of the home, the chef's kitchen features a large center island, new stainless steel appliances, granite countertops, and abundant cabinet and counter space, fully owned solar, designed for both everyday meals and effortless entertaining. Upstairs, oversized bedrooms include walk-in closets and well-placed adjacent bathrooms, along with a dedicated second-floor laundry room complete with washer and dryer. The lower level offers TWO additional bedrooms, each with its own full bathroom an exceptional configuration for multi-generational households. Step outside to an entertainer's backyard featuring a dedicated outdoor area, built to take full advantage of California's year-round weather. The oversized 2-car garage provides plenty of room for vehicles plus additional storage for bikes, gear, and seasonal items....
Contact an agent
Home facts
- Year built:2022
- Listing ID #:41135700
- Added:107 day(s) ago
- Updated:September 12, 2026 at 04:42 PM
Rooms and interior
- Bedrooms:5
- Total bathrooms:4
- Full bathrooms:4
- Flooring:Vinyl
- Kitchen Description:Built-in Oven, Built-in Oven/Range Combo, Dishwasher, Garbage Disposal, Microwave, Pantry, Refrigerator
- Living area:2,916 sq. ft.
Heating and cooling
- Cooling:Central -1 Zone
- Heating:Two or More Heating Zones
Structure and exterior
- Roof:Tile
- Year built:2022
- Building area:2,916 sq. ft.
- Lot area:0.16 Acres
- Lot Features:Corner
- Architectural Style:Contemporary
- Construction Materials:Concrete Block, Stone, Stucco
- Exterior Features:Sprinklers - Front
- Levels:2 Story
Finances and disclosures
- Price:$779,000
- Price per sq. ft.:$267.15
Features and amenities
- Laundry features:Dryer, In Laundry Room, Washer
- Amenities:Fire Sprinkler System, Window Covering(s)
Parking
- Parking description:2 Car Garage
 The information being provided by Mlslistings Inc is for the consumer's personal, non-commercial use and may not be used for any purpose other than to identify prospective properties consumer may be interested in purchasing. Any information relating to real estate for sale referenced on this web site comes from the Internet Data Exchange (IDX) program of the Mlslistings Inc. CENTURY 21 Masters is not a Multiple Listing Service (MLS), nor does it offer MLS access. This website is a service of CENTURY 21 Masters, a broker participant of Mlslistings Inc. This web site may reference real estate listing(s) held by a brokerage firm other than the broker and/or agent who owns this web site.
The accuracy of all information, regardless of source, including but not limited to open house information, square footages and lot sizes, is deemed reliable but not guaranteed and should be personally verified through personal inspection by and/or with the appropriate professionals. The data contained herein is copyrighted by Mlslistings Inc and is protected by all applicable copyright laws. Any unauthorized dissemination of this information is in violation of copyright laws and is strictly prohibited.
Properties in listings may have been sold or may no longer be available.
Copyright 2026 Mlslistings Inc. All rights reserved. CAREIL Member Broker: Randy Thompson
The information being provided by Mlslistings Inc is for the consumer's personal, non-commercial use and may not be used for any purpose other than to identify prospective properties consumer may be interested in purchasing. Any information relating to real estate for sale referenced on this web site comes from the Internet Data Exchange (IDX) program of the Mlslistings Inc. CENTURY 21 Masters is not a Multiple Listing Service (MLS), nor does it offer MLS access. This website is a service of CENTURY 21 Masters, a broker participant of Mlslistings Inc. This web site may reference real estate listing(s) held by a brokerage firm other than the broker and/or agent who owns this web site.
The accuracy of all information, regardless of source, including but not limited to open house information, square footages and lot sizes, is deemed reliable but not guaranteed and should be personally verified through personal inspection by and/or with the appropriate professionals. The data contained herein is copyrighted by Mlslistings Inc and is protected by all applicable copyright laws. Any unauthorized dissemination of this information is in violation of copyright laws and is strictly prohibited.
Properties in listings may have been sold or may no longer be available.
Copyright 2026 Mlslistings Inc. All rights reserved. CAREIL Member Broker: Randy ThompsonNew listings near 4013 Mirecourt cir
- New
 $575,000Active4 beds 3 baths2,240 sq. ft.
11738 Arete Way, Rancho Cordova, CA 95742
MLS# 226114640Listed by: EXCEL REALTY INC. - Open Sat, 1 to 4pmNew
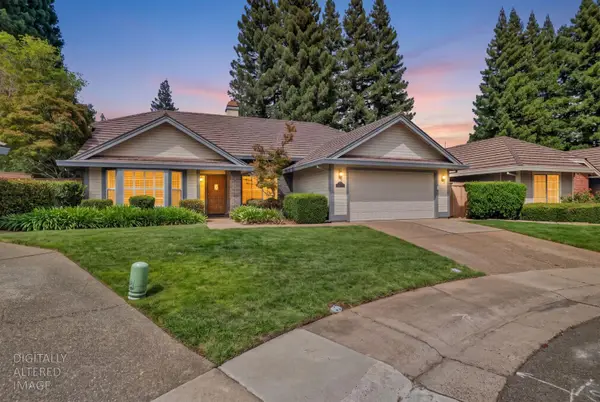 $550,000Active3 beds 2 baths1,927 sq. ft.
11445 Secrettown Court, Rancho Cordova, CA 95670
MLS# 226114657Listed by: ONYX REAL ESTATE - Open Sat, 12 to 2pmNew
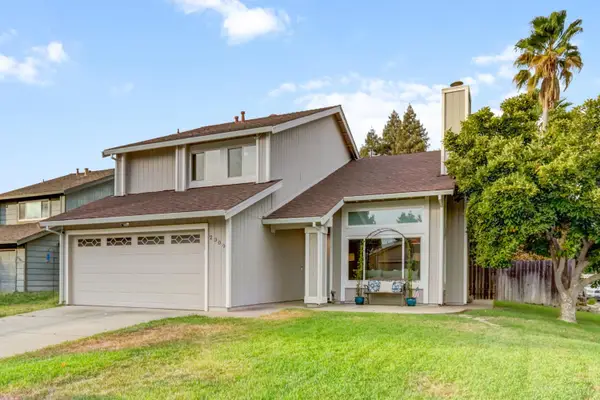 $519,000Active4 beds 3 baths1,773 sq. ft.
2309 Mills Ranch Way, Rancho Cordova, CA 95670
MLS# 226106755Listed by: NICK SADEK SOTHEBY'S INTERNATIONAL REALTY - Open Sat, 1 to 4pmNew
 $548,888Active4 beds 2 baths1,880 sq. ft.
12808 Montbrook Way, Rancho Cordova, CA 95742
MLS# 226114178Listed by: PRIME FOCUS REALTY - Open Sun, 11am to 1pmNew
 $530,000Active3 beds 2 baths2,031 sq. ft.
10437 Reymouth Avenue, Rancho Cordova, CA 95670
MLS# 226113029Listed by: REDFIN CORPORATION - New
 $299,000Active3 beds 2 baths1,127 sq. ft.
1400 Klamath River Drive, Rancho Cordova, CA 95670
MLS# 226113613Listed by: DUNNIGAN, REALTORS - Open Sat, 12 to 2pmNew
 $625,000Active4 beds 3 baths2,365 sq. ft.
3766 Rockdale Drive, Rancho Cordova, CA 95742
MLS# 226112542Listed by: EXP REALTY OF CALIFORNIA INC - Open Sat, 1 to 4pmNew
 $675,000Active4 beds 3 baths2,361 sq. ft.
4389 Hawkfinch Circle, Rancho Cordova, CA 95742
MLS# 226110844Listed by: KW SAC METRO - Open Sat, 11am to 3pmNew
 $455,000Active3 beds 3 baths1,447 sq. ft.
10259 Croydon Way, Rancho Cordova, CA 95670
MLS# 226111160Listed by: COLDWELL BANKER REALTY - Open Sat, 11am to 3pmNew
 $499,900Active4 beds 2 baths1,368 sq. ft.
10220 Rockingham Drive, Sacramento, CA 95827
MLS# 226113082Listed by: RE/MAX GOLD ELK GROVE


Protect your home and budget from life's surprises with an Assurant Home Warranty, backed by a partner that supports you through every step of homeownership. Explore Plans.
©2026 Century 21 Real Estate LLC. All rights reserved. CENTURY 21®, the CENTURY 21 Logo and C21® are service marks owned by Century 21 Real Estate LLC. Century 21 Real Estate LLC fully supports the principles of the Fair Housing Act and the Equal Opportunity Act. Each office is independently owned and operated. Listing information is deemed reliable but not guaranteed accurate.