
13 Chablis, Rancho Mirage, CA 92270
Local realty services provided by:CENTURY 21 Sierra Properties
13 Chablis,Rancho Mirage, CA 92270
$964,999
- 2 Beds
- 2 Baths
- 2,008 sq. ft.
- Single family
- Active
Listed by: oscar clark iii
Office: berkshire hathaway homeservices california properties
MLS#:CL26867547PS
Source:Bay East, CCAR, bridgeMLS
Price summary
- Price:$964,999
- Price per sq. ft.:$480.58
- Monthly HOA dues:$530
About this home
Built in 2023, this exceptionally upgraded 2-bedroom + den, 2-bathroom residence in Rancho Mirage's 55+ Del Webb community combines sharp interior details with a standout outdoor layout. The main living space centers on a warm fireplace with a mantel and custom built-in display shelves, while the culinary space is outfitted with dual ovens and generous prep area. Floor-to-ceiling stacking glass doors retract completely to open the interior onto a backyard setup equipped with a custom swimming pool, upgraded landscaping, and a planted orchard featuring pomegranates, blood oranges, Meyer lemons, Mexican limes, and kumquats. Sustainable energy is built in with 14 leased solar panels at $143 per month. The primary suite features a walk-in shower and spacious closet. Homeowners gain full access to the energetic neighborhood social scene and clubhouse facilities, including a full fitness center, virtual golf room, wine bar, resort pool, ping pong, tennis, bocce ball, pickleball courts, and a regular calendar of community events - with monthly HOA dues conveniently including cable and internet!...
Contact an agent
Home facts
- Year built:2023
- Listing ID #:CL26867547PS
- Added:84 day(s) ago
- Updated:October 27, 2026 at 04:16 PM
Rooms and interior
- Bedrooms:2
- Total bathrooms:2
- Full bathrooms:2
- Flooring:Tile
- Kitchen Description:Dishwasher, Gas Range, Microwave, Pantry, Refrigerator
- Living area:2,008 sq. ft.
Heating and cooling
- Cooling:Ceiling Fan(s), Central Air
- Heating:Central, Forced Air, Natural Gas
- Central air:Yes
Structure and exterior
- Year built:2023
- Building area:2,008 sq. ft.
- Lot area:0.16 Acres
- Lot Features:Back Yard
- Architectural Style:Single Family Residence
- Construction Materials:Stucco
- Exterior Features:Back Yard, Front Yard, Landscaped
- Foundation Description:Slab
- Levels:1 Story, 1 Story
Utilities
- Water:Public
Finances and disclosures
- Price:$964,999
- Price per sq. ft.:$480.58
Features and amenities
- Appliances:Dishwasher, Gas Range, Microwave, Refrigerator
- Laundry features:Dryer, Laundry Room, Washer
- Pool features:In Ground
Parking
- Garage:Yes
- Garage spaces:2
 Bay East 2026. CCAR 2026 bridgeMLS 2026. Information Deemed Reliable But Not Guaranteed. This information is being provided by the Bay East MLS, or CCAR MLS, or bridgeMLS. The listings presented here may or may not be listed by the Broker/Agent operating this website. This information is intended for the personal use of consumers and may not be used for any purpose other than to identify prospective properties consumers may be interested in purchasing. Data last updated at October 27, 2026 CA_BRIDGEMLS Member Broker: Jesse Gibbs
New listings near 13 Chablis
- Coming SoonOpen Sat, 12 to 2pm
 $2,095,000Coming Soon4 beds 5 baths3,878 sq. ft.
31 Park Lane, Rancho Mirage, CA 92270
MLS# 219154791DAListed by: EQUITY UNION - Coming Soon
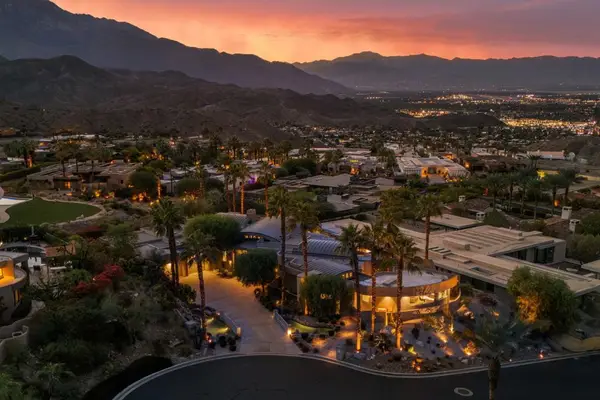 $4,990,000Coming Soon4 beds 6 baths6,027 sq. ft.
7 Mirada Circle, Rancho Mirage, CA 92270
MLS# 219154756DAListed by: COMPASS - Coming Soon
 $6,250,000Coming Soon6 beds 6 baths8,938 sq. ft.
71120 N Thunderbird Terrace, Rancho Mirage, CA 92270
MLS# 219154677DAListed by: SOTHEBY'S INTERNATIONAL REALTY - Coming Soon
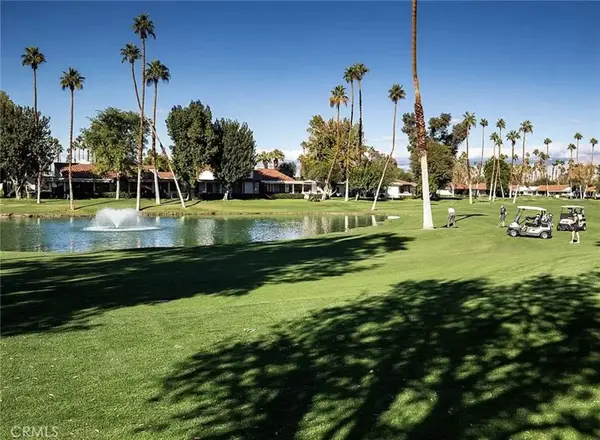 $489,000Coming Soon2 beds 2 baths1,270 sq. ft.
69 Marbella, Rancho Mirage, CA 92270
MLS# OC26222943Listed by: KELLER WILLIAMS OC COASTAL REALTY - Coming Soon
 $1,275,000Coming Soon4 beds 4 baths3,788 sq. ft.
33 Scarborough Way, Rancho Mirage, CA 92270
MLS# 219154511DAListed by: SURTERRE PROPERTIES, INC. - Coming Soon
 $2,095,000Coming Soon3 beds 4 baths2,924 sq. ft.
70881 Windsor Circle, Rancho Mirage, CA 92270
MLS# 219154295DAListed by: SOTHEBY'S INTERNATIONAL REALTY - Coming Soon
 $1,775,000Coming Soon3 beds 5 baths2,248 sq. ft.
70445 Mottle Circle, Rancho Mirage, CA 92270
MLS# 219154299DAListed by: SOTHEBY'S INTERNATIONAL REALTY - Coming Soon
 $2,195,000Coming Soon3 beds 3 baths3,100 sq. ft.
1421 Tamarisk West Street #3, Rancho Mirage, CA 92270
MLS# 26989067Listed by: THE AGENCY - New
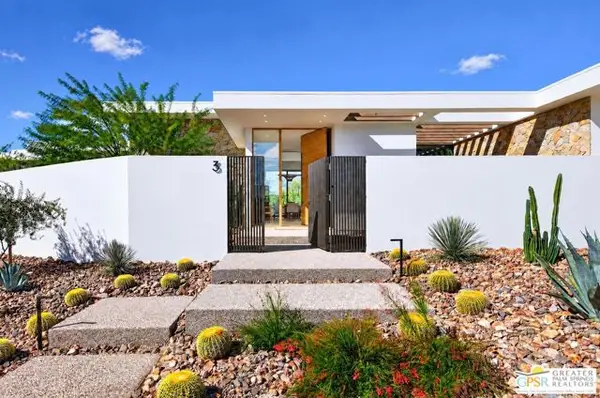 $4,695,000Active4 beds 5 baths4,688 sq. ft.
3 Sanctuary Way, Rancho Mirage, CA 92270
MLS# CL26998099PSListed by: BENNION DEVILLE HOMES - New
 $1,575,000Active3 beds 3 baths3,334 sq. ft.
25 Johnar Boulevard, Rancho Mirage, CA 92270
MLS# 219154967DAListed by: EQUITY UNION


Protect your home and budget from life's surprises with an Assurant Home Warranty, backed by a partner that supports you through every step of homeownership. Explore Plans.
©2026 Century 21 Real Estate LLC. All rights reserved. CENTURY 21®, the CENTURY 21 Logo and C21® are service marks owned by Century 21 Real Estate LLC. Century 21 Real Estate LLC fully supports the principles of the Fair Housing Act and the Equal Opportunity Act. Each office is independently owned and operated. Listing information is deemed reliable but not guaranteed accurate.