
19 Scarborough Way, Rancho Mirage, CA 92270
Local realty services provided by:CENTURY 21 Masters
19 Scarborough Way,Rancho Mirage, CA 92270
$989,000
- 4 Beds
- 3 Baths
- 3,068 sq. ft.
- Single family
- Active
Listed by: jelmberg team
Office: kw coachella valley760-669-2969
MLS#:219149839DA
Source:CRMLS
Price summary
- Price:$989,000
- Price per sq. ft.:$322.36
- Monthly HOA dues:$410
About this home
Exceptional living awaits in the highly sought-after gated community of Victoria Falls in Rancho Mirage! This impressive Duchess floor plan is situated on an expansive 13,939 square foot west-facing lot with mountain views and offers 3,068 square feet, 4 bedrooms, 2.5 bathrooms, and the perfect blend of elegance, comfort, and energy efficiency. A private gated courtyard leads to the impressive double-door entry, welcoming you into a light-filled floor plan with soaring ceilings, oversized windows, and seamless indoor-outdoor living. Multiple living and entertaining spaces include a spacious family room featuring a cozy gas fireplace and custom built-in entertainment center, while the formal living room showcases a dramatic wood-burning fireplace and walls of glass overlooking the resort-style backyard. The generously sized kitchen is designed for gathering, featuring granite slab countertops, abundant cabinetry, a center island, breakfast bar, walk-in pantry, and a sunny breakfast nook. The oversized primary suite serves as a private retreat with ample room for a sitting area, direct backyard access, and a beautifully updated spa-inspired bathroom featuring dual vanities, granite countertops, a large walk-in shower, and generous closet space. Three additional bedrooms provide flexibility for guests, a home office, fitness room, or hobbies. Step outside to your own private desert oasis where western exposure provides spectacular sunsets and mountain views. Enjoy a sparkling pebble-finish pool and raised spa, gather around the fire pit on cool desert evenings, and entertain on expansive patios surrounded by mature landscaping and multiple outdoor living spaces designed for relaxation. Additional highlights include a 3-car garage, 32 leased solar panels for exceptional energy savings, an inviting gated front courtyard, and low-maintenance desert landscaping. Victoria Falls offers exceptional amenities with a low HOA of just $410 per month, including gated security, tennis courts, basketball courts, and beautifully maintained common areas. Ideally located just minutes from Eisenhower Medical Center, El Paseo, The River, world-class golf, premier shopping, fine dining, and entertainment, this exceptional home offers the perfect combination of luxury, comfort, convenience, and value in one of Rancho Mirage's most desirable communities....
Contact an agent
Home facts
- Year built:1998
- Listing ID #:219149839DA
- Added:18 day(s) ago
- Updated:July 20, 2026 at 10:58 AM
Rooms and interior
- Bedrooms:4
- Total bathrooms:3
- Full bathrooms:2
- Half bathrooms:1
- Flooring:Carpet, Tile, Vinyl
- Kitchen Description:Dishwasher, Disposal, Gas Cooktop, Gas Oven, Microwave, Range Hood, Refrigerator, Trash Compactor
- Living area:3,068 sq. ft.
Heating and cooling
- Cooling:Central Air
- Heating:Central, Fireplaces, Forced Air, Natural Gas
- Central air:Yes
Structure and exterior
- Roof:Tile
- Year built:1998
- Building area:3,068 sq. ft.
- Lot area:0.32 Acres
- Lot Features:Back Yard, Drip Irrigation/Bubblers, Front Yard, Landscaped, Level with Street, Planned Unit Development
- Construction Materials:Stucco
- Exterior Features:Covered
- Foundation Description:Slab
- Levels:1 Story
Finances and disclosures
- Price:$989,000
- Price per sq. ft.:$322.36
Features and amenities
- Appliances:Dishwasher, Disposal
- Amenities:Gas Water Heater, High Ceilings, Recessed Lighting, Trash Compactor, Walk In Closets
- Pool features:In Ground
Parking
- Total parking spaces:6
- Parking description:Direct Access, Driveway, Garage, Garage Door Opener
- Garage:Yes
- Garage spaces:3
New listings near 19 Scarborough Way
- New
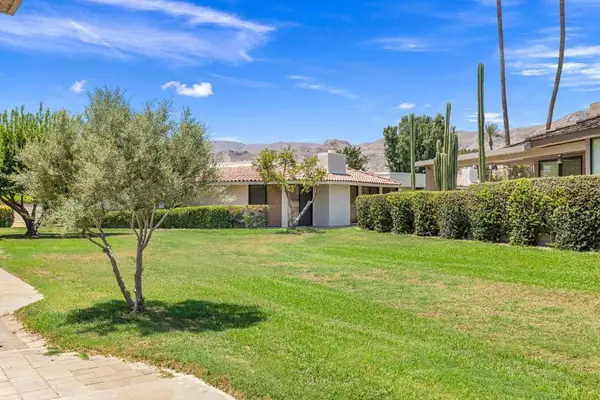 $869,000Active3 beds 3 baths2,694 sq. ft.
11 Dartmouth Drive, Rancho Mirage, CA 92270
MLS# 219150469DAListed by: EQUITY UNION - Coming SoonOpen Fri, 1 to 3pm
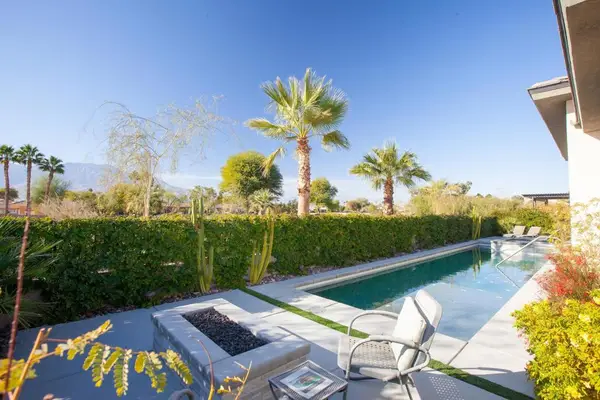 $1,299,000Coming Soon3 beds 4 baths
38 Burgundy, Rancho Mirage, CA 92270
MLS# 219150466DAListed by: COMPASS - Coming Soon
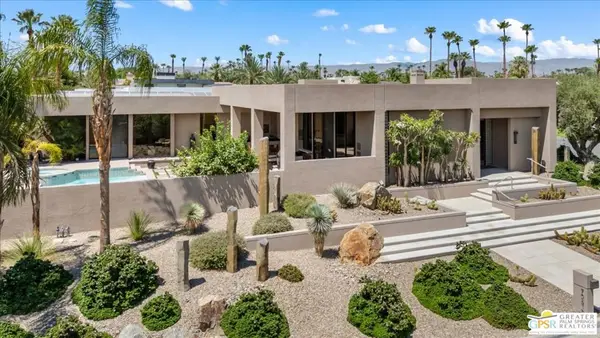 $1,975,000Coming Soon3 beds 4 baths
70810 Tamarisk Lane, Rancho Mirage, CA 92270
MLS# 26859075PSListed by: TOWN REAL ESTATE - New
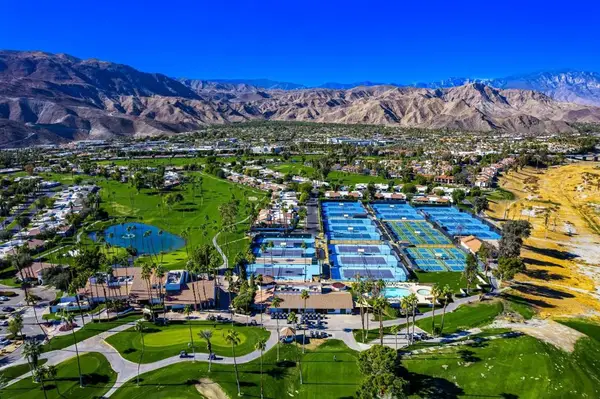 $575,000Active3 beds 2 baths1,680 sq. ft.
6 Palomas Drive, Rancho Mirage, CA 92270
MLS# 219150418DAListed by: EQUITY UNION - New
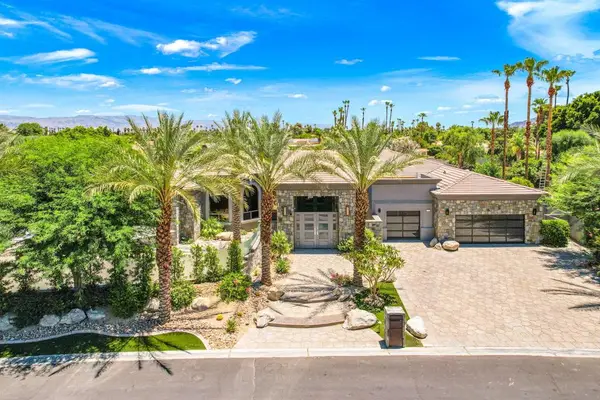 $2,495,000Active5 beds 5 baths4,479 sq. ft.
28 Clancy Lane S, Rancho Mirage, CA 92270
MLS# 219150388DAListed by: EQUITY UNION - New
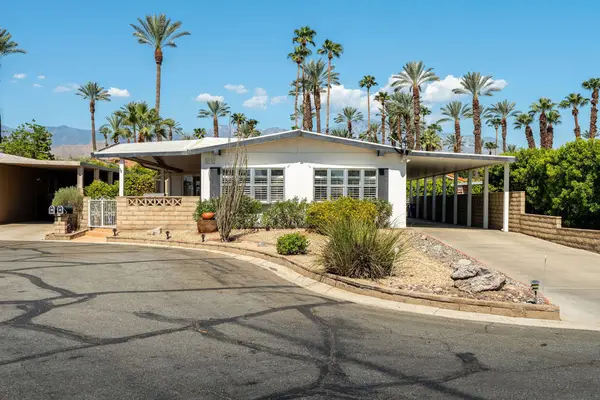 $230,000Active2 beds 2 baths1,900 sq. ft.
192 International Boulevard, Rancho Mirage, CA 92270
MLS# 219150377DAListed by: EQUITY UNION 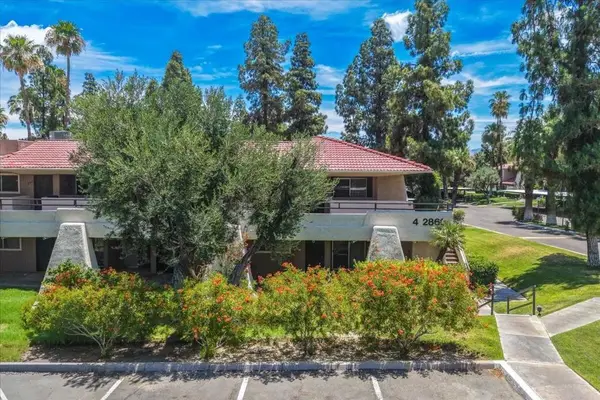 $180,000Active1 beds 1 baths589 sq. ft.
2860 N Los Felices Road #101, Rancho Mirage, CA 92270
MLS# 219148856DAListed by: COMPASS- New
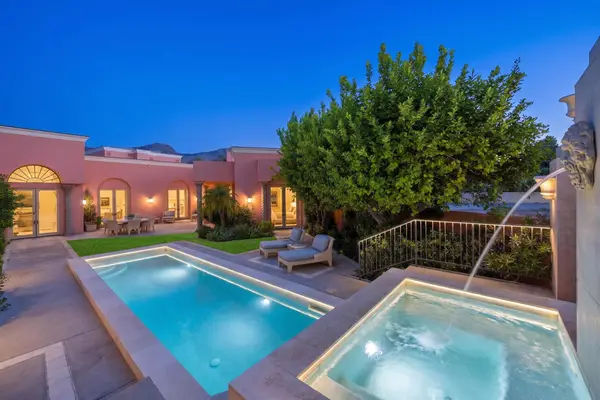 $1,850,000Active3 beds 4 baths4,727 sq. ft.
18 Via Condotti, Rancho Mirage, CA 92270
MLS# 219150376DAListed by: RENNIE GROUP - New
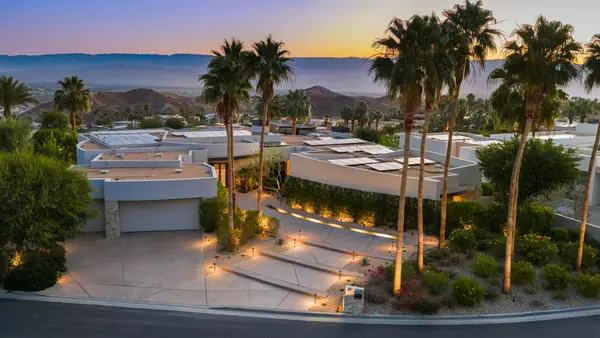 $3,748,500Active4 beds 5 baths5,836 sq. ft.
30 Hillcrest Drive, Rancho Mirage, CA 92270
MLS# 219150344PSListed by: REALTY TRUST - New
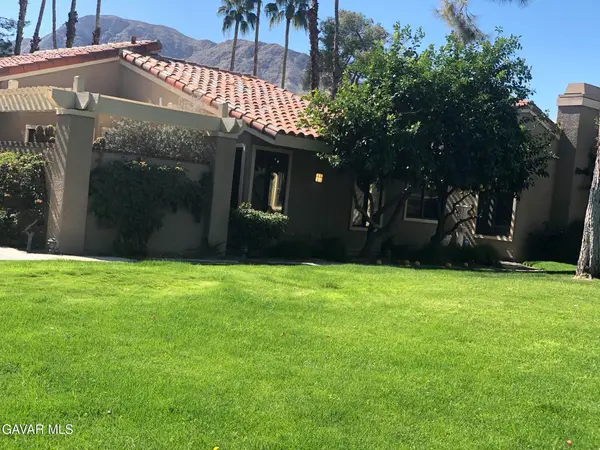 $699,000Active3 beds 2 baths1,899 sq. ft.
21 Tennis Club Drive, Rancho Mirage, CA 92270
MLS# 26005497Listed by: TNT REAL ESTATE AND INVESTMENTS, INC.


Protect your home and budget from life's surprises with an Assurant Home Warranty, backed by a partner that supports you through every step of homeownership. Explore Plans.
©2026 Century 21 Real Estate LLC. All rights reserved. CENTURY 21®, the CENTURY 21 Logo and C21® are service marks owned by Century 21 Real Estate LLC. Century 21 Real Estate LLC fully supports the principles of the Fair Housing Act and the Equal Opportunity Act. Each office is independently owned and operated. Listing information is deemed reliable but not guaranteed accurate.