
3 Lake Tahoe Drive, Rancho Mirage, CA 92270
Local realty services provided by:CENTURY 21 Wildwood Properties, Inc.
3 Lake Tahoe Drive,Rancho Mirage, CA 92270
$1,100,000
- 4 Beds
- 5 Baths
- 2,931 sq. ft.
- Single family
- Pending
Listed by: gary williams
Office: bennion deville homes
MLS#:CL26853523PS
Source:Bay East, CCAR, bridgeMLS
Price summary
- Price:$1,100,000
- Price per sq. ft.:$375.3
- Monthly HOA dues:$390
About this home
Welcome to this beautifully appointed and maintained former model home. The open floor plan features a large great room, separated from the formal dining room by a see-through fireplace, and an oversized kitchen highlighted by a huge island with custom granite perfect for entertaining or casual meals. The kitchen is a chef's delight with custom lighting and cabinetry, a double oven, gas range and a built-in refrigerator. Serve your guests from the built-in bar with a wine cooler in the great room. There are 4 ensuite bedrooms, one is currently set up as an office/library/sitting area. Custom travertine flooring abounds throughout the main areas, with custom carpet and tile in the bedrooms. All baths have designer wallpaper and tile work. Step out from the wall of glass in the great room to a south facing, mountain view backyard that amazes! A see-through fireplace separates the Pebble Tec, saltwater pool/spa from a tanning/sitting area, the built-in kitchen seats six at the bar and there is a covered outdoor area with a TV. The entire yard is serene with mature landscaping and palm trees. Custom Alumawood pergolas, an electric awning and a misting system provide shade from the sun, while enjoying the outdoors. This former Aviara at Mission Shores model home is the largest floor plan available and one of the finest appointed homes around. Mission Shores is a gated community, in prestigious Rancho Mirage, equal distance to downtown Palm Springs and El Paseo in Palm Desert, and close proximity to the airport, golf courses, hiking trails, and all that the Valley has to offer. The low HOA fees include front yard maintenance, an upgraded Spectrum Bronx TV/streaming package, 1 gig Internet speed and well funded Reserves....
Contact an agent
Home facts
- Year built:2005
- Listing ID #:CL26853523PS
- Added:19 day(s) ago
- Updated:July 20, 2026 at 08:34 AM
Rooms and interior
- Bedrooms:4
- Total bathrooms:5
- Full bathrooms:2
- Flooring:Carpet
- Kitchen Description:Dishwasher, Microwave
- Living area:2,931 sq. ft.
Heating and cooling
- Cooling:Ceiling Fan(s)
- Heating:Natural Gas
Structure and exterior
- Year built:2005
- Building area:2,931 sq. ft.
- Lot area:0.19 Acres
- Architectural Style:Single Family Residence, Spanish
- Levels:1 Story, 1 Story
Finances and disclosures
- Price:$1,100,000
- Price per sq. ft.:$375.3
Features and amenities
- Appliances:Dishwasher, Microwave
- Laundry features:Dryer, Laundry Room, Washer
- Pool features:In Ground
Parking
- Parking description:Attached
- Garage:Yes
- Garage spaces:2
 Bay East 2026. CCAR 2026 bridgeMLS 2026. Information Deemed Reliable But Not Guaranteed. This information is being provided by the Bay East MLS, or CCAR MLS, or bridgeMLS. The listings presented here may or may not be listed by the Broker/Agent operating this website. This information is intended for the personal use of consumers and may not be used for any purpose other than to identify prospective properties consumers may be interested in purchasing. Data last updated at July 20, 2026 CA_BRIDGEMLS Member Broker: Alison Daniels
New listings near 3 Lake Tahoe Drive
- New
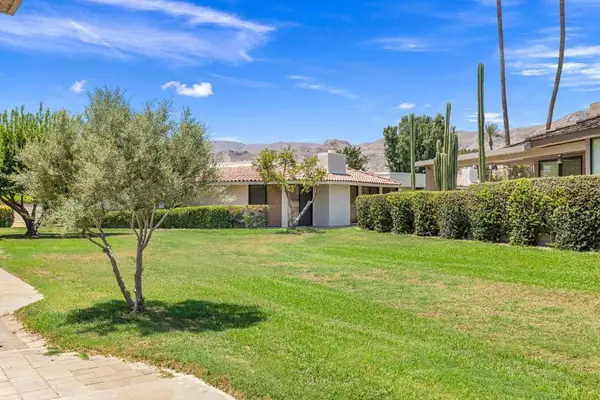 $869,000Active3 beds 3 baths2,694 sq. ft.
11 Dartmouth Drive, Rancho Mirage, CA 92270
MLS# 219150469DAListed by: EQUITY UNION - Coming SoonOpen Fri, 1 to 3pm
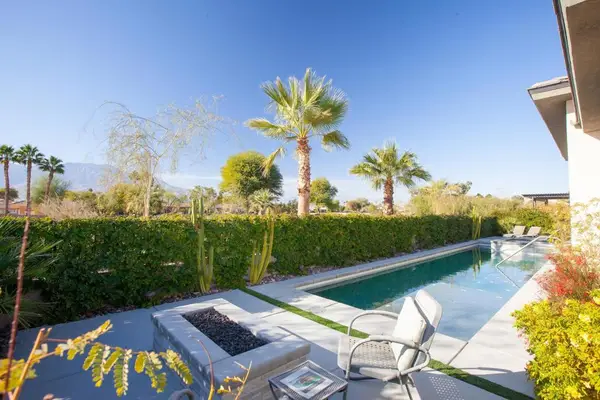 $1,299,000Coming Soon3 beds 4 baths
38 Burgundy, Rancho Mirage, CA 92270
MLS# 219150466DAListed by: COMPASS - Coming Soon
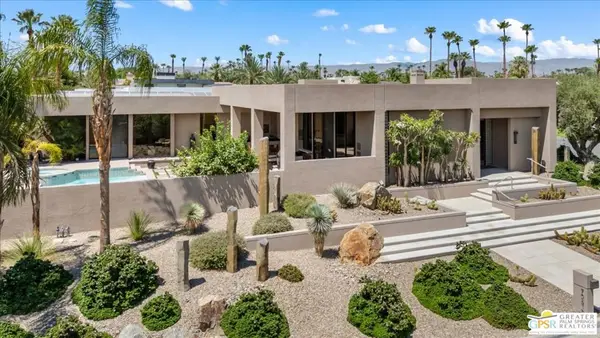 $1,975,000Coming Soon3 beds 4 baths
70810 Tamarisk Lane, Rancho Mirage, CA 92270
MLS# 26859075PSListed by: TOWN REAL ESTATE - New
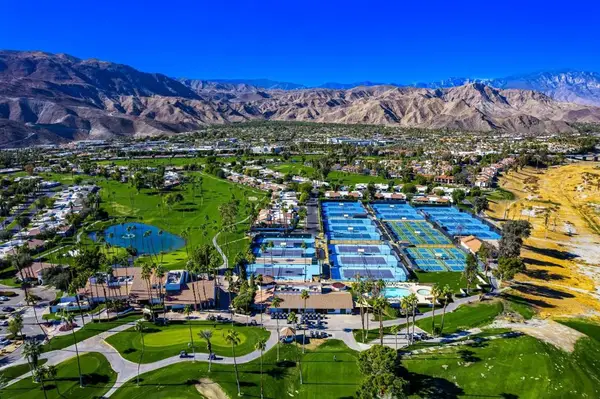 $575,000Active3 beds 2 baths1,680 sq. ft.
6 Palomas Drive, Rancho Mirage, CA 92270
MLS# 219150418DAListed by: EQUITY UNION - New
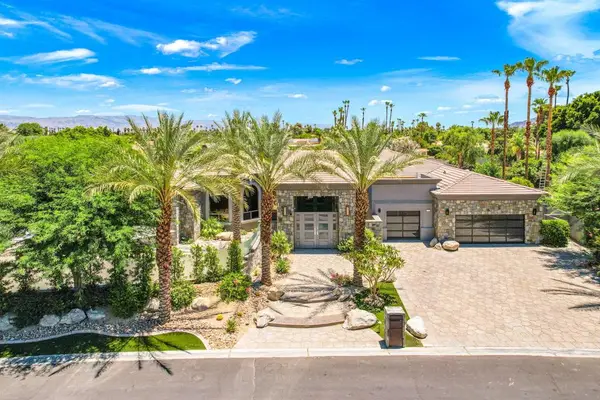 $2,495,000Active5 beds 5 baths4,479 sq. ft.
28 Clancy Lane S, Rancho Mirage, CA 92270
MLS# 219150388DAListed by: EQUITY UNION - New
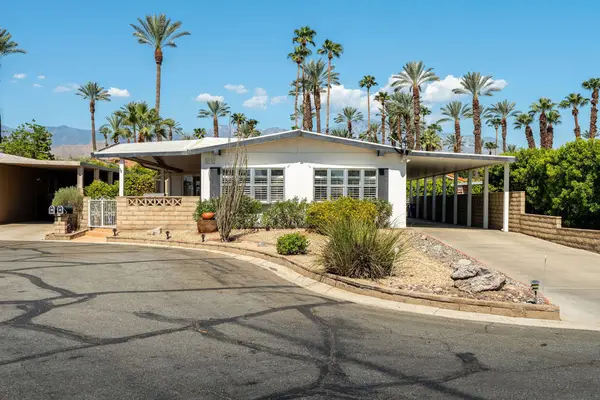 $230,000Active2 beds 2 baths1,900 sq. ft.
192 International Boulevard, Rancho Mirage, CA 92270
MLS# 219150377DAListed by: EQUITY UNION 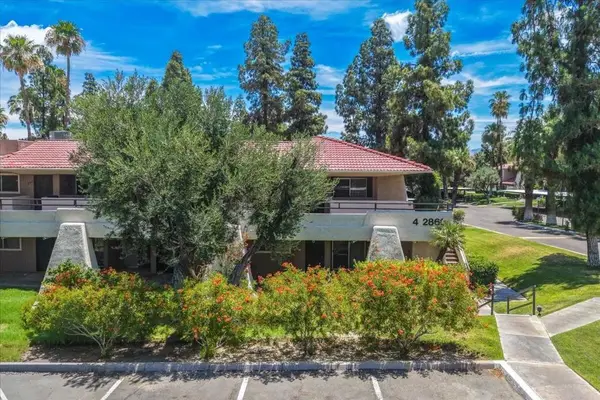 $180,000Active1 beds 1 baths589 sq. ft.
2860 N Los Felices Road #101, Rancho Mirage, CA 92270
MLS# 219148856DAListed by: COMPASS- New
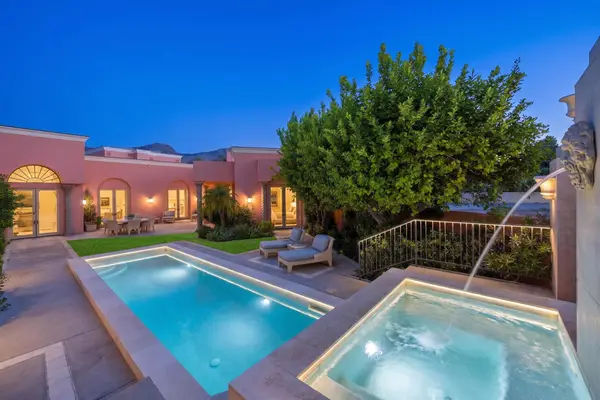 $1,850,000Active3 beds 4 baths4,727 sq. ft.
18 Via Condotti, Rancho Mirage, CA 92270
MLS# 219150376DAListed by: RENNIE GROUP - New
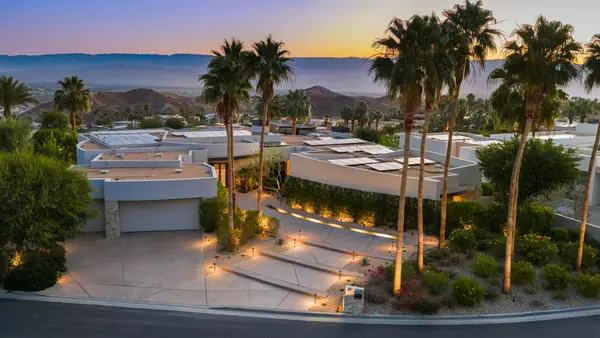 $3,748,500Active4 beds 5 baths5,836 sq. ft.
30 Hillcrest Drive, Rancho Mirage, CA 92270
MLS# 219150344PSListed by: REALTY TRUST - New
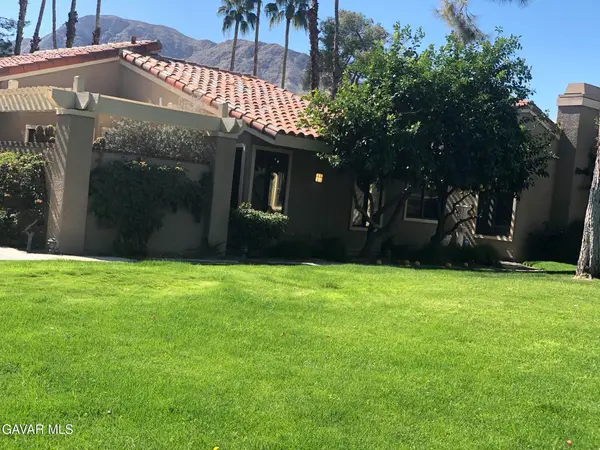 $699,000Active3 beds 2 baths1,899 sq. ft.
21 Tennis Club Drive, Rancho Mirage, CA 92270
MLS# 26005497Listed by: TNT REAL ESTATE AND INVESTMENTS, INC.


Protect your home and budget from life's surprises with an Assurant Home Warranty, backed by a partner that supports you through every step of homeownership. Explore Plans.
©2026 Century 21 Real Estate LLC. All rights reserved. CENTURY 21®, the CENTURY 21 Logo and C21® are service marks owned by Century 21 Real Estate LLC. Century 21 Real Estate LLC fully supports the principles of the Fair Housing Act and the Equal Opportunity Act. Each office is independently owned and operated. Listing information is deemed reliable but not guaranteed accurate.