
42694 E Veldt Street, Rancho Mirage, CA 92270
Local realty services provided by:CENTURY 21 Valley Properties
42694 E Veldt Street,Rancho Mirage, CA 92270
$1,189,000
- 4 Beds
- 3 Baths
- 2,580 sq. ft.
- Single family
- Active
Listed by: randy roy
Office: forte partners real estate, inc.760-902-1451
MLS#:219152476DA
Source:CRMLS
Price summary
- Price:$1,189,000
- Price per sq. ft.:$460.85
About this home
BUYER'S MARKET in Rancho Mirage just in time for season! Oversized lot with total privacy! 2 NEW 15 SEER A/C's installed JULY 2026! Magnesia Falls Cove, a hidden gem in the heart of Rancho Mirage. No HOA hassles! ALL furniture, amazing art and accessories INCLUDED in the price! 4 bedrooms and 3 baths in 2,580 square feet on a LARGE 13,000 SF lot. 2 car garage. Great OPEN kitchen with stainless appliances, huge center island and large pantry. LARGE living room, dining room and den/media room with wine refrigerator! Quiet and private PRIMARY SUITE with giant shower and massive closet, outdoor tub & shower as a fun bonus area. AND 3 additional bedrooms! UPDATED resort pool is ONLY 6 years old, with Pentair equipment package, pebble finish, Baja shelf, umbrellas, raised spa with waterfall. NO work to be done, just arrive, take in the mountain views and RELAX!
Contact an agent
Home facts
- Year built:1956
- Subdivision & Development:Magnesia Falls Cove
- Listing ID #:219152476DA
- Added:47 day(s) ago
- Updated:October 27, 2026 at 12:53 PM
Rooms and interior
- Bedrooms:4
- Total bathrooms:3
- Full bathrooms:3
- Flooring:Carpet, Tile
- Kitchen Description:Gas Cooktop, Refrigerator
- Living area:2,580 sq. ft.
Heating and cooling
- Cooling:Central Air
- Heating:Forced Air, Natural Gas
- Central air:Yes
Structure and exterior
- Roof:Foam, Tile
- Year built:1956
- Building area:2,580 sq. ft.
- Lot area:0.3 Acres
- Lot Features:Back Yard, Drip Irrigation/Bubblers
- Architectural Style:Mediterranean
- Construction Materials:Stucco
- Exterior Features:Concrete, Covered
- Foundation Description:Slab
- Levels:1 Story
Schools
- High school:Rancho Mirage
- Elementary school:Rancho Mirage
Finances and disclosures
- Price:$1,189,000
- Price per sq. ft.:$460.85
Features and amenities
- Amenities:Recessed Lighting, Shutters, Skylights, Utility Room, Walk In Pantry
- Pool features:Electric Heat, In Ground, Pebble, Private, Waterfall
Parking
- Total parking spaces:4
- Parking description:Circular Driveway, Direct Access, Driveway, Garage, Garage Door Opener, On Street, Side By Side
- Garage:Yes
- Garage spaces:2
New listings near 42694 E Veldt Street
- Coming SoonOpen Sat, 12 to 2pm
 $2,095,000Coming Soon4 beds 5 baths3,878 sq. ft.
31 Park Lane, Rancho Mirage, CA 92270
MLS# 219154791DAListed by: EQUITY UNION - Coming Soon
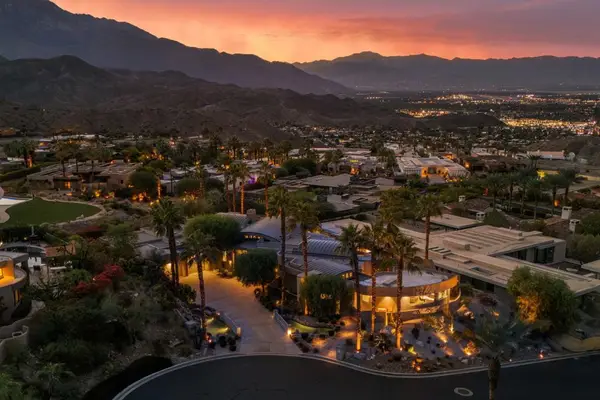 $4,990,000Coming Soon4 beds 6 baths6,027 sq. ft.
7 Mirada Circle, Rancho Mirage, CA 92270
MLS# 219154756DAListed by: COMPASS - Coming Soon
 $6,250,000Coming Soon6 beds 6 baths8,938 sq. ft.
71120 N Thunderbird Terrace, Rancho Mirage, CA 92270
MLS# 219154677DAListed by: SOTHEBY'S INTERNATIONAL REALTY - Coming Soon
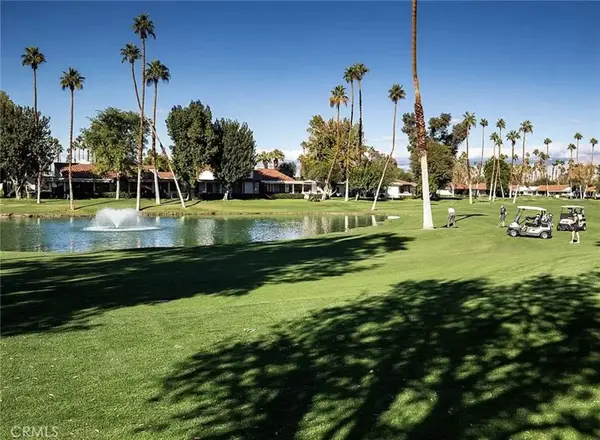 $489,000Coming Soon2 beds 2 baths1,270 sq. ft.
69 Marbella, Rancho Mirage, CA 92270
MLS# OC26222943Listed by: KELLER WILLIAMS OC COASTAL REALTY - Coming Soon
 $1,275,000Coming Soon4 beds 4 baths3,788 sq. ft.
33 Scarborough Way, Rancho Mirage, CA 92270
MLS# 219154511DAListed by: SURTERRE PROPERTIES, INC. - Coming Soon
 $2,095,000Coming Soon3 beds 4 baths2,924 sq. ft.
70881 Windsor Circle, Rancho Mirage, CA 92270
MLS# 219154295DAListed by: SOTHEBY'S INTERNATIONAL REALTY - Coming Soon
 $1,775,000Coming Soon3 beds 5 baths2,248 sq. ft.
70445 Mottle Circle, Rancho Mirage, CA 92270
MLS# 219154299DAListed by: SOTHEBY'S INTERNATIONAL REALTY - Coming Soon
 $2,195,000Coming Soon3 beds 3 baths3,100 sq. ft.
1421 Tamarisk West Street #3, Rancho Mirage, CA 92270
MLS# 26989067Listed by: THE AGENCY - New
 $1,575,000Active3 beds 3 baths3,334 sq. ft.
25 Johnar Boulevard, Rancho Mirage, CA 92270
MLS# 219154967DAListed by: EQUITY UNION - New
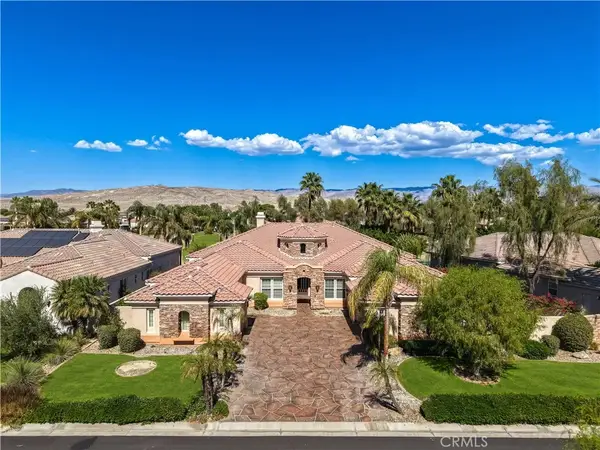 $1,980,000Active4 beds 5 baths4,369 sq. ft.
15 Vista Encantada, Rancho Mirage, CA 92270
MLS# SR26231143Listed by: EQUITY UNION


Protect your home and budget from life's surprises with an Assurant Home Warranty, backed by a partner that supports you through every step of homeownership. Explore Plans.
©2026 Century 21 Real Estate LLC. All rights reserved. CENTURY 21®, the CENTURY 21 Logo and C21® are service marks owned by Century 21 Real Estate LLC. Century 21 Real Estate LLC fully supports the principles of the Fair Housing Act and the Equal Opportunity Act. Each office is independently owned and operated. Listing information is deemed reliable but not guaranteed accurate.