
442 Sunningdale Drive, Rancho Mirage, CA 92270
Local realty services provided by:CENTURY 21 Adams & Barnes
442 Sunningdale Drive,Rancho Mirage, CA 92270
$380,000
- 1 Beds
- 2 Baths
- 1,049 sq. ft.
- Condominium
- Active
Listed by: lori ebeling
Office: coldwell banker realty760-776-9898
MLS#:219150065DA
Source:CRMLS
Price summary
- Price:$380,000
- Price per sq. ft.:$362.25
- Monthly HOA dues:$800
About this home
This is a winner! SOUTH-FACING FULL LAKE FRONTAGE CONTEMPORARY JUST REMODELED. Stunning lake and panoramic Mountain views all around that take your breathe away! Walls of glass pour the views into every room! Perfect location inside prestigious Mission Hills Country Club Offered Furnished and ready to move into today!!This home features soaring vaulted wood ceilings, walls of glass, and seamless indoor/outdoor living. Enjoy three outdoor patios, including an expansive covered deck and waterfront, plus a wide adjacent greenbelt--offering exceptional privacy and dramatically expanded outdoor living you don't have to maintain. Move-in ready with chic finishes, incredible natural light, and the most desirable orientation in the desert. HOA'a include a lot, guard gated security at 3 entrances, Internet, Cable TV, roof maintenance, exterior painting of structure and patio walls, landscaping, common area maintenance, lake maintenance, trash, and choice of several community pools and spas nearby! Land leased renewed to 2121 (great value)! A rare offering for full-time living or an unforgettable seasonal retreat or seasonal rental income opportunity....
Contact an agent
Home facts
- Year built:1981
- Subdivision & Development:Mission Hills Country Club
- Listing ID #:219150065DA
- Added:66 day(s) ago
- Updated:September 13, 2026 at 11:08 AM
Rooms and interior
- Bedrooms:1
- Total bathrooms:2
- Full bathrooms:1
- Half bathrooms:1
- Flooring:Vinyl
- Kitchen Description:Dishwasher, Disposal, Electric Cooktop, Refrigerator, Water To Refrigerator
- Living area:1,049 sq. ft.
Heating and cooling
- Cooling:Central Air
- Heating:Forced Air, Natural Gas
- Central air:Yes
Structure and exterior
- Roof:Tile
- Year built:1981
- Building area:1,049 sq. ft.
- Lot area:0.03 Acres
- Lot Features:Greenbelt, Planned Unit Development
- Exterior Features:Concrete, Covered
- Levels:1 Story
Finances and disclosures
- Price:$380,000
- Price per sq. ft.:$362.25
Features and amenities
- Appliances:Dishwasher, Disposal, Electric Cook Top
- Amenities:Cathedral Ceilings, High Ceilings
- Pool features:Electric Heat, In Ground
Parking
- Total parking spaces:2
- Parking description:Direct Access, Garage, Guest
- Garage:Yes
- Garage spaces:2
New listings near 442 Sunningdale Drive
- Coming Soon
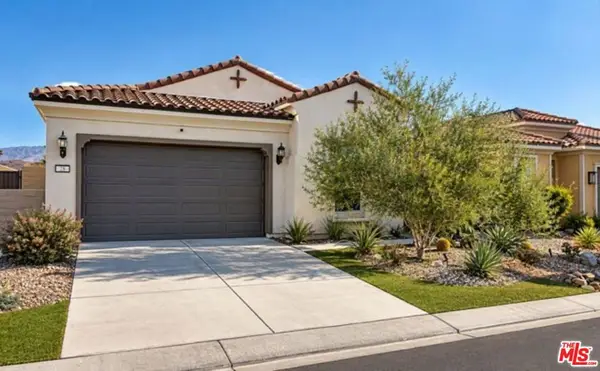 $659,000Coming Soon2 beds 2 baths1,451 sq. ft.
28 Zinfandel, Rancho Mirage, CA 92270
MLS# 26987125Listed by: EPIQUE REALTY - Coming Soon
 $444,000Coming Soon2 beds 2 baths1,320 sq. ft.
60 La Cerra Drive, Rancho Mirage, CA 92270
MLS# 219152541PSListed by: BENNION DEVILLE HOMES - Coming Soon
 $1,350,000Coming Soon3 beds 3 baths2,950 sq. ft.
12 Duke Drive, Rancho Mirage, CA 92270
MLS# 219152222DAListed by: EQUITY UNION - New
 $1,225,000Active3 beds 4 baths3,200 sq. ft.
33 Del Rey, Rancho Mirage, CA 92270
MLS# 26987597PSListed by: HOMESMART - Open Sun, 11am to 1pmNew
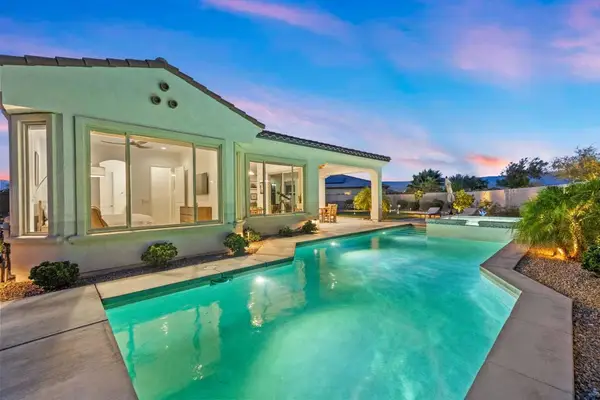 $1,050,000Active3 beds 2 baths1,855 sq. ft.
16 Cuvee, Rancho Mirage, CA 92270
MLS# 219152626DAListed by: COLDWELL BANKER REALTY - New
 $1,150,000Active3 beds 3 baths2,823 sq. ft.
70490 Mottle Circle, Rancho Mirage, CA 92270
MLS# 219152603DAListed by: KELLER WILLIAMS REALTY - Open Sun, 12 to 2pmNew
 $1,299,000Active3 beds 3 baths3,104 sq. ft.
16 Cornell Drive, Rancho Mirage, CA 92270
MLS# 219152573DAListed by: EQUITY UNION - New
 $2,995,000Active3 beds 6 baths5,000 sq. ft.
70671 Oroville Circle, Rancho Mirage, CA 92270
MLS# 219152568DAListed by: KELLER WILLIAMS LUXURY HOMES - New
 $1,390,000Active3 beds 4 baths2,726 sq. ft.
29 Vintage, Rancho Mirage, CA 92270
MLS# 26915299PSListed by: JP SALINGER REALTORS - New
 $369,000Active2 beds 2 baths1,588 sq. ft.
70260 Highway 111 #124, Rancho Mirage, CA 92270
MLS# 219152491PSListed by: CHARLES ESTATES


Protect your home and budget from life's surprises with an Assurant Home Warranty, backed by a partner that supports you through every step of homeownership. Explore Plans.
©2026 Century 21 Real Estate LLC. All rights reserved. CENTURY 21®, the CENTURY 21 Logo and C21® are service marks owned by Century 21 Real Estate LLC. Century 21 Real Estate LLC fully supports the principles of the Fair Housing Act and the Equal Opportunity Act. Each office is independently owned and operated. Listing information is deemed reliable but not guaranteed accurate.